Don't miss this amazing home in the Timbercrest Neighborhood! You will be greeted by concrete walkway to the covered front porch that is large enough for a couple of chairs and a small table. After you open the front door you will be impressed by the hardwood oak flooring and the 11 foot vaulted ceiling that helps make the great room look huge! The rooms in this home have a lovely color palette enhanced by all the natural light throughout the home. Kitchen comes complete with all the appliances! This home features a split bedroom concept. The primary suite includes an inverted ceiling making it seem spacious! The primary bath comes with a tub/shower combo. On the other side of the home are the other 2 bedrooms separated by the other full bath. The unfinished, walkout and insulated basement is where you will find the potential to finish the 10' ceilings and the laundry area. Outside you will notice the home backs up to to Honey Run but is not located in a flood plain. There is also a very new (2024) above ground pool with a new shed under the deck for all the pool equipment. Both utility sheds are being sold with the home. Be prepared to enjoy your warm summer evenings!!
Closed
$315,000
14960 Woodcreek Ln, Timberville, VA 22853
3beds
1,160sqft
Single Family Residence
Built in 2018
0.72 Acres Lot
$330,500 Zestimate®
$272/sqft
$1,739 Estimated rent
Home value
$330,500
$291,000 - $377,000
$1,739/mo
Zestimate® history
Owner options
List your home for rent
$1,739/mo
Rent Zestimate®
Find your next renter with Zillow Rental Manager. Plus, with online applications, you can quickly screen prospective tenants – for free.
$1,739/mo
Rent Zestimate®
Refinance and save
$1,873/mo
Est. payment
Refinancing to a lower rate could help reduce your monthly payments and save thousands over the life of the loan.
$1,873/mo
Est. payment
Explore your selling options
Work with a Zillow partner agent
Leverage their expertise and Zillow's premium Showcase listings to get your home seen by more buyers.
Get startedList with your own agent
Get your home in front of millions of buyers by listing it on Zillow.
Learn how to do itSell it yourself
Take full control of how buyers see your home on Zillow by listing For Sale by Owner (FSBO).
List your homeWhat's special
Above ground poolSplit bedroom conceptInverted ceilingCovered front porchNatural lightHardwood oak flooring
Zillow last checked:
Listing updated:
Listed by:
LESLEY GLEASON 540-324-9220,
LPT REALTY LLC
Bought with:
Brad Reese, 0225230205
Melinda Beam Shenandoah Valley Real Estate
Source: CAAR,MLS#: 661667 Originating MLS: Charlottesville Area Association of Realtors
Originating MLS: Charlottesville Area Association of RealtorsFacts & features
Interior
Bedrooms & bathrooms
- Bedrooms: 3
- Bathrooms: 2
- Full bathrooms: 2
- Main level bathrooms: 2
- Main level bedrooms: 3
Rooms
- Room types: Bathroom, Bedroom, Full Bath, Kitchen, Laundry, Living Room
Primary bedroom
- Level: First
Bedroom
- Level: First
Bedroom
- Level: First
Primary bathroom
- Level: First
Bathroom
- Level: First
Kitchen
- Level: First
Laundry
- Level: Basement
Living room
- Level: First
Heating
- Electric, Forced Air, Heat Pump
Cooling
- Heat Pump
Features
- Primary Downstairs
- Basement: Exterior Entry,Full,Heated,Interior Entry,Unfinished,Walk-Out Access
Interior area
- Total structure area: 2,320
- Total interior livable area: 1,160 sqft
- Finished area above ground: 1,160
- Finished area below ground: 0
Property
Features
- Levels: One
- Stories: 1
Lot
- Size: 0.72 Acres
Details
- Parcel number: 40A1(23) L35
- Zoning description: R-1 Residential
Construction
Type & style
- Home type: SingleFamily
- Property subtype: Single Family Residence
Materials
- Stick Built
- Foundation: Block
Condition
- New construction: No
- Year built: 2018
Utilities & green energy
- Sewer: Public Sewer
- Water: Public
- Utilities for property: Cable Available, Satellite Internet Available
Community & HOA
Community
- Subdivision: TIMBERCREST
HOA
- Has HOA: No
Location
- Region: Timberville
Financial & listing details
- Price per square foot: $272/sqft
- Tax assessed value: $204,500
- Annual tax amount: $1,391
- Date on market: 3/10/2025
- Cumulative days on market: 6 days
- Exclusions: Curtains
Price history
| Date | Event | Price |
|---|---|---|
| 4/22/2025 | Sold | $315,000$272/sqft |
Source:  CAAR #661667 Report a problem CAAR #661667 Report a problem | ||
| 3/16/2025 | Pending sale | $315,000$272/sqft |
Source: CAAR #661667 Report a problem | ||
| 3/10/2025 | Listed for sale | $315,000+53.7%$272/sqft |
Source: CAAR #661667 Report a problem | ||
| 7/26/2018 | Sold | $204,900$177/sqft |
Source: HRAR #575622 Report a problem | ||
Public tax history
| Year | Property taxes | Tax assessment |
|---|---|---|
| 2024 | $1,391 | $204,500 |
| 2023 | $1,391 | $204,500 |
| 2022 | $1,391 +19.3% | $204,500 +29.8% |
| 2021 | $1,166 | $157,500 |
| 2020 | $1,166 | $157,500 |
| 2019 | $1,166 | $157,500 +293.8% |
| 2018 | -- | $40,000 +33.3% |
| 2017 | $210 | $30,000 |
| 2016 | $210 +4.5% | $30,000 |
| 2015 | $201 +4.7% | $30,000 |
| 2014 | $192 | $30,000 |
| 2013 | -- | $30,000 |
| 2012 | -- | $30,000 |
| 2011 | -- | $30,000 |
| 2010 | -- | $30,000 |
Find assessor info on the county website
Neighborhood: 22853
Nearby homes
- $338,1003 bd2 ba1.1k sqft14980 Woodcreek Ln, Timberville, VA 22853Off Market
- $323,9003 bd2 ba1.2k sqft14940 Woodcreek Ln, Timberville, VA 22853Off Market
- $292,8003 bd2 ba1.2k sqft14945 Woodcreek Ln, Timberville, VA 22853Off Market
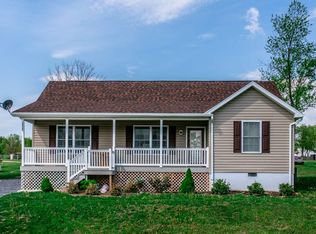
- $286,0003 bd2 ba1.1k sqft14975 Woodcreek Ln, Timberville, VA 22853Sold
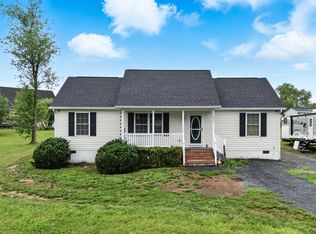
- $378,8003 bd3 ba2.1k sqft14900 Woodcreek Ln, Timberville, VA 22853Off Market
- $254,4003 bd2 ba1.3k sqft14895 Woodcreek Ln, Timberville, VA 22853Sold
- $299,2003 bd2 ba1.1k sqft14995 Woodcreek Ln, Timberville, VA 22853Off Market
- $364,7003 bd3 ba2.1k sqft15000 Woodcreek Ln, Timberville, VA 22853Off Market
Nearby schools
GreatSchools rating
- 4/10Plains Elementary SchoolGrades: PK-5Distance: 1.2 mi
- 4/10J. Frank Hillyard Middle SchoolGrades: 6-8Distance: 2.2 mi
- 6/10Broadway High SchoolGrades: 9-12Distance: 2.8 mi
Schools provided by the listing agent
- Elementary: Plains
- Middle: J. Frank Hillyard
- High: Broadway
Source: CAAR. This data may not be complete. We recommend contacting the local school district to confirm school assignments for this home.


Get pre-qualified for a loan
At Zillow Home Loans, we can pre-qualify you in as little as 5 minutes with no impact to your credit score.An equal housing lender. NMLS #10287.
- Virginia
- Rockingham County
- Timberville
- 22853
- 14960 Woodcreek Ln
Nearby cities
Nearby zip codes
Other Timberville Topics
