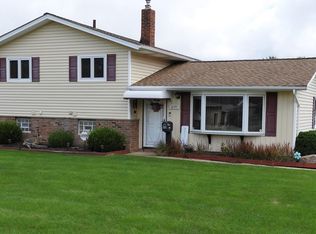
You Will Be Pleasantly Surprised With This Charming 3-bedroom, 2-bath Split-level Home Situated On A Generous Corner Lot. Open Concept Living On The First Floor. Laminate Flooring Graces The Inviting Living Room, Accentuated By A Vaulted Beam Ceiling And A Cozy Ceiling Fan. The Spacious Eat-in Kitchen Boasts An Abundance Of Cabinets, A Tiled Backsplash, And Stunning Quartz Countertops. Stainless Steel Appliances Include A Gas Stove, Refrigerator, Dishwasher, And Built-in Microwave For Modern Convenience. Step Into The Inviting 3-season Room Through Elegant French Doors, Leading To The Rear Covered Patioa Perfect Space For Relaxation And Entertainment. Ascend To The Second Level Featuring Three Carpeted Bedrooms, Each Offering Comfort And Style. The Full Bathroom Showcases A Single Sink Vanity, Tub-shower Combination, And Tile Flooring. The Large Family Room On The Lower Level, Is Carpeted And Has Glass Block Windows.
Sold for $220,000
$220,000
14961 Larkfield Dr, Brookpark, OH 44142
3beds
1,540sqft
Single Family Residence
Built in 1959
8,276 Square Feet Lot
$260,800 Zestimate®
$143/sqft
$1,866 Estimated rent
Home value
$260,800
$248,000 - $274,000
$1,866/mo
Zestimate® history
Owner options
List your home for rent
$1,866/mo
Rent Zestimate®
Find your next renter with Zillow Rental Manager. Plus, with online applications, you can quickly screen prospective tenants – for free.
$1,866/mo
Rent Zestimate®
Refinance and save
$1,633/mo
Est. payment
Refinancing to a lower rate could help reduce your monthly payments and save thousands over the life of the loan.
$1,633/mo
Est. payment
Explore your selling options
Work with a Zillow partner agent
Leverage their expertise and Zillow's premium Showcase listings to get your home seen by more buyers.
Get startedList with your own agent
Get your home in front of millions of buyers by listing it on Zillow.
Learn how to do itSell it yourself
Take full control of how buyers see your home on Zillow by listing For Sale by Owner (FSBO).
List your homeWhat's special
Generous corner lotGlass block windowsSpacious eat-in kitchenLaminate flooring gracesLarge family roomElegant french doorsSingle sink vanity
Zillow last checked:
Listing updated:
Listed by:
Donna Miller 440-282-8002 DonnaDMiller@howardhanna.com,
Howard Hanna - Amherst
Bought with:
Sylvia L. Incorvaia, 0000411497
eXp Realty - Medina
Source: Firelands MLS,MLS#: 20240510Originating MLS: Firelands MLS
Facts & features
Interior
Bedrooms & bathrooms
- Bedrooms: 3
- Bathrooms: 2
- Full bathrooms: 2
Rooms
- Room types: 3 Season Room
Primary bedroom
- Level: Second
- Area: 130
- Dimensions: 13 x 10
Bedroom 2
- Level: Second
- Area: 132
- Dimensions: 12 x 11
Bedroom 3
- Level: Second
- Area: 90
- Dimensions: 10 x 9
Bedroom 4
- Area: 0
- Dimensions: 0 x 0
Bedroom 5
- Area: 0
- Dimensions: 0 x 0
Bathroom
- Level: Lower
Bathroom 1
- Level: Second
Dining room
- Area: 0
- Dimensions: 0 x 0
Family room
- Level: Lower
- Area: 300
- Dimensions: 20 x 15
Kitchen
- Level: Main
- Area: 260
- Dimensions: 20 x 13
Living room
- Level: Main
- Area: 228
- Dimensions: 19 x 12
Heating
- Gas, Forced Air
Cooling
- Central Air
Appliances
- Included: Dishwasher, Dryer, Disposal, Microwave, Range, Refrigerator, Washer
- Laundry: Laundry Room
Features
- Has basement: No
Interior area
- Total structure area: 1,540
- Total interior livable area: 1,540 sqft
Property
Parking
- Total spaces: 1
- Parking features: Paved
- Garage spaces: 1
- Has uncovered spaces: Yes
Features
- Levels: 3 Stories
- Stories: 3
Lot
- Size: 8,276 Square Feet
Details
- Parcel number: 34421085
Construction
Type & style
- Home type: SingleFamily
- Property subtype: Single Family Residence
Materials
- Aluminum, Brick
- Foundation: Slab
- Roof: Asphalt,Fiberglass
Condition
- Year built: 1959
Utilities & green energy
- Electric: ON
- Sewer: Public Sewer
- Water: Public
Community & HOA
Location
- Region: Brookpark
Financial & listing details
- Price per square foot: $143/sqft
- Tax assessed value: $192,500
- Annual tax amount: $3,557
- Price range: $220K - $220K
- Date on market: 2/15/2024
- Date available: 01/01/1800
- Listing terms: FHA
Price history
| Date | Event | Price |
|---|---|---|
| 3/26/2024 | Sold | $220,000+0%$143/sqft |
Source: Firelands MLS #20240510 Report a problem | ||
| 2/23/2024 | Pending sale | $219,900$143/sqft |
Source: MLS Now #5017784 Report a problem | ||
| 2/19/2024 | Contingent | $219,900$143/sqft |
Source: Firelands MLS #20240510 Report a problem | ||
| 2/15/2024 | Listed for sale | $219,900+30.1%$143/sqft |
Source: MLS Now #5017784 Report a problem | ||
| 7/26/2019 | Sold | $169,000+2.4%$110/sqft |
Source:  MLS Now #4105175 Report a problem MLS Now #4105175 Report a problem | ||
| 6/23/2019 | Pending sale | $165,000$107/sqft |
Source: Keller Williams Citywide #4105175 Report a problem | ||
| 6/21/2019 | Listed for sale | $165,000+66.7%$107/sqft |
Source: Keller Williams Grt Cleve West #4105175 Report a problem | ||
| 7/29/2016 | Sold | $99,000-5.6%$64/sqft |
Source: Public Record Report a problem | ||
| 5/10/2016 | Pending sale | $104,900$68/sqft |
Source: ERA Lentz Associates, Inc. #3751626 Report a problem | ||
| 4/16/2016 | Listed for sale | $104,900$68/sqft |
Source: ERA Lentz Associates, Inc. #3751626 Report a problem | ||
| 2/9/2016 | Pending sale | $104,900$68/sqft |
Source: ERA Lentz Associates, Inc. #3751626 Report a problem | ||
| 1/22/2016 | Price change | $104,900-10%$68/sqft |
Source: ERA Lentz Associates, Inc. #3751626 Report a problem | ||
| 9/29/2015 | Listed for sale | $116,500$76/sqft |
Source: ERA Lentz Associates, Inc. #3751626 Report a problem | ||
Public tax history
| Year | Property taxes | Tax assessment |
|---|---|---|
| 2025 | $3,378 -0.6% | $67,380 |
| 2024 | $3,398 -5.7% | $67,380 +13.9% |
| 2023 | $3,603 +0.7% | $59,150 |
| 2022 | $3,577 +0.6% | $59,150 |
| 2021 | $3,557 +50.3% | $59,150 +70.7% |
| 2020 | $2,367 +0.7% | $34,650 |
| 2019 | $2,351 +2.8% | $34,650 |
| 2018 | $2,287 -14.9% | $34,650 -7.8% |
| 2017 | $2,687 +5.5% | $37,600 |
| 2016 | $2,545 | $37,600 |
| 2015 | $2,545 -25.9% | $37,600 |
| 2014 | $3,433 -25.2% | $37,600 |
| 2013 | $4,593 +86.7% | $37,600 |
| 2012 | $2,459 +841% | $37,600 -14.3% |
| 2011 | $261 -90% | $43,860 |
| 2010 | $2,610 -26.7% | $43,860 |
| 2009 | $3,561 +34% | $43,860 -8% |
| 2008 | $2,658 +5.3% | $47,670 |
| 2007 | $2,524 -0.1% | $47,670 |
| 2006 | $2,527 +14.3% | $47,670 +10.3% |
| 2005 | $2,210 +0.9% | $43,230 |
| 2004 | $2,190 +2.6% | $43,230 |
| 2003 | $2,134 +5.3% | $43,230 +8.5% |
| 2002 | $2,027 -42.6% | $39,830 |
| 2001 | $3,529 | $39,830 |
| 2000 | $3,529 | $39,830 |
Find assessor info on the county website
Neighborhood: 44142
Nearby homes
- $207,1003 bd1 ba936 sqft14945 Larkfield Dr, Brookpark, OH 44142Off Market
- $262,9003 bd2 ba1.5k sqft14927 Larkfield Dr, Brookpark, OH 44142Off Market
- $249,0003 bd2 ba1.5k sqft6195 Hardin Dr, Brookpark, OH 44142Sold
- $225,8003 bd1 ba1.5k sqft6206 Hardin Dr, Brookpark, OH 44142Off Market
- $219,4003 bd1 ba1.5k sqft14930 Larkfield Dr, Brookpark, OH 44142Off Market
- $230,3003 bd1 ba1.5k sqft14909 Larkfield Dr, Brookpark, OH 44142Off Market
- $238,7003 bd1 ba956 sqft6196 Hardin Dr, Brookpark, OH 44142Off Market
- $223,6003 bd1 ba1.5k sqft6185 Hardin Dr, Brookpark, OH 44142Off Market
Nearby schools
GreatSchools rating
- 4/10Brook Park Memorial Elementary SchoolGrades: PK-4Distance: 0.8 mi
- 5/10Berea-Midpark Middle SchoolGrades: 5-9Distance: 1.3 mi
- 7/10Berea-Midpark High SchoolGrades: 9-12Distance: 2.7 mi
Get a cash offer in 3 minutes
Find out how much your home could sell for in as little as 3 minutes with a no-obligation cash offer.
Estimated market value
$260,800
Get a cash offer in 3 minutes
Find out how much your home could sell for in as little as 3 minutes with a no-obligation cash offer.
Estimated market value
$260,800
- Ohio
- Cuyahoga County
- Brookpark
- 44142
- 14961 Larkfield Dr
Nearby cities
Nearby zip codes
Other Brookpark Topics
