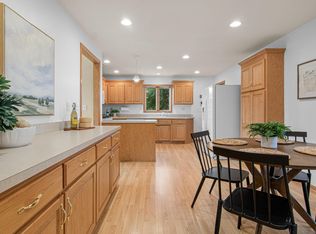
Tucked away on a quiet cul-de-sac in desirable Ham Lake, this spacious 5-bedroom, 4-bath brick home sits on a beautiful 1-acre lot designed for both everyday living and entertaining. The main level offers a formal dining room, private office, and an open-concept living room, informal dining area, and kitchen centered around a cozy fireplace. A convenient mudroom, laundry, and half bath are located just off the kitchen with direct garage access. Upstairs features four generously sized bedrooms, including a spacious primary suite with a luxurious 5-piece bath and dual vanities, plus an additional full bath. The finished lower level adds even more living space with a large family room, fifth bedroom, and additional bath. Enjoy outdoor living with a large deck, walkout lower-level patio, beautifully landscaped yard, fenced garden area with raised beds, underground critter protection, and two Honeycrisp apple trees. Numerous recent updates provide added comfort, efficiency, and peace of mind, including new siding, deck, exterior paint, air conditioner, refrigerator, washer, dishwasher, and car charger in 2025; water heater in 2024; whole-house water filtration system with UV in 2022; and furnace and air exchanger in 2021. Additional updates include new carpet, wood flooring, fresh paint and granite countertops. A fantastic opportunity to enjoy space, comfort, privacy, and extensive recent improvements in a wonderful neighborhood. Mortgage savings may be available for buyers of this listing.
Active
Price cut: $26K (8/19)
$572,000
14961 Madison St NE, Ham Lake, MN 55304
5beds
3,491sqft
Single Family
Built in 2003
1 Acres Lot
$569,400 Zestimate®
$164/sqft
$-- HOA
What's special
Beautifully landscaped yardPrivate officeFormal dining roomLarge deckInformal dining areaFour generously sized bedroomsConvenient mudroom
- 79 days
- 1,673
- 91
Zillow last checked:
Listing updated:
Listed by:
Michael Swain 952-243-7777,
Redfin Corporation
Source: NorthstarMLS as distributed by MLS GRID,MLS#: 7095481
Facts & features
Interior
Bedrooms & bathrooms
- Bedrooms: 5
- Bathrooms: 4
- Full bathrooms: 3
- 1/2 bathrooms: 1
Bedroom
- Level: Upper
- Area: 256 Square Feet
- Dimensions: 16x16
Bedroom 2
- Level: Upper
- Area: 154 Square Feet
- Dimensions: 11x14
Bedroom 3
- Level: Upper
- Area: 132 Square Feet
- Dimensions: 12x11
Bedroom 4
- Level: Upper
- Area: 96 Square Feet
- Dimensions: 8x12
Bedroom 5
- Level: Lower
- Area: 100 Square Feet
- Dimensions: 10x10
Dining room
- Level: Main
- Area: 132 Square Feet
- Dimensions: 12x11
Family room
- Level: Lower
- Area: 602 Square Feet
- Dimensions: 43x14
Kitchen
- Level: Main
- Area: 220 Square Feet
- Dimensions: 20x11
Living room
- Level: Main
- Area: 168 Square Feet
- Dimensions: 12x14
Office
- Level: Main
- Area: 156 Square Feet
- Dimensions: 12x13
Heating
- Forced Air, Fireplace(s)
Cooling
- Central Air, Dual, Whole House Fan
Appliances
- Included: Air-To-Air Exchanger, Cooktop, Dishwasher, Dryer, ENERGY STAR Qualified Appliances, Humidifier, Gas Water Heater, Water Filtration System, Iron Filter, Microwave, Range, Refrigerator, Stainless Steel Appliance(s), Tankless Water Heater, Washer, Water Softener Owned
- Laundry: Electric Dryer Hookup, Laundry Room, Main Level, Sink, Washer Hookup
Features
- Basement: Drainage System,Egress Window(s),Finished,Full,Walk-Out Access
- Number of fireplaces: 1
- Fireplace features: Electric, Insert, Living Room
Interior area
- Total structure area: 3,491
- Total interior livable area: 3,491 sqft
- Finished area above ground: 2,351
- Finished area below ground: 1,140
Property
Parking
- Total spaces: 3
- Parking features: Attached, Asphalt, Electric Vehicle Charging Station(s), Garage Door Opener, Guest
- Attached garage spaces: 3
- Has uncovered spaces: Yes
Accessibility
- Accessibility features: Door Lever Handles
Features
- Levels: More Than 2 Stories
- Patio & porch: Composite Decking, Deck, Front Porch, Patio
- Pool features: None
- Fencing: None
Lot
- Size: 1 Acres
- Dimensions: 81' x 118' x 64' x 270' x 244' x 24' x 24' x 24' x 24' x 21'
- Features: Cleared, Irregular Lot, Sod Included in Price, Tree Coverage - Light
Details
- Foundation area: 1207
- Parcel number: 193223430013
- Zoning description: Residential-Single Family
Construction
Type & style
- Home type: SingleFamily
- Property subtype: Single Family
Materials
- Roof: Age Over 8 Years,Asphalt,Pitched
Condition
- New construction: No
- Year built: 2003
Utilities & green energy
- Electric: 200+ Amp Service
- Gas: Electric, Natural Gas
- Sewer: Private Sewer
- Water: Well
- Utilities for property: Underground Utilities
Community & HOA
Community
- Subdivision: Prairie Creek
HOA
- Has HOA: No
Location
- Region: Ham Lake
Financial & listing details
- Price per square foot: $164/sqft
- Tax assessed value: $530,900
- Annual tax amount: $4,749
- Date on market: 6/18/2026
- Cumulative days on market: 33 days
- Road surface type: Paved
Estimated market value
$569,400
$541,000 - $598,000
$3,357/mo
Price history
| Date | Event | Price |
|---|---|---|
| 8/19/2026 | Price change | $572,000-4.3%$164/sqft |
Source:  NorthstarMLS as distributed by MLS GRID #7095481 Report a problem NorthstarMLS as distributed by MLS GRID #7095481 Report a problem | ||
| 6/18/2026 | Listed for sale | $598,000-4.2%$171/sqft |
Source: NorthstarMLS as distributed by MLS GRID #7095481 Report a problem | ||
| 6/18/2026 | Listing removed | $624,000$179/sqft |
Source: NorthstarMLS as distributed by MLS GRID #7070366 Report a problem | ||
| 6/5/2026 | Price change | $624,000-2.3%$179/sqft |
Source: NorthstarMLS as distributed by MLS GRID #7070366 Report a problem | ||
| 5/23/2026 | Listed for sale | $639,000+20.6%$183/sqft |
Source: NorthstarMLS as distributed by MLS GRID #7070366 Report a problem | ||
| 5/21/2021 | Sold | $530,000+1.9%$152/sqft |
Source: NorthstarMLS as distributed by MLS GRID #5723565 Report a problem | ||
| 3/31/2021 | Pending sale | $520,000$149/sqft |
Source:  Keller Williams #5723565 Report a problem Keller Williams #5723565 Report a problem | ||
| 3/20/2021 | Listed for sale | $520,000+54.3%$149/sqft |
Source: Keller Williams #5723565 Report a problem | ||
| 6/17/2014 | Sold | $337,000-3.7%$97/sqft |
Source:  Lake Superior Area Realtors as distributed by MLS GRID #2140741 Report a problem Lake Superior Area Realtors as distributed by MLS GRID #2140741 Report a problem | ||
| 3/13/2014 | Price change | $350,000-1.1%$100/sqft |
Source: RE/MAX Advantage Plus #4448137 Report a problem | ||
| 2/18/2014 | Listed for sale | $354,000+1.1%$101/sqft |
Source: ReMax Advantage Plus #4448137 Report a problem | ||
| 9/29/2003 | Sold | $350,194$100/sqft |
Source: Public Record Report a problem | ||
Public tax history
| Year | Property taxes | Tax assessment |
|---|---|---|
| 2025 | $4,800 +5.4% | $530,900 -0.7% |
| 2024 | $4,553 +2.6% | $534,400 +0.5% |
| 2023 | $4,438 +10.5% | $532,000 +1.4% |
| 2022 | $4,017 +3.5% | $524,700 +23.3% |
| 2021 | $3,881 -5.5% | $425,400 +5.5% |
| 2019 | $4,108 -1.7% | $403,200 +1.8% |
| 2018 | $4,178 -1.5% | $395,900 +2.7% |
| 2017 | $4,242 +7.6% | $385,400 +9% |
| 2016 | $3,941 -2.7% | $353,500 |
| 2015 | $4,050 +12.6% | $353,500 +25.4% |
| 2014 | $3,597 -3.4% | $282,000 |
| 2013 | $3,724 +0.2% | -- |
| 2012 | $3,718 -1.7% | -- |
| 2011 | $3,782 -2.6% | -- |
| 2010 | $3,885 -10.8% | -- |
| 2008 | $4,353 +25.6% | -- |
| 2007 | $3,466 -2.2% | -- |
| 2006 | $3,544 +10.7% | -- |
| 2005 | $3,202 +845.7% | -- |
| 2004 | $339 +12.1% | -- |
| 2003 | $302 +865.3% | -- |
| 2002 | $31 | -- |
Find assessor info on the county website
Monthly payment
Est. payment
Payment breakdown
Explore the cost of this home by adjusting the details. Changes won't be saved.Climate risks
Neighborhood: 55304
Similar homes
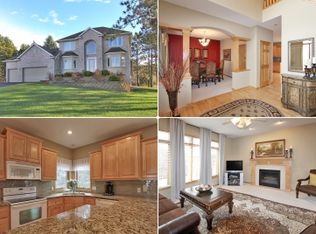
- $565,0005 bd4 ba3.3k sqft890 160th Ln NW, Andover, MN 55304For Sale

 MLS ID #7118270, Melissa Tyler, Edina Realty, Inc.. NorthstarMLS as distributed by MLS GRID
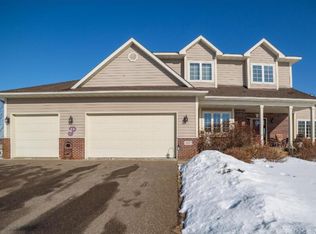
 - $565,0004 bd3 ba3.1k sqft17153 Butternut St NW, Andover, MN 55304For Sale
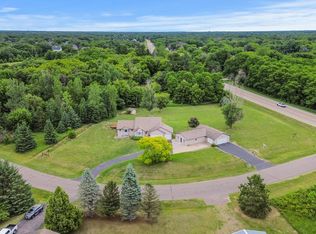 MLS ID #7098153, Michael L Severin, RE/MAX Results. NorthstarMLS as distributed by MLS GRID
 - $630,0005 bd4 ba3.5k sqft2723 174th Ave NE, Ham Lake, MN 55304For Sale
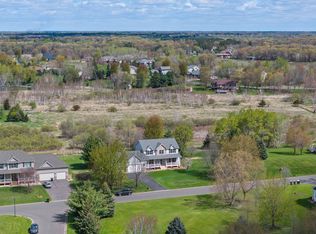 MLS ID #7081993, Emily Marie Eck, Edina Realty, Inc.. NorthstarMLS as distributed by MLS GRID
 - $450,0004 bd4 ba2.8k sqft17213 Van Buren St NE, Ham Lake, MN 55304For Sale
 MLS ID #7131642, Jamie Schulz, Engel & Volkers Blaine. NorthstarMLS as distributed by MLS GRID
 - $649,9004 bd4 ba3.4k sqft2548 153rd Ln NW, Andover, MN 55304For SaleMLS ID #7034666, Terri Rezac, Realty ONE Group Choice. NorthstarMLS as distributed by MLS GRID
- $585,0005 bd3 ba3k sqft11251 Nassau Cir NE, Blaine, MN 55449For SaleMLS ID #7121602, Natalie P Williams, Compass. NorthstarMLS as distributed by MLS GRID
- $569,9005 bd3 ba3.3k sqft1332 126th Ave NW, Coon Rapids, MN 55448For SaleMLS ID #7119642, Myra R Jensen, BRIX Real Estate. NorthstarMLS as distributed by MLS GRID
- $450,0004 bd3 ba2.5k sqft1571 155th Ln NW, Andover, MN 55304For SaleMLS ID #7050401, Gina M Dumas, RE/MAX Results. NorthstarMLS as distributed by MLS GRID
- $539,9005 bd4 ba3.5k sqft5830 157th Ln NW, Ramsey, MN 55303For SaleMLS ID #7095132, Andrew C. Prasky, RE/MAX Advantage Plus. NorthstarMLS as distributed by MLS GRID
- $599,0004 bd3 ba2.2k sqft12213 Kenyon Ct NE, Blaine, MN 55449For SaleMLS ID #7090830, Gregory Hiniker, Realty Inc. NorthstarMLS as distributed by MLS GRID
- $469,9004 bd3 ba2.3k sqft15235 Yellow Pine St NW, Andover, MN 55304For SaleMLS ID #7114317, Richard Ruprecht, RE/MAX Results. NorthstarMLS as distributed by MLS GRID
- $610,0005 bd4 ba3.8k sqft2448 132nd Ave NE, Blaine, MN 55449For SaleMLS ID #7103447, Mollie Knowles, Keller Williams Premier Realty Lake Minnetonka. NorthstarMLS as distributed by MLS GRID
- $575,0005 bd2 ba3k sqft5541 Quilley Ave NE, Otsego, MN 55374For SaleMLS ID #7129376, Regan Y Englund, Keller Williams Classic Rlty NW. NorthstarMLS as distributed by MLS GRID
- $599,9004 bd3 ba2.9k sqft19010 Albatross St NW, Oak Grove, MN 55011For SaleMLS ID #7103967, Chris North, Prandium Group Real Estate. NorthstarMLS as distributed by MLS GRID
- $449,0003 bd3 ba2.3k sqft2144 151st Ln NW, Andover, MN 55304For SaleMLS ID #7097429, Kelsey Saldana, eXp Realty. NorthstarMLS as distributed by MLS GRID
- $599,9004 bd4 ba2.7k sqft3554 122nd Cir NE, Blaine, MN 55449For SaleMLS ID #7105375, Sean Haller, LPT Realty, LLC. NorthstarMLS as distributed by MLS GRID
- $585,0006 bd4 ba3.1k sqft3309 Carnation Ave N, Brooklyn Park, MN 55443For SaleMLS ID #7094694, Godfrey N Edaferierhi, GE Realty. NorthstarMLS as distributed by MLS GRID
- $674,9006 bd4 ba4.7k sqft3244 140th Ave NW, Andover, MN 55304For SaleMLS ID #7082985, Bruno Simic, RE/MAX Results. NorthstarMLS as distributed by MLS GRID
- $535,0004 bd3 ba2.4k sqft1289 130th Ln NW, Coon Rapids, MN 55448For SaleMLS ID #7118540, James Freeman, Freeman Real Estate. NorthstarMLS as distributed by MLS GRID
- $499,0005 bd3 ba2.5k sqft18566 96th Pl N, Maple Grove, MN 55311For SaleMLS ID #7139719, Kimberly Rusche-Fiebelkorn, Real Broker, LLC. NorthstarMLS as distributed by MLS GRID
