MULTIPLE OFFERS RECEIVED! HIGHEST & BEST REQUESTED BY 10AM, MONDAY, JUNE 22. Nestled on a breathtaking, park-like lot in highly sought-after Woodbine Estates, just a short stroll from the scenic beauty of Heritage Park, this exceptional residence offers refined elegance, thoughtful design, flexible living space, and resort-style outdoor living. A dramatic double-door entry welcomes you into the sun-filled formal living room, setting the tone for the sophisticated interiors beyond. The formal dining room is a true showpiece, highlighted by decorative columns, wainscoting, and crown molding-perfect for hosting unforgettable gatherings. Gleaming refinished hardwood floors throughout the first floor and upstairs hallway, along with custom millwork, continue throughout, adding warmth and timeless charm. The spacious family room is anchored by a gas log fireplace and picturesque bay window, creating an inviting space to relax and unwind. The beautifully appointed kitchen features rich cherry cabinetry, granite countertops, a center island, and a bright breakfast area with direct access to the backyard-ideal for everyday living and entertaining alike. Step outside to your own private retreat: a fully fenced, lushly landscaped yard complete with mature shade trees, paver patio with gas fireplace, additional wood-burning fire pit, storage shed, and a true three-seasons gazebo with screens, windows, electric, lighting, and ceiling fan. Designed for outdoor dining, summer gatherings, quiet mornings, and crisp fall evenings, this backyard is an entertainer's dream and a tranquil escape all in one. The main level offers exceptional flexibility with a home office or bedroom, a convenient laundry room with utility sink, and access to the attached 2-car garage, which includes attic storage via pull-down ladder and a smart garage door opener new in 2024. Upstairs, the luxurious master suite impresses with a double tray ceiling, walk-in closet with custom organizers, and a spa-inspired private bath featuring a double raised granite vanity, whirlpool tub, and oversized shower with rain shower head and bench. Two additional bedrooms and a second full bath with skylight and raised vanity complete the upper level. The beautifully finished basement expands the home's versatility and is ideal for related living, guests, extended stays, or entertaining. This level offers a generous recreation room, wet bar with sink, refrigerator, wine cooler, cabinetry and seating, an additional bedroom, full bathroom with shower, and abundant storage. Notable updates include refinished hardwood floors throughout the first floor and upstairs hallway in 2020, HVAC and windows in 2013, smart garage door opener in 2024, and a BRAND NEW ROOF completed in 2026-providing valuable peace of mind for years to come. This stunning home seamlessly blends luxury, comfort, flexible living, and location in one of Homer Glen's most desirable neighborhoods-truly a rare opportunity.
Contingent
$589,900
14961 Saw Grass Ln, Homer Glen, IL 60491
5beds
3,347sqft
Single Family Residence
Built in 1994
0.3 Acres Lot
$595,200 Zestimate®
$176/sqft
$-- HOA
What's special
Gas log fireplaceThoughtful designMature shade treesBeautifully finished basementSophisticated interiorsTwo additional bedroomsCenter island
- 73 days
- 89
- 2
Zillow last checked:
Listing updated:
Listed by:
Kim Wirtz, ABR,CRS,e-PRO 708-516-3050,
Wirtz Real Estate Group Inc.
Source: MRED as distributed by MLS GRID,MLS#: 12560872
Facts & features
Interior
Bedrooms & bathrooms
- Bedrooms: 5
- Bathrooms: 4
- Full bathrooms: 3
- 1/2 bathrooms: 1
Rooms
- Room types: Bedroom 5, Foyer, Recreation Room
Primary bedroom
- Features: Flooring (Luxury Vinyl), Window Treatments (All), Bathroom (Full)
- Level: Second
- Area: 315 Square Feet
- Dimensions: 21X15
Bedroom 2
- Features: Flooring (Luxury Vinyl), Window Treatments (All)
- Level: Second
- Area: 238 Square Feet
- Dimensions: 14X17
Bedroom 3
- Features: Flooring (Luxury Vinyl), Window Treatments (All)
- Level: Second
- Area: 196 Square Feet
- Dimensions: 14X14
Bedroom 4
- Features: Flooring (Carpet)
- Level: Basement
- Area: 252 Square Feet
- Dimensions: 18X14
Bedroom 5
- Features: Flooring (Wood Laminate), Window Treatments (All)
- Level: Main
- Area: 156 Square Feet
- Dimensions: 13X12
Bar entertainment
- Features: Flooring (Luxury Vinyl)
- Level: Basement
- Area: 270 Square Feet
- Dimensions: 18X15
Dining room
- Features: Flooring (Hardwood), Window Treatments (All)
- Level: Main
- Area: 238 Square Feet
- Dimensions: 14X17
Family room
- Features: Flooring (Hardwood), Window Treatments (All)
- Level: Main
- Area: 306 Square Feet
- Dimensions: 18X17
Foyer
- Features: Flooring (Hardwood)
- Level: Main
- Area: 48 Square Feet
- Dimensions: 6X8
Kitchen
- Features: Kitchen (Eating Area-Table Space, Island), Flooring (Hardwood), Window Treatments (All)
- Level: Main
- Area: 240 Square Feet
- Dimensions: 15X16
Laundry
- Level: Main
- Area: 56 Square Feet
- Dimensions: 8X7
Living room
- Features: Flooring (Hardwood), Window Treatments (All)
- Level: Main
- Area: 238 Square Feet
- Dimensions: 14X17
Recreation room
- Features: Flooring (Luxury Vinyl)
- Level: Basement
- Area: 448 Square Feet
- Dimensions: 28X16
Heating
- Natural Gas, Forced Air
Cooling
- Central Air
Appliances
- Included: Range, Microwave, Dishwasher, Refrigerator, Bar Fridge, Washer, Dryer, Disposal, Stainless Steel Appliance(s), Wine Refrigerator
- Laundry: Main Level, Gas Dryer Hookup, In Unit, Sink
Features
- Wet Bar, 1st Floor Bedroom, In-Law Floorplan, Built-in Features, Walk-In Closet(s)
- Flooring: Hardwood
- Windows: Screens, Skylight(s)
- Basement: Finished,Full
- Number of fireplaces: 1
- Fireplace features: Gas Log, Gas Starter, Family Room
Interior area
- Total structure area: 3,347
- Total interior livable area: 3,347 sqft
- Finished area below ground: 1,072
Property
Parking
- Total spaces: 2
- Parking features: Concrete, Garage Door Opener, Yes, Garage Owned, Attached, Garage
- Attached garage spaces: 2
- Has uncovered spaces: Yes
Accessibility
- Accessibility features: No Disability Access
Features
- Stories: 2
- Patio & porch: Patio, Porch
- Exterior features: Fire Pit
- Fencing: Fenced
Lot
- Size: 0.3 Acres
- Dimensions: 152x82
- Features: Landscaped, Wooded, Mature Trees
Details
- Additional structures: Gazebo, Shed(s)
- Parcel number: 1605104150120000
- Special conditions: None
- Other equipment: Ceiling Fan(s), Sump Pump
Construction
Type & style
- Home type: SingleFamily
- Architectural style: Georgian
- Property subtype: Single Family Residence
Materials
- Brick
- Foundation: Concrete Perimeter
- Roof: Asphalt
Condition
- New construction: No
- Year built: 1994
Utilities & green energy
- Electric: Circuit Breakers
- Sewer: Public Sewer
- Water: Lake Michigan
Community & HOA
Community
- Features: Park, Curbs, Sidewalks, Street Lights, Street Paved
- Security: Security System, Carbon Monoxide Detector(s)
- Subdivision: Woodbine
HOA
- Services included: None
Location
- Region: Homer Glen
Financial & listing details
- Price per square foot: $176/sqft
- Annual tax amount: $10,076
- Date on market: 6/19/2026
- Ownership: Fee Simple
Estimated market value
$595,200
$565,000 - $625,000
$4,231/mo
Price history
| Date | Event | Price |
|---|---|---|
| 6/23/2026 | Contingent | $589,900$176/sqft |
Source:  MRED as distributed by MLS GRID #12560872 Report a problem MRED as distributed by MLS GRID #12560872 Report a problem | ||
| 6/19/2026 | Listed for sale | $589,900+45.7%$176/sqft |
Source: MRED as distributed by MLS GRID #12560872 Report a problem | ||
| 8/28/2020 | Sold | $405,000$121/sqft |
Source: MRED as distributed by MLS GRID #10742484 Report a problem | ||
Public tax history
Tax history is unavailable.
Monthly payment
Est. payment
Payment breakdown
Explore the cost of this home by adjusting the details. Changes won't be saved.Climate risks
Neighborhood: 60491
Nearby schools
Schools provided by the listing agent
- Elementary: Walsh Elementary School
- Middle: Oak Prairie Junior High School
- High: Lockport Township High School
- District: 92
Source: MRED as distributed by MLS GRID. This data may not be complete. We recommend contacting the local school district to confirm school assignments for this home.
- $616,600-- bd-- ba-- sqft14945 Saw Grass Ln, Lockport, IL 60491Off Market
- $514,3004 bd3 ba2.5k sqft14936 S Sawgrass Ln, Homer Glen, IL 60491Off Market
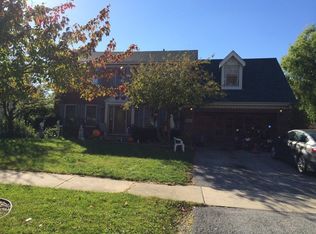
- $578,00014 bd6 ba1.8k sqft14929 S Sawgrass Ln, Homer Glen, IL 60491Off Market

- $549,400-- bd-- ba2.6k sqft14937 S Sawgrass Ln, Homer Glen, IL 60491Off Market
