Skip main navigation
Sold for $429,000
  • $429,000

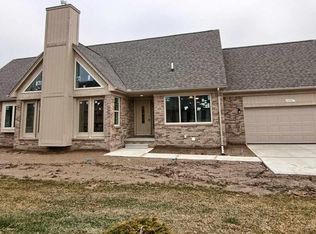
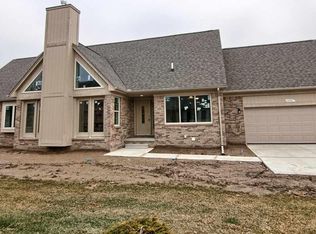
    14961 Stoney Brook Dr W, Shelby Township, MI 48315

    3beds
    3,867sqft
    Condominium
    Built in 2016
    -- sqft lot
    $431,500 Zestimate®
    $111/sqft
    $4,417 Estimated rent

    Home value

    $431,500

    Estimated sales range

    Not available

    $4,417/mo

    Zestimate® history
    Loading
    Loading...

    Owner options

    List your home for rent

    $4,417/mo

    Rent Zestimate®

    Find your next renter with Zillow Rental Manager. Plus, with online applications, you can quickly screen prospective tenants – for free.

    Learn more

    $4,417/mo

    Rent Zestimate®

    Refinance and save

    $3,100/mo

    Est. payment

    Refinancing to a lower rate could help reduce your monthly payments and save thousands over the life of the loan.

    See today's rates

    $3,100/mo

    Est. payment

    Explore your selling options

    Work with a Zillow partner agent

    Leverage their expertise and Zillow's premium Showcase listings to get your home seen by more buyers.

    Get started

    List with your own agent

    Get your home in front of millions of buyers by listing it on Zillow.

    Learn how to do it

    Sell it yourself

    Take full control of how buyers see your home on Zillow by listing For Sale by Owner (FSBO).

    List your home

    What's special

    Cozy fireplaceFinished basementEntertainment areaHigh ceilingsPatio in the backyardFirst-floor primary suiteWalk-in closet
    Beautiful split-level condo in Shelby Township featuring 10/10 finishes throughout. The open and inviting great room is filled with natural light and showcases high ceilings and a cozy fireplace. The kitchen offers maple cabinets, granite countertops, and stainless steel appliances, with a formal dining room nearby—perfect for entertaining. The first-floor primary suite includes a walk-in closet and a full en suite bathroom. Convenient first-floor laundry room. Upstairs, you’ll find two additional bedrooms, one being a second primary bedroom with direct access to the full bathroom. The finished basement adds even more living space with a wet bar, entertainment area, and half bathroom. Enjoy the patio in the backyard and the attached 2-car garage. A truly move-in ready home with top-quality finishes throughout.

    Zillow last checked:

    Listing updated:

    Listed by:

    Anthony Tocco 586-855-3699,

    Realteam Real Estate,

    Elena Filimon 248-854-4735,

    Realteam Real Estate

    Bought with:

    Sarmad Bahnam, 6501410326

    Community Choice Realty Inc

    Source: MiRealSource,MLS#: 50192694MLS LogoOriginating MLS: MiRealSource

    Facts & features

    Interior

    Bedrooms & bathrooms
    • Bedrooms: 3
    • Bathrooms: 4
    • Full bathrooms: 2
    • 1/2 bathrooms: 2
    Rooms
    • Room types: Entry, Bedroom, Laundry, Master Bedroom, Great Room, Utility/Laundry Room, Master Bathroom, Office, Basement Lavatory, First Flr Lavatory, Bathroom, Second Flr Full Bathroom, Dining Room
    Primary bedroom
    • Level: First
    Bedroom 1
    • Level: Entry
    • Area: 180
    • Dimensions: 15 x 12
    Bedroom 2
    • Level: Second
    • Area: 192
    • Dimensions: 16 x 12
    Bedroom 3
    • Level: Second
    • Area: 208
    • Dimensions: 16 x 13
    Bathroom 1
    • Level: Entry
    • Area: 56
    • Dimensions: 8 x 7
    Bathroom 2
    • Level: Second
    • Area: 80
    • Dimensions: 10 x 8
    Dining room
    • Level: Entry
    • Area: 132
    • Dimensions: 12 x 11
    Great room
    • Level: Entry
    • Area: 336
    • Dimensions: 24 x 14
    Kitchen
    • Level: Entry
    • Area: 120
    • Dimensions: 12 x 10
    Heating
    • Forced Air, Natural Gas
    Cooling
    • Ceiling Fan(s), Central Air
    Appliances
    • Included: Dishwasher, Dryer, Microwave, Range/Oven, Refrigerator, Washer
    • Laundry: First Floor Laundry, Laundry Room, Entry
    Features
    • High Ceilings, Walk-In Closet(s), Bar, Pantry, Eat-in Kitchen
    • Flooring: Hardwood
    • Basement: Daylight,Finished
    • Number of fireplaces: 1
    • Fireplace features: Great Room
    Interior area
    • Total structure area: 3,867
    • Total interior livable area: 3,867 sqft
    • Finished area above ground: 2,424
    • Finished area below ground: 1,443

    Property

    Parking
    • Total spaces: 2
    • Parking features: 2 Spaces, Covered, Garage, Driveway, Attached
    • Attached garage spaces: 2
    Features
    • Levels: Multi/Split,One and One Half
    • Stories: 1.5
    • Patio & porch: Patio, Porch
    Lot
    • Features: Subdivision
    Details
    • Parcel number: 230736201011
    • Special conditions: Private

    Construction

    Type & style
    • Home type: Condo
    • Property subtype: Condominium
    Materials
    • Brick
    • Foundation: Basement
    Condition
    • Year built: 2016

    Utilities & green energy

    • Sewer: Public Sanitary
    • Water: Public

    Community & HOA

    Community
    • Subdivision: Emerald Creek
    HOA
    • Has HOA: Yes
    • HOA fee: $300 monthly
    • HOA phone: 586-254-3000
    Location
    • Region: Shelby Township

    Financial & listing details

    • Price per square foot: $111/sqft
    • Tax assessed value: $417,200
    • Annual tax amount: $3,109
    • Date on market: 10/27/2025
    • Cumulative days on market: 19 days
    • Listing agreement: Exclusive Right To Sell
    • Listing terms: Cash,Conventional,FHA,VA Loan
    • Road surface type: Paved

    Price history

    DateEventPrice
    12/4/2025Sold$429,000-1.4%$111/sqft
    Source: MiRealSource #50192694 Report a problem
    10/27/2025Listed for sale$435,000$112/sqft
    Source: MiRealSource #50192694 Report a problem
    10/27/2025Listing removed$435,000$112/sqft
    Source: MiRealSource #50191786 Report a problem
    10/27/2025Price change$435,000-4.4%$112/sqft
    Source: MiRealSource #50191786 Report a problem
    10/17/2025Listed for sale$455,000+59.7%$118/sqft
    Source: MiRealSource #50191786 Report a problem
    6/9/2017Sold$284,950+3.7%$74/sqft
    Source: MiRealSource #31311754 Report a problem
    1/10/2017Listing removed$274,900$71/sqft
    Source: National Realty Centers Birmingham #216110116 Report a problem
    12/10/2016Price change$274,900+0%$71/sqft
    Source: National Realty Centers Birmingham #216110116 Report a problem
    5/27/2016Price change$274,8890%$71/sqft
    Source: National Realty Centers Birmingham #216110116 Report a problem
    5/13/2016Listed for sale$274,988$71/sqft
    Source: National Realty Centers Birmingham #216110116 Report a problem

    Public tax history

    YearProperty taxesTax assessment
    2025$5,112 +5%$208,600 +7.5%
    2024$4,867 +5.3%$194,100 +5.6%
    2023$4,622 +2.8%$183,800 +5.9%
    2022$4,496 +0.7%$173,500 +8.8%
    2021$4,465 $159,400 +0.5%
    2020$4,465 +8.5%$158,600 +7.8%
    2019$4,116 +46.1%$147,100 +6.7%
    2018$2,817 +329.7%$137,900 +688%
    2017$656 $17,500
    2016$656 $17,500 +16.7%
    2015$656 $15,000
    2012-- --
    2009-- --
    2001$314 +3.4%$6,860 +3.2%
    2000$303 $6,650
    Find assessor info on the county website

    Neighborhood: 48315

    Nearby schools

    GreatSchools rating
    Schools provided by the listing agent
    • District: Utica Community Schools

    Source: MiRealSource. This data may not be complete. We recommend contacting the local school district to confirm school assignments for this home.

    Get a cash offer in 3 minutes
    Find out how much your home could sell for in as little as 3 minutes with a no-obligation cash offer.
    Estimated market value
    $431,500
    Get a cash offer in 3 minutes
    Find out how much your home could sell for in as little as 3 minutes with a no-obligation cash offer.
    Estimated market value
    $431,500