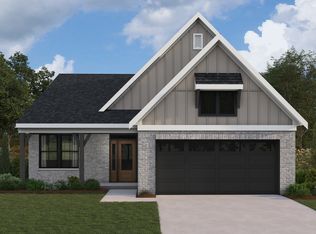
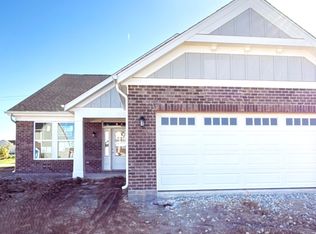
New construction by Fischer Homes in the beautiful The Cove community, featuring the Camden floorplan. This unique plan offers 4 bedrooms and 3 full baths. The expansive family room is the perfect gathering space. Spacious open kitchen with a large island, quartz counters, and walk-in pantry connects to the morning room, which walks out to the patio. The owner's suite features a spacious private bath and walk-in closet. The spacious 2-bay garage completes this exceptional home.
Pending
Price cut: $5K (9/22)
$524,990
14963 Garden Mist Pl, Fishers, IN 46040
4beds
2,495sqft
Residential, Single Family Residence
Built in 2026
8,276 Square Feet Lot
$516,700 Zestimate®
$210/sqft
$210/mo HOA
What's special
Morning roomExpansive family roomQuartz countersSpacious open kitchenWalk-in pantryLarge islandWalk-in closet
- 129 days
- 215
- 5
Zillow last checked:
Listing updated:
Listed by:
Marie Edwards marie@hmsmarketingservices.com,
HMS Real Estate, LLC
Source: MIBOR as distributed by MLS GRID,MLS#: 22107588
Facts & features
Interior
Bedrooms & bathrooms
- Bedrooms: 4
- Bathrooms: 3
- Full bathrooms: 3
- Main level bathrooms: 2
- Main level bedrooms: 3
Primary bedroom
- Level: Main
- Area: 210 Square Feet
- Dimensions: 15x14
Bedroom 2
- Level: Main
- Area: 132 Square Feet
- Dimensions: 12x11
Bedroom 3
- Level: Main
- Area: 144 Square Feet
- Dimensions: 12x12
Bedroom 4
- Level: Upper
- Area: 154 Square Feet
- Dimensions: 11x14
Breakfast room
- Level: Main
- Area: 154 Square Feet
- Dimensions: 11x14
Family room
- Level: Main
- Area: 288 Square Feet
- Dimensions: 16x18
Kitchen
- Level: Main
- Area: 180 Square Feet
- Dimensions: 12x15
Loft
- Level: Upper
- Area: 288 Square Feet
- Dimensions: 18x16
Heating
- Forced Air
Cooling
- Central Air
Appliances
- Included: Dishwasher, Electric Water Heater, Disposal, Microwave, Gas Oven, Range Hood
- Laundry: Main Level
Features
- Double Vanity, Breakfast Bar, Kitchen Island, Entrance Foyer, Pantry, Walk-In Closet(s)
- Has basement: No
Interior area
- Total structure area: 2,495
- Total interior livable area: 2,495 sqft
Property
Parking
- Total spaces: 2
- Parking features: Attached, Concrete
- Attached garage spaces: 2
Features
- Levels: Two
- Stories: 2
Lot
- Size: 8,276 Square Feet
Details
- Parcel number: 291231022012000020
- Horse amenities: None
Construction
Type & style
- Home type: SingleFamily
- Architectural style: Ranch,Traditional
- Property subtype: Residential, Single Family Residence
Materials
- Brick, Cement Siding
- Foundation: Slab
Condition
- New Construction
- New construction: Yes
- Year built: 2026
Details
- Builder name: Fischer Homes
Utilities & green energy
- Water: Public
Community & HOA
Community
- Security: Smoke Detector(s)
- Subdivision: The Cove
HOA
- Has HOA: Yes
- Amenities included: Management
- Services included: Management
- HOA fee: $2,515 annually
- HOA phone: 317-251-9393
Location
- Region: Fishers
Financial & listing details
- Price per square foot: $210/sqft
- Tax assessed value: $600
- Date on market: 6/11/2026
- Cumulative days on market: 124 days
Estimated market value
$516,700
$491,000 - $543,000
$2,655/mo
Price history
| Date | Event | Price |
|---|---|---|
| 10/8/2026 | Pending sale | $524,990$210/sqft |
Source:  MIBOR as distributed by MLS GRID #22107588 Report a problem MIBOR as distributed by MLS GRID #22107588 Report a problem | ||
| 9/22/2026 | Price change | $524,990-0.9%$210/sqft |
Source: MIBOR as distributed by MLS GRID #22107588 Report a problem | ||
| 6/11/2026 | Listed for sale | $529,990$212/sqft |
Source: MIBOR as distributed by MLS GRID #22107588 Report a problem | ||
Public tax history
| Year | Property taxes | Tax assessment |
|---|---|---|
| 2025 | -- | $600 |
Find assessor info on the county website
Monthly payment
Est. payment
Payment breakdown
Explore the cost of this home by adjusting the details. Changes won't be saved.Climate risks
Neighborhood: 46040

Similar homes
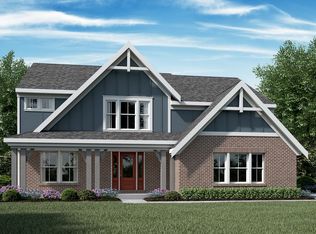
- $502,9903 bd3 ba2.4k sqft15143 Garden Mist Pl, Fishers, IN 46040New Construction
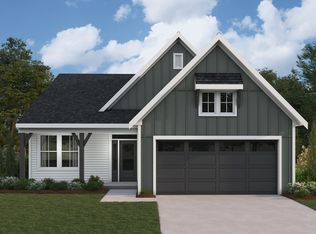 Fischer Homes
 - from $545,9904 bd3 ba2.8k sqftWinston Plan, The Cove, Fishers, IN 46040New Construction
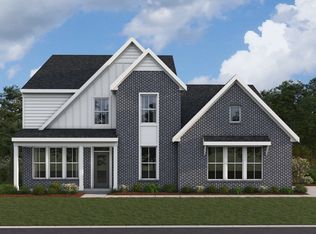 Fischer Homes
 - $502,9903 bd3 ba2.4k sqft15143 Garden Mist Pl, Fishers, IN 46037Active
 MLS ID #22116000, Marie Edwards, HMS Real Estate, LLC. MIBOR as distributed by MLS GRID
 - from $554,9904 bd2 ba3.5k sqftCarrington Plan, The Cove, Fishers, IN 46040New Construction
 Fischer Homes
