Skip main navigation
Closed
  • $174,500

    14963 Lisa Dr, Maple Heights, OH 44137

    3beds
    1,757sqft
    Single Family Residence
    Built in 1970
    5,967.72 Square Feet Lot
    $195,200 Zestimate®
    $99/sqft
    $2,318 Estimated rent

    Home value

    $195,200

    $182,000 - $209,000

    $2,318/mo

    Zestimate® history
    Loading
    Loading...

    Owner options

    List your home for rent

    $2,318/mo

    Rent Zestimate®

    Find your next renter with Zillow Rental Manager. Plus, with online applications, you can quickly screen prospective tenants – for free.

    Learn more

    $2,318/mo

    Rent Zestimate®

    Refinance and save

    $1,298/mo

    Est. payment

    Refinancing to a lower rate could help reduce your monthly payments and save thousands over the life of the loan.

    See today's rates

    $1,298/mo

    Est. payment

    Explore your selling options

    Work with a Zillow partner agent

    Leverage their expertise and Zillow's premium Showcase listings to get your home seen by more buyers.

    Get started

    List with your own agent

    Get your home in front of millions of buyers by listing it on Zillow.

    Learn how to do it

    Sell it yourself

    Take full control of how buyers see your home on Zillow by listing For Sale by Owner (FSBO).

    List your home

    What's special

    Granite countertopsSleek stainless steel appliancesAttractive wood cabinetryBonus roomLaundry areasSpacious shedCeramic tile flooring
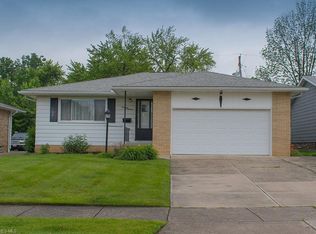
    Step into the welcoming embrace of this fully updated ranch-style brick haven located in Maple Heights. With Garfield Commons Shopping Center, 2 Elementary Schools and so much more of what this city offers in close proximity, the location is sure to provide your family convenience in more than one way. This 3 bed, 3 bath home seamlessly blends classic allure and modern living. Experience the ease of single-floor living where each room effortlessly connects fostering a sense of cohesion and comfort. Stepping through the front entry, the living room offers a wealth of natural light. Plush carpet flows from the living room and into each bedroom. Each bedroom equipped with ceiling fan. In addition to 3 bedrooms, the main level offers 1 full and 1 half bath. You'll find the private half bath tucked away within the master suite. The full bath offers ample shelf space for linen and addition storage within the beautifully crafted vanity to accommodate the entire family. The first of two laundry areas is conveniently tucked away in a closet just as you enter the dining area and the floor transitions into elegant vinyl. The captivating character of the kitchen offers sleek stainless steel appliances, attractive wood cabinetry, and granite countertops with generous room for meal preparation. Entering the lower level, you're invited into the entertainment area through exquisite French-Style doors. The perfect lighting against the ceramic tile flooring lures you in. Within the basement you'll also discover a bonus room perfect for an office or workspace, a second half bath, and main/second laundry area. Heading outdoors, you'll sight the homes lovely landscaping featuring beautiful perennials already in bloom. The backyard extends plentiful room for outdoor family gatherings and a spacious shed to store all of your outdoor tools and gadgets. This home won't fail to impress. Schedule your private tour today!

    Zillow last checked:

    Listing updated:

    Listing Provided by:

    Rasheda Grayson rasheda.grayson@gmail.com216-393-3100,

    Fairfellow Realty LLC

    Bought with:

    Eugene J Williams, 2019002153

    HomeSmart Real Estate Momentum LLC

    Source: MLS Now,MLS#: 5011895MLS LogoOriginating MLS: Akron Cleveland Association of REALTORS

    Facts & features

    Interior

    Bedrooms & bathrooms
    • Bedrooms: 3
    • Bathrooms: 3
    • Full bathrooms: 1
    • 1/2 bathrooms: 2
    • Main level bathrooms: 2
    • Main level bedrooms: 3
    Heating
    • Forced Air
    Cooling
    • Ceiling Fan(s)
    Appliances
    • Included: Microwave, Range, Refrigerator
    • Laundry: Electric Dryer Hookup, Gas Dryer Hookup, In Basement, In Hall
    Features
    • Windows: ENERGY STAR Qualified Windows
    • Basement: Partially Finished
    • Has fireplace: No
    Interior area
    • Total structure area: 1,757
    • Total interior livable area: 1,757 sqft
    • Finished area above ground: 1,036
    • Finished area below ground: 721

    Property

    Parking
    • Parking features: Driveway
    Features
    • Levels: One
    • Stories: 1
    Lot
    • Size: 5,967 sqft
    Details
    • Additional structures: Shed(s)
    • Parcel number: 78510019
    • Special conditions: Standard

    Construction

    Type & style
    • Home type: SingleFamily
    • Architectural style: Ranch
    • Property subtype: Single Family Residence
    Materials
    • Brick
    • Roof: Asphalt,Shingle
    Condition
    • Updated/Remodeled
    • Year built: 1970
    Details
    • Warranty included: Yes

    Utilities & green energy

    • Sewer: Public Sewer
    • Water: Public

    Community & neighborhood

    Security
    • Security features: Smoke Detector(s)
    Location
    • Region: Maple Heights

    Other

    Other facts
    • Listing terms: Cash,Conventional,FHA,VA Loan

    Price history

    DateEventPrice
    4/16/2024Sold$174,500+5.8%$99/sqft
    Source: MLS Now #5011895 Report a problem
    4/8/2024Pending sale$165,000$94/sqft
    Source: MLS Now #5011895 Report a problem
    3/18/2024Contingent$165,000$94/sqft
    Source: MLS Now #5011895 Report a problem
    3/7/2024Listed for sale$165,000+107.8%$94/sqft
    Source: MLS Now #5011895 Report a problem
    8/30/2023Sold$79,400-0.8%$45/sqft
    Source: Public Record Report a problem
    9/24/1999Sold$80,000$46/sqft
    Source: MLS Now #949629 Report a problem

    Public tax history

    YearProperty taxesTax assessment
    2025$3,618 -11.4%$50,020
    2024$4,082 +101.8%$50,020 +58.4%
    2023$2,023 -1.4%$31,570
    2022$2,052 -7.2%$31,570
    2021$2,212 +21.7%$31,570 +22%
    2020$1,817 -35.5%$25,870 +0%
    2019$2,816 +35.2%$25,860 0%
    2018$2,083 +6%$25,870 +6%
    2017$1,966 +7.2%$24,400
    2016$1,833 $24,400
    2015$1,833 -5.6%$24,400 -6.9%
    2014$1,942 +7%$26,220
    2013$1,815 +4.3%$26,220
    2012$1,741 -17.8%$26,220 -22.8%
    2011$2,118 +0.1%$33,960
    2010$2,117 +5.5%$33,960
    2009$2,007 +2.7%$33,960 -8%
    2008$1,953 +1%$36,900
    2007$1,934 -19%$36,900
    2006$2,389 +12.8%$36,900 +8.9%
    2005$2,117 +0.8%$33,880
    2004$2,101 +2.1%$33,880
    2003$2,057 +25%$33,880 +7.8%
    2002$1,646 -40.4%$31,430
    2001$2,763 -0.1%$31,430
    2000$2,766 $31,430

    Find assessor info on the county website

    Neighborhood: 44137

    Nearby schools

    GreatSchools rating
    Schools provided by the listing agent
    • District: Maple Heights CSD - 1818

    Source: MLS Now. This data may not be complete. We recommend contacting the local school district to confirm school assignments for this home.

    Get a cash offer in 3 minutes
    Find out how much your home could sell for in as little as 3 minutes with a no-obligation cash offer.
    Estimated market value
    $195,200
    Get a cash offer in 3 minutes
    Find out how much your home could sell for in as little as 3 minutes with a no-obligation cash offer.
    Estimated market value
    $195,200