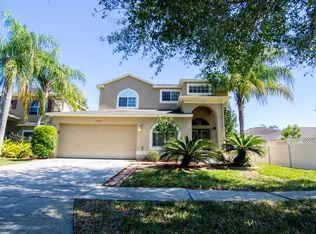
Beautiful, renovated home in desired Stoneybrook East Community. Enjoy a private oasis in your own backyard! This 4-bedroom, 3 full bath home includes a huge bonus room that can easily become the 5th bedroom. Tons of upgrades, additions and great vibes: new roof (2021), new custom flooring (2022), new top notch paver back patio & driveway (2021), new updated kitchen (grade A quartz, 2022), freshly painted interior, new smart kitchen and laundry appliances (2022), new private salt swimming pool (2020), fully fenced backyard, updated bathrooms, extended garage (covered by industrial vinyl flooring), new complete garage door and wi-fi opener (2023), solid A/C system with new thermostats, new sprinkler system (2022), new fans, new water heater, and much more. This will be your happy home for many years to come! Move-in ready, start enjoying the Summer now! By appointment only, owner-agent occupied. Stoneybrook East is one of the most desirable communities in Orlando: a 24-hour man guarded complex with a pristine professional golf course, a high-tech gym, playground, sports courts (basketball, tennis, soccer, baseball), clubhouse for parties & events, and a junior-olympic swimming pool. Resort lifestyle, mature and neatly kept neighborhood that will fascinate your family and friends. Close to all major highways (SR528, 417, 408), less than 20 min from the Orlando International Airport and major shopping mall with all the best brand stores. Stoneybrook is walking distance from Avalon Park, a thoughtfully designed, master-planned golf community located in southeastern Orange County, Florida. Spanning 1,860 acres, Avalon embodies the principles of New Urbanism, aiming to create a walkable, self-contained environment where residents can live, work, and play within close proximity. The area is rich in green spaces, featuring 240 acres of wetlands, 400 acres of upland preserve, and 250 acres of man-made lakes. These areas are complemented by walking and biking trails, promoting an active and outdoor-oriented lifestyle.
Sold for $695,000
$695,000
14963 YORKSHIRE RUN DRIVE, ORLANDO, FL 32828
4beds
2,888sqft
Single Family Residence
Built in 2000
6,528 Square Feet Lot
$691,200 Zestimate®
$241/sqft
$3,187 Estimated rent
Home value
$691,200
$629,000 - $760,000
$3,187/mo
Zestimate® history
Owner options
List your home for rent
$3,187/mo
Rent Zestimate®
Find your next renter with Zillow Rental Manager. Plus, with online applications, you can quickly screen prospective tenants – for free.
$3,187/mo
Rent Zestimate®
Refinance and save
$5,206/mo
Est. payment
Refinancing to a lower rate could help reduce your monthly payments and save thousands over the life of the loan.
$5,206/mo
Est. payment
Explore your selling options
Work with a Zillow partner agent
Leverage their expertise and Zillow's premium Showcase listings to get your home seen by more buyers.
Get startedList with your own agent
Get your home in front of millions of buyers by listing it on Zillow.
Learn how to do itSell it yourself
Take full control of how buyers see your home on Zillow by listing For Sale by Owner (FSBO).
List your homeWhat's special
New updated kitchenFreshly painted interiorNew roofExtended garageNew water heaterNew custom flooringNew sprinkler system
Zillow last checked:
Listing updated:
Listed by:
Fabio Lobo 407-493-5018,
COASTAL GATEWAY REAL ESTATE GR 888-977-1588
Bought with:
Sean Popat, 3018318
BUYER REBATES REALTY
Source: Stellar MLS,MLS#: S5126185 Originating MLS: Flagler
Originating MLS: Flagler
Facts & features
Interior
Bedrooms & bathrooms
- Bedrooms: 4
- Bathrooms: 3
- Full bathrooms: 3
Rooms
- Room types: Bonus Room, Den/Library/Office, Family Room, Dining Room, Living Room, Storage Rooms
Primary bedroom
- Features: Walk-In Closet(s)
- Level: Second
- Area: 255 Square Feet
- Dimensions: 15x17
Bedroom 2
- Features: Storage Closet
- Level: Second
- Area: 210 Square Feet
- Dimensions: 14x15
Bedroom 3
- Features: Storage Closet
- Level: Second
- Area: 143 Square Feet
- Dimensions: 13x11
Bedroom 4
- Features: Storage Closet
- Level: First
- Area: 156 Square Feet
- Dimensions: 13x12
Bonus room
- Features: Linen Closet
- Level: Second
- Area: 304 Square Feet
- Dimensions: 19x16
Dining room
- Level: First
- Area: 143 Square Feet
- Dimensions: 13x11
Family room
- Level: First
- Area: 352 Square Feet
- Dimensions: 22x16
Kitchen
- Level: First
- Area: 204 Square Feet
- Dimensions: 17x12
Laundry
- Level: First
- Area: 48 Square Feet
- Dimensions: 8x6
Living room
- Level: First
- Area: 156 Square Feet
- Dimensions: 13x12
Utility room
- Features: Storage Closet
- Level: First
- Area: 36 Square Feet
- Dimensions: 3x12
Heating
- Central, Electric
Cooling
- Central Air
Appliances
- Included: Bar Fridge, Dishwasher, Disposal, Dryer, Electric Water Heater, Exhaust Fan, Microwave, Range, Refrigerator, Washer, Wine Refrigerator
- Laundry: Inside, Laundry Room
Features
- Ceiling Fan(s), Solid Wood Cabinets, Stone Counters, Thermostat
- Flooring: Laminate, Luxury Vinyl
- Doors: Sliding Doors
- Has fireplace: No
Interior area
- Total structure area: 3,518
- Total interior livable area: 2,888 sqft
Property
Parking
- Total spaces: 2
- Parking features: Garage - Attached
- Attached garage spaces: 2
Features
- Levels: Two
- Stories: 2
- Patio & porch: Covered, Deck, Front Porch, Patio, Porch, Rear Porch
- Exterior features: Balcony, Garden, Irrigation System, Lighting, Private Mailbox, Rain Gutters, Sidewalk, Sprinkler Metered
- Has private pool: Yes
- Pool features: Gunite, Pool Alarm, Salt Water
Lot
- Size: 6,528 Square Feet
Details
- Parcel number: 012331198514059
- Zoning: P-D
- Special conditions: None
Construction
Type & style
- Home type: SingleFamily
- Property subtype: Single Family Residence
Materials
- Block, Stucco
- Foundation: Block
- Roof: Shingle
Condition
- New construction: No
- Year built: 2000
Utilities & green energy
- Sewer: Public Sewer
- Water: Public
- Utilities for property: BB/HS Internet Available, Cable Available, Cable Connected, Electricity Available, Electricity Connected, Sprinkler Meter, Street Lights, Underground Utilities, Water Connected
Community & HOA
Community
- Features: Clubhouse, Deed Restrictions, Fitness Center, Gated Community - Guard, Golf Carts OK, Golf, Irrigation-Reclaimed Water, Park, Playground, Pool, Racquetball, Tennis Court(s)
- Security: Fire/Smoke Detection Integration
- Pet fee: $0 monthly
- Subdivision: STONEYBROOK
HOA
- Has HOA: Yes
- Amenities included: Basketball Court, Cable TV, Clubhouse, Fitness Center, Golf Course, Park, Pickleball Court(s), Playground, Pool, Recreation Facilities, Sauna, Security, Tennis Court(s), Trail(s), Vehicle Restrictions
- Services included: 24-Hour Guard, Cable TV, Common Area Taxes, Community Pool, Internet, Manager, Private Road
- HOA fee: $238 monthly
- HOA name: Stoneybrook Master Association of Orlando, Inc.
- Second HOA name: Stoneybrook HOA
Location
- Region: Orlando
Financial & listing details
- Price per square foot: $241/sqft
- Tax assessed value: $541,360
- Annual tax amount: $5,014
- Date on market: 5/23/2025
- Cumulative days on market: 3 days
- Listing terms: Cash,Conventional
- Ownership: Fee Simple
- Total actual rent: 0
- Electric utility on property: Yes
- Road surface type: Asphalt
Price history
| Date | Event | Price |
|---|---|---|
| 7/3/2025 | Sold | $695,000$241/sqft |
Source:  Stellar MLS #S5126185 Report a problem Stellar MLS #S5126185 Report a problem | ||
| 5/26/2025 | Pending sale | $695,000$241/sqft |
Source: Stellar MLS #S5126185 Report a problem | ||
| 5/23/2025 | Listed for sale | $695,000+135.6%$241/sqft |
Source: Stellar MLS #S5126185 Report a problem | ||
| 2/3/2015 | Sold | $295,000$102/sqft |
Source: Public Record Report a problem | ||
Public tax history
| Year | Property taxes | Tax assessment |
|---|---|---|
| 2024 | $5,014 +7.3% | $332,745 +3% |
| 2023 | $4,671 +3.5% | $323,053 +3% |
| 2022 | $4,512 +1.6% | $313,644 +3% |
| 2021 | $4,443 +10.7% | $304,509 +10.5% |
| 2020 | $4,014 +1.2% | $275,650 +2.3% |
| 2019 | $3,965 +0.8% | $269,453 +1.9% |
| 2018 | $3,932 | $264,429 -0.2% |
| 2017 | $3,932 +1.4% | $264,998 +4.9% |
| 2016 | $3,876 +1.1% | $252,684 +4.4% |
| 2015 | $3,832 -9.1% | $242,124 +7.4% |
| 2014 | $4,215 +48.7% | $225,512 +11.8% |
| 2013 | $2,835 +1.3% | $201,755 +10.2% |
| 2012 | $2,799 +1.9% | $183,115 +2% |
| 2011 | $2,747 -2.6% | $179,605 -5% |
| 2010 | $2,821 | $189,122 -19.1% |
| 2009 | -- | $233,827 -20.4% |
| 2008 | $2,831 -2.5% | $293,782 -11.7% |
| 2007 | $2,905 -5.6% | $332,697 +6.9% |
| 2006 | $3,078 +0.6% | $311,221 +36.2% |
| 2005 | $3,059 +4.7% | $228,571 +11.4% |
| 2004 | $2,923 +0.4% | $205,150 +1.3% |
| 2003 | $2,912 +2.7% | $202,509 +15.9% |
| 2002 | $2,835 -1% | $174,742 +4.9% |
| 2001 | $2,864 +289.7% | $166,515 +455.1% |
| 2000 | $735 | $30,000 |
Find assessor info on the county website
Neighborhood: Alafaya
Nearby homes
- $576,1005 bd3 ba2.7k sqft14969 Yorkshire Run Dr, Orlando, FL 32828Off Market
- $609,6004 bd3 ba2.8k sqft14957 Yorkshire Run Dr, Orlando, FL 32828Off Market
- $488,9004 bd2 ba2.1k sqft14921 Hartford Run Dr, Orlando, FL 32828Off Market
- $485,7003 bd2 ba2k sqft14915 Hartford Run Dr, Orlando, FL 32828Off Market
- $597,1004 bd3 ba2.7k sqft14969 Hartford Run Dr, Orlando, FL 32828Off Market
- $550,9003 bd2 ba2.3k sqft14963 Hartford Run Dr, Orlando, FL 32828Off Market
- $610,8004 bd2 ba2.2k sqft14951 Yorkshire Run Dr, Orlando, FL 32828Off Market
- $420,0003 bd2 ba1.9k sqft14950 Yorkshire Run Dr, Orlando, FL 32828Sold
Nearby schools
GreatSchools rating
- 8/10Stone Lakes Elementary SchoolGrades: K-5Distance: 0.9 mi
- 9/10Avalon Middle SchoolGrades: 6-8Distance: 1.8 mi
- 7/10Timber Creek High SchoolGrades: 9-12Distance: 0.9 mi
Schools provided by the listing agent
- Elementary: Stone Lake Elem
- Middle: Avalon Middle
- High: Timber Creek High
Source: Stellar MLS. This data may not be complete. We recommend contacting the local school district to confirm school assignments for this home.
Get a cash offer in 3 minutes
Find out how much your home could sell for in as little as 3 minutes with a no-obligation cash offer.
Estimated market value
$691,200
Get a cash offer in 3 minutes
Find out how much your home could sell for in as little as 3 minutes with a no-obligation cash offer.
Estimated market value
$691,200
- Florida
- Orange County
- Orlando
- 32828
- Alafaya
- 14963 YORKSHIRE RUN DRIVE
Nearby cities
Nearby neighborhoods
Nearby zip codes
Other Orlando Topics
