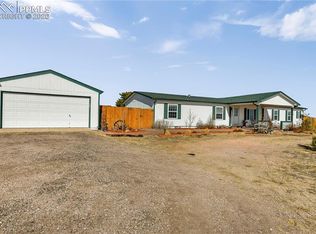
Wowza ! 2.5 acres close to town, updated, fully equipped, move in ready - at this price ? Yes it is possible ! Welcome home - this property has been lovingly cared for and updated by its current owner and ready for a new one. The light bright entry greets you with a beautiful corner fireplace and lovely laminate wood floors. These floors run throughout most of the main level and extend into the dining space off the back of the home and is adjacent to the large, updated kitchen. The laundry room provides the access to the large, covered patio on the back of the property. There are several new patios both in front and back providing many options for outdoor living space all of which share excellent views of the surrounding areas. There is a very large shed for storage as well as a 2 car detached garage with power. Back inside the west side of the home has 2 spacious bedrooms that have plenty of natural light as well as generously sized closets. The east side of the home provides a private spacious owners retreat with a very large bedroom and full updated bathroom, equipped with a large shower and dual vanity. Just some of the updates are a newer hot water heater, Furnace, injectable foam insulation and roof. This home has been tastefully updated and lovingly cared for. Come see it today!
Sold for $395,000
$395,000
14964 Pamela Way, Peyton, CO 80831
3beds
1,456sqft
Single Family Residence, Mobile Home, Manufactured Home
Built in 2000
2.5 Acres Lot
$390,000 Zestimate®
$271/sqft
$2,444 Estimated rent
Home value
$390,000
$371,000 - $410,000
$2,444/mo
Zestimate® history
Owner options
List your home for rent
$2,444/mo
Rent Zestimate®
Find your next renter with Zillow Rental Manager. Plus, with online applications, you can quickly screen prospective tenants – for free.
$2,444/mo
Rent Zestimate®
Refinance and save
$2,340/mo
Est. payment
Refinancing to a lower rate could help reduce your monthly payments and save thousands over the life of the loan.
$2,340/mo
Est. payment
Explore your selling options
Work with a Zillow partner agent
Leverage their expertise and Zillow's premium Showcase listings to get your home seen by more buyers.
Get startedList with your own agent
Get your home in front of millions of buyers by listing it on Zillow.
Learn how to do itSell it yourself
Take full control of how buyers see your home on Zillow by listing For Sale by Owner (FSBO).
List your homeWhat's special
Beautiful corner fireplaceExcellent viewsNew patiosFull updated bathroomLarge covered patioSpacious bedroomsGenerously sized closets
Zillow last checked:
Listing updated:
Listed by:
Michael Shenuk 719-482-8583,
Keller Williams Partners
Bought with:
Jamie Krakofsky MRP
Keller Williams Partners
Source: elevateMLS,MLS#: 4423070
Facts & features
Interior
Bedrooms & bathrooms
- Bedrooms: 3
- Bathrooms: 2
- Full bathrooms: 2
Primary bedroom
- Level: Main
- Area: 168 Square Feet
- Dimensions: 14 x 12
Heating
- Forced Air, Natural Gas
Cooling
- Ceiling Fan(s), Central Air
Appliances
- Included: Dishwasher, Range, Refrigerator
- Laundry: Main Level
Features
- Vaulted Ceiling(s)
- Flooring: Vinyl/Linoleum, Wood Laminate
- Has basement: No
- Has fireplace: Yes
- Fireplace features: Gas
Interior area
- Total structure area: 1,456
- Total interior livable area: 1,456 sqft
- Finished area above ground: 1,456
- Finished area below ground: 0
Property
Parking
- Total spaces: 2
- Parking features: Detached, Gravel Driveway, RV Access/Parking
- Garage spaces: 2
Features
- Patio & porch: Concrete, Covered
- Fencing: Full,Community
- Has view: Yes
- View description: Panoramic, Mountain(s)
Lot
- Size: 2.5 Acres
- Features: Level
Details
- Additional structures: Storage, Workshop
- Parcel number: 4315002004
Construction
Type & style
- Home type: MobileManufactured
- Architectural style: Ranch
- Property subtype: Single Family Residence, Mobile Home, Manufactured Home
Materials
- Masonite
- Foundation: Crawl Space
- Roof: Composite Shingle
Condition
- Existing Home
- New construction: No
- Year built: 2000
Utilities & green energy
- Water: Assoc/Distr
- Utilities for property: Electricity Connected, Natural Gas Connected, Phone Available
Community & HOA
HOA
- Has HOA: Yes
- HOA fee: $80 annually
Location
- Region: Peyton
Financial & listing details
- Price per square foot: $271/sqft
- Tax assessed value: $385,482
- Annual tax amount: $1,869
- Date on market: 7/25/2025
- Listing terms: Cash,Conventional,FHA,VA Loan
- Electric utility on property: Yes
- Body type: Double Wide
Price history
| Date | Event | Price |
|---|---|---|
| 9/24/2025 | Sold | $395,000-1.2%$271/sqft |
Source:  elevateMLS #4423070 Report a problem elevateMLS #4423070 Report a problem | ||
| 9/2/2025 | Pending sale | $399,900$275/sqft |
Source:  REcolorado as distributed by MLS GRID #6005731 Report a problem REcolorado as distributed by MLS GRID #6005731 Report a problem | ||
| 8/21/2025 | Contingent | $399,900$275/sqft |
Source: elevateMLS #4423070 Report a problem | ||
| 7/25/2025 | Listed for sale | $399,900+32.9%$275/sqft |
Source: elevateMLS #4423070 Report a problem | ||
| 7/6/2020 | Sold | $301,000+0.3%$207/sqft |
Source: Public Record Report a problem | ||
| 6/16/2020 | Listed for sale | $300,000$206/sqft |
Source: Keller Williams Partners Realty #4766537 Report a problem | ||
| 6/16/2020 | Pending sale | $300,000$206/sqft |
Source: Keller Williams Partners Realty #4766537 Report a problem | ||
| 5/30/2020 | Listed for sale | $300,000+76%$206/sqft |
Source: Keller Williams Partners #5838866 Report a problem | ||
| 9/3/2015 | Sold | $170,500-2.6%$117/sqft |
Source: Public Record Report a problem | ||
| 7/29/2015 | Pending sale | $175,000$120/sqft |
Source: ERA Herman Group Real Estate #8382329 Report a problem | ||
| 7/19/2015 | Listed for sale | $175,000+25%$120/sqft |
Source: ERA Herman Group Real Estate #8382329 Report a problem | ||
| 6/25/2013 | Sold | $140,000-5.3%$96/sqft |
Source: Public Record Report a problem | ||
| 1/17/2013 | Listed for sale | $147,900-0.7%$102/sqft |
Source: RE/MAX ADVANTAGE #779905 Report a problem | ||
| 9/2/2004 | Sold | $149,000+272.5%$102/sqft |
Source: Public Record Report a problem | ||
| 12/22/1999 | Sold | $40,000$27/sqft |
Source: Public Record Report a problem | ||
Public tax history
| Year | Property taxes | Tax assessment |
|---|---|---|
| 2024 | $1,763 +11.9% | $25,820 +29.9% |
| 2023 | $1,576 -3.7% | $19,880 +3.6% |
| 2022 | $1,636 | $19,180 -2.8% |
| 2021 | -- | $19,730 +11.6% |
| 2020 | $1,472 +0.8% | $17,680 |
| 2019 | $1,460 | $17,680 |
Find assessor info on the county website
Neighborhood: 80831
Nearby homes
- $430,3003 bd2 ba1.5k sqft14994 Pamela Way, Peyton, CO 80831Off Market

- $485,0005 bd3 ba2k sqft14934 Pamela Way, Peyton, CO 80831Sold
- $435,9004 bd3 ba2k sqft6445 Southfork Dr, Peyton, CO 80831Off Market
- $423,0004 bd2 ba1.5k sqft15024 Pamela Way, Peyton, CO 80831Off Market
- $473,0005 bd3 ba2k sqft14904 Pamela Way, Peyton, CO 80831Off Market
- $439,0004 bd2 ba1.7k sqft14995 Pamela Way, Peyton, CO 80831Sold
- $536,3004 bd2 ba2.1k sqft14965 Pamela Way, Peyton, CO 80831Off Market
- $411,8004 bd1 ba1.7k sqft14935 Pamela Way, Peyton, CO 80831Off Market
Nearby schools
GreatSchools rating
- 5/10Falcon Elementary School Of TechnologyGrades: PK-5Distance: 3 mi
- 5/10Falcon Middle SchoolGrades: 6-8Distance: 5.2 mi
- 5/10Falcon High SchoolGrades: 9-12Distance: 4.2 mi
Schools provided by the listing agent
- Elementary: Falcon
- Middle: Falcon
- High: Falcon
- District: District 49
Source: elevateMLS. This data may not be complete. We recommend contacting the local school district to confirm school assignments for this home.
Get a cash offer in 3 minutes
Find out how much your home could sell for in as little as 3 minutes with a no-obligation cash offer.
Estimated market value
$390,000
Get a cash offer in 3 minutes
Find out how much your home could sell for in as little as 3 minutes with a no-obligation cash offer.
Estimated market value
$390,000
- Colorado
- El Paso County
- Peyton
- 80831
- 14964 Pamela Way
Nearby cities
Nearby zip codes
Other Peyton Topics
