Skip main navigation
Closed
  • $390,400

    14964 Sherwood Dr, Strongsville, OH 44149

    4beds
    2,631sqft
    Single Family Residence
    Built in 1977
    0.31 Acres Lot
    $390,400 Zestimate®
    $148/sqft
    $3,192 Estimated rent

    Home value

    $390,400

    $359,000 - $422,000

    $3,192/mo

    Zestimate® history
    Loading
    Loading...

    Owner options

    List your home for rent

    $3,192/mo

    Rent Zestimate®

    Find your next renter with Zillow Rental Manager. Plus, with online applications, you can quickly screen prospective tenants – for free.

    Learn more

    $3,192/mo

    Rent Zestimate®

    Refinance and save

    $2,886/mo

    Est. payment

    Refinancing to a lower rate could help reduce your monthly payments and save thousands over the life of the loan.

    See today's rates

    $2,886/mo

    Est. payment

    Explore your selling options

    Work with a Zillow partner agent

    Leverage their expertise and Zillow's premium Showcase listings to get your home seen by more buyers.

    Get started

    List with your own agent

    Get your home in front of millions of buyers by listing it on Zillow.

    Learn how to do it

    Sell it yourself

    Take full control of how buyers see your home on Zillow by listing For Sale by Owner (FSBO).

    List your home

    What's special

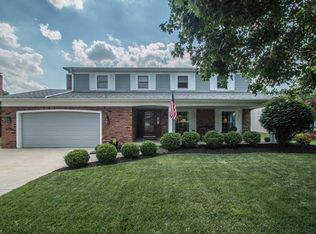
    Welcome home to this impeccable 4 Bedroom, 2.5 Bath updated Colonial in the heart of Strongsville. The open concept, private backyard and finished lower level are a true gem. You will fall in love with the fully updated spacious Eat-In kitchen, which offers Corian counter tops, Maple cabinets with double cabinet pantry and stone backsplash. The spacious Living Room and Dinning Room are spacious and offer plenty of natural lighting. The Family Room offers a wood burning Fireplace, Pella French doors which lead out to the covered patio. You will love to entertain your guests out doors in the private back yard, which has an out building/shed, great landscape and outdoor speaker system. This home offers an expanded driveway, deep covered front porch, basement waterproofed, glass block windows, newer carpeting throughout, newer roof membrane on master bedroom balcony, newer water tank, 2 car garage with extra deep side storage, updated bathrooms with jetted tub and many more updates to see.

    This property is not currently displayed as for sale or rent on Zillow. This may be different from what's on other websites or public sources.

    Zillow last checked:

    Listing updated:

    Listed by:

    Daniela Maragos 440-292-5656,

    Keller Williams Elevate

    Bought with:

    Caprina M Gates, 2009002499

    Howard Hanna

    Source: MLS Now,MLS#: 3912684MLS Logo

    Facts & features

    Interior

    Bedrooms & bathrooms
    • Bedrooms: 4
    • Bathrooms: 3
    • Full bathrooms: 2
    • 1/2 bathrooms: 1
    • Main level bathrooms: 1
    Primary bedroom
    • Description: Flooring: Carpet
    • Features: Window Treatments
    • Level: Second
    • Dimensions: 19.00 x 14.00
    Bedroom
    • Description: Flooring: Carpet
    • Features: Window Treatments
    • Level: Second
    • Dimensions: 15.00 x 10.00
    Bedroom
    • Description: Flooring: Carpet
    • Features: Window Treatments
    • Level: Second
    • Dimensions: 14.00 x 11.00
    Bedroom
    • Description: Flooring: Carpet
    • Features: Window Treatments
    • Level: Second
    • Dimensions: 13.00 x 11.00
    Dining room
    • Description: Flooring: Carpet
    • Features: Window Treatments
    • Level: First
    • Dimensions: 12.00 x 11.00
    Entry foyer
    • Dimensions: 7.00 x 6.00
    Family room
    • Description: Flooring: Carpet
    • Features: Window Treatments
    • Level: First
    • Dimensions: 23.00 x 13.00
    Kitchen
    • Description: Flooring: Laminate
    • Features: Window Treatments
    • Level: First
    • Dimensions: 17.00 x 11.00
    Living room
    • Description: Flooring: Carpet
    • Features: Window Treatments
    • Level: Second
    • Dimensions: 21.00 x 13.00
    Office
    • Dimensions: 12.00 x 9.00
    Recreation
    • Description: Flooring: Ceramic Tile
    • Dimensions: 24.00 x 12.00
    Utility room
    • Dimensions: 18.00 x 12.00
    Heating
    • Electric, Heat Pump
    Cooling
    • Attic Fan, Central Air
    Appliances
    • Included: Disposal, Oven, Range
    Features
    • Basement: Full,Finished
    • Number of fireplaces: 1
    Interior area
    • Total structure area: 2,631
    • Total interior livable area: 2,631 sqft
    • Finished area above ground: 2,220
    • Finished area below ground: 411

    Property

    Parking
    • Total spaces: 2
    • Parking features: Attached, Garage, Paved
    • Attached garage spaces: 2
    Features
    • Patio & porch: Enclosed, Patio, Porch
    Lot
    • Size: 0.31 Acres
    • Dimensions: 82 x 163
    Details
    • Parcel number: 39332024

    Construction

    Type & style
    • Home type: SingleFamily
    • Architectural style: Colonial
    • Property subtype: Single Family Residence
    • Attached to another structure: Yes
    Materials
    • Aluminum Siding, Brick
    • Roof: Asphalt,Fiberglass
    Condition
    • Year built: 1977

    Utilities & green energy

    • Sewer: Public Sewer
    • Water: Public

    Community & HOA

    Community
    • Security: Smoke Detector(s)
    • Subdivision: Frst Glen 02
    HOA
    • Has HOA: Yes
    • Services included: Other
    • HOA fee: $120 annually
    • HOA name: Forest Glen
    Location
    • Region: Strongsville

    Financial & listing details

    • Price per square foot: $148/sqft
    • Annual tax amount: $4,343
    • Date on market: 6/28/2023
    • Cumulative days on market: 5 days
    • Listing terms: Cash,Conventional,FHA

    Price history

    DateEventPrice
    7/21/2017Sold$233,000$89/sqft
    Source: MLS Now #3912684 Report a problem

    Public tax history

    Tax history is unavailable.

    Neighborhood: 44149

    Nearby schools

    GreatSchools rating
    Schools provided by the listing agent
    • District: Strongsville CSD - 1830

    Source: MLS Now. This data may not be complete. We recommend contacting the local school district to confirm school assignments for this home.

    Get a cash offer in 3 minutes
    Find out how much your home could sell for in as little as 3 minutes with a no-obligation cash offer.
    Estimated market value
    $390,400
    Get a cash offer in 3 minutes
    Find out how much your home could sell for in as little as 3 minutes with a no-obligation cash offer.
    Estimated market value
    $390,400