Skip main navigation
Closed
  • $305,000

    14965 Hemlock Dr, Baxter, MN 56425

    3beds
    1,888sqft
    Single Family Residence
    Built in 2005
    0.35 Acres Lot
    $337,500 Zestimate®
    $162/sqft
    $2,202 Estimated rent

    Home value

    $337,500

    $321,000 - $354,000

    $2,202/mo

    Zestimate® history
    Loading
    Loading...

    Owner options

    List your home for rent

    $2,202/mo

    Rent Zestimate®

    Find your next renter with Zillow Rental Manager. Plus, with online applications, you can quickly screen prospective tenants – for free.

    Learn more

    $2,202/mo

    Rent Zestimate®

    Refinance and save

    $1,817/mo

    Est. payment

    Refinancing to a lower rate could help reduce your monthly payments and save thousands over the life of the loan.

    See today's rates

    $1,817/mo

    Est. payment

    Explore your selling options

    Work with a Zillow partner agent

    Leverage their expertise and Zillow's premium Showcase listings to get your home seen by more buyers.

    Get started

    List with your own agent

    Get your home in front of millions of buyers by listing it on Zillow.

    Learn how to do it

    Sell it yourself

    Take full control of how buyers see your home on Zillow by listing For Sale by Owner (FSBO).

    List your home

    What's special

    Covered front porchPrivate oasisOpen floor planNatural lightPrimary suiteOutdoor diningPrivate bath
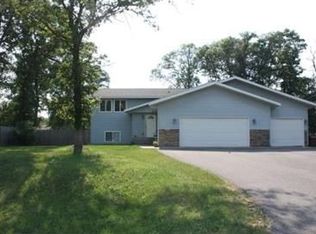
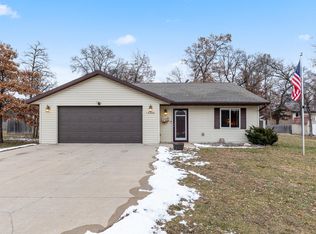
    Nestled in the heart of Baxter, this charming 3-bed, 2-bath home is a perfect blend of comfort & convenience. As you approach, the covered front porch welcomes you, offering a peaceful retreat. Inside, the residence unfolds into an inviting open floor plan, thoughtfully designed to foster family gatherings and effortless entertaining. Natural light spills across the spacious living areas, highlighting the home's tasteful finishes & creating a warm, inviting atmosphere. The kitchen seamlessly flows into the dining and living spaces, ensuring that no moment is missed. Three bedrooms promises restful nights, with the primary suite boasting its own private bath with jetted tub for added luxury & convenience. Outside, the fenced backyard, featuring a patio that's perfect for summer barbecues, outdoor dining, or simply enjoying your surroundings. The 2-stall att. garage provides ample space for vehicles & storage, addressing practical needs w/out compromise. Home warranty included.

    Zillow last checked:

    Listing updated:

    Listed by:

    Albin Kuschel 218-831-1255,

    Edina Realty, Inc.,

    Dustin Kuschel 218-831-2785

    Bought with:

    Matthew Stephens

    Larson Group Real Estate/Kelle

    Source: NorthstarMLS as distributed by MLS GRID,MLS#: 6509391MLS Logo

    Facts & features

    Interior

    Bedrooms & bathrooms
    • Bedrooms: 3
    • Bathrooms: 2
    • Full bathrooms: 2
    Bedroom
    • Level: Main
    • Area: 201.39 Square Feet
    • Dimensions: 13.7x14.7
    Bedroom 2
    • Level: Main
    • Area: 125.4 Square Feet
    • Dimensions: 11x11.4
    Bedroom 3
    • Level: Main
    • Area: 120.84 Square Feet
    • Dimensions: 10.6x11.4
    Dining room
    • Level: Main
    • Area: 117.76 Square Feet
    • Dimensions: 9.2x12.8
    Kitchen
    • Level: Main
    • Area: 130.56 Square Feet
    • Dimensions: 10.2x12.8
    Living room
    • Level: Main
    • Area: 361.2 Square Feet
    • Dimensions: 17.2x21
    Utility room
    • Level: Main
    • Area: 47.4 Square Feet
    • Dimensions: 6x7.9
    Heating
    • Forced Air
    Cooling
    • Central Air
    Appliances
    • Included: Dishwasher, Dryer, Exhaust Fan, Gas Water Heater, Microwave, Range, Refrigerator, Washer, Water Softener Owned
    • Laundry: Electric Dryer Hookup, Laundry Room, Main Level, Washer Hookup
    Features
    • Has basement: No
    • Number of fireplaces: 1
    • Fireplace features: Gas, Living Room
    Interior area
    • Total structure area: 1,888
    • Total interior livable area: 1,888 sqft
    • Finished area above ground: 1,888
    • Finished area below ground: 0

    Property

    Parking
    • Total spaces: 2
    • Parking features: Attached, Asphalt, Electric, Garage Door Opener
    • Attached garage spaces: 2
    • Has uncovered spaces: Yes
    • Details: Garage Dimensions (22x24)
    Accessibility
    • Accessibility features: Doors 36"+, No Stairs External, No Stairs Internal
    Features
    • Levels: One
    • Stories: 1
    • Patio & porch: Covered, Front Porch, Patio
    • Fencing: Partial,Privacy,Wood
    Lot
    • Size: 0.35 Acres
    • Dimensions: 116 x 132
    • Features: Tree Coverage - Light
    Details
    • Foundation area: 1888
    • Parcel number: 40060630
    • Zoning description: Residential-Single Family

    Construction

    Type & style
    • Home type: SingleFamily
    • Property subtype: Single Family Residence
    Materials
    • Frame
    • Foundation: Slab
    • Roof: Age Over 8 Years,Asphalt
    Condition
    • New construction: No
    • Year built: 2005

    Utilities & green energy

    • Electric: Circuit Breakers, 200+ Amp Service, Power Company: Crow Wing Power
    • Gas: Natural Gas
    • Sewer: City Sewer/Connected
    • Water: City Water/Connected

    Community & neighborhood

    Location
    • Region: Baxter
    • Subdivision: Whitetail Add Baxter

    HOA & financial

    HOA
    • Has HOA: No

    Other

    Other facts
    • Road surface type: Paved

    Price history

    DateEventPrice
    5/28/2024Sold$305,000+1.7%$162/sqft
    Source: NorthstarMLS as distributed by MLS GRID #6509391 Report a problem
    4/5/2024Pending sale$300,000$159/sqft
    Source: NorthstarMLS as distributed by MLS GRID #6509391 Report a problem
    3/29/2024Listed for sale$300,000+61.4%$159/sqft
    Source: NorthstarMLS as distributed by MLS GRID #6509391 Report a problem
    8/21/2017Sold$185,900$98/sqft
    Source: NorthstarMLS as distributed by MLS GRID #4851966 Report a problem
    7/12/2017Pending sale$185,900$98/sqft
    Source: Exit Lakes Realty Premier #4851966 Report a problem
    7/10/2017Listed for sale$185,900+8.3%$98/sqft
    Source: Exit Lakes Realty Premier #4851966 Report a problem
    8/28/2013Sold$171,650-4.6%$91/sqft
    Source: Lake Superior Area Realtors as distributed by MLS GRID #2035420 Report a problem
    4/2/2011Listing removed$179,900$95/sqft
    Source: Positive Realty #198468 Report a problem
    9/24/2010Listed for sale$179,900$95/sqft
    Source: Positive Realty #198468 Report a problem

    Public tax history

    YearProperty taxesTax assessment
    2025$3,219 +1105.6%$325,900 +861.4%
    2024$267 -81.7%$33,900 -80.8%
    2023$1,463 +52.2%$176,700 +27.9%
    2022$961 +19.7%$138,200 +84.3%
    2021$803 +20%$75,000 +23.4%
    2020$669 -66.9%$60,800 -60.9%
    2017$2,020 $155,600 -4.2%
    2016$2,020 +2.9%$162,500 +7.1%
    2015$1,964 +162.4%$151,700 +31.2%
    2014$748 -48.2%$115,600 -2.9%
    2012$1,445 +10.8%$119,100
    2011$1,304 -11.2%$119,100 -29.6%
    2010$1,468 +4.5%$169,200
    2009$1,405 $169,200

    Find assessor info on the county website

    Neighborhood: 56425

    Nearby schools

    GreatSchools rating
    Get pre-qualified for a loan
    At Zillow Home Loans, we can pre-qualify you in as little as 5 minutes with no impact to your credit score.

    An equal housing lender. NMLS #10287.

    Sell for more on Zillow
    Get a Zillow Showcase℠ listing at no additional cost and you could sell for .
    $337,500
    2% more
    +$6,750
    With Zillow Showcase(estimated)
    $344,250