Welcome to your forever Lake Home! This secluded, custom built walkout ranch is beautifully appointed and nestled on almost 2.5 wooded acres overlooking Loon Lake. The elements of nature welcome you - vaulted pine ceilings with stone hearth, unique style, ceramic floors, octagon dining area with panoramic views, fabulous updated kitchen with granite, hickory, and stainless. Primary suite has walk in closet, bath w/ no threshold shower with heated floors. The ''up north'' feel is contagious as you relax and enjoy sunrise on the full length trex decking. Full walk out lower level with family room and covered patio. Loon Lake is all sports and great fishing. This home is a MUST SEE - time to relax at your personal oasis - you have earned it!
Sold
$512,000
14965 Loon Lake Dr, Bellevue, MI 49021
3beds
2,682sqft
Single Family Residence
Built in 1997
2.43 Acres Lot
$535,600 Zestimate®
$191/sqft
$2,976 Estimated rent
Home value
$535,600
Estimated sales range
Not available
$2,976/mo
Zestimate® history
Owner options
List your home for rent
$2,976/mo
Rent Zestimate®
Find your next renter with Zillow Rental Manager. Plus, with online applications, you can quickly screen prospective tenants – for free.
$2,976/mo
Rent Zestimate®
Refinance and save
$3,490/mo
Est. payment
Refinancing to a lower rate could help reduce your monthly payments and save thousands over the life of the loan.
$3,490/mo
Est. payment
Explore your selling options
Work with a Zillow partner agent
Leverage their expertise and Zillow's premium Showcase listings to get your home seen by more buyers.
Get startedList with your own agent
Get your home in front of millions of buyers by listing it on Zillow.
Learn how to do itSell it yourself
Take full control of how buyers see your home on Zillow by listing For Sale by Owner (FSBO).
List your homeWhat's special
Wooded acresStone hearthGreat fishingOverlooking loon lakeCovered patioPrimary suiteHeated floors
Zillow last checked:
Listing updated:
Listed by:
Cathy A Jewell 269-965-6780,
RE/MAX Perrett Associates
Bought with:
Staci Wicke, 6501395674
DeLong and Co.
Source: MichRIC,MLS#: 25021486
Facts & features
Interior
Bedrooms & bathrooms
- Bedrooms: 3
- Bathrooms: 3
- Full bathrooms: 2
- 1/2 bathrooms: 1
- Main level bedrooms: 1
Primary bedroom
- Level: Main
- Area: 216
- Dimensions: 18.00 x 12.00
Bedroom 2
- Level: Lower
- Area: 360
- Dimensions: 24.00 x 15.00
Bedroom 2
- Level: Lower
- Area: 143
- Dimensions: 13.00 x 11.00
Primary bathroom
- Description: Heated floors
- Level: Main
- Area: 100
- Dimensions: 10.00 x 10.00
Bathroom 1
- Level: Main
- Area: 42
- Dimensions: 7.00 x 6.00
Bathroom 2
- Level: Lower
- Area: 64
- Dimensions: 8.00 x 8.00
Dining area
- Level: Main
- Area: 169
- Dimensions: 13.00 x 13.00
Family room
- Level: Lower
- Area: 345
- Dimensions: 23.00 x 15.00
Kitchen
- Level: Main
- Area: 304
- Dimensions: 19.00 x 16.00
Laundry
- Level: Main
- Area: 35
- Dimensions: 7.00 x 5.00
Living room
- Level: Main
- Area: 375
- Dimensions: 25.00 x 15.00
Other
- Description: 3 seasons room/office
- Level: Main
- Area: 230
- Dimensions: 23.00 x 10.00
Utility room
- Level: Lower
- Area: 252
- Dimensions: 18.00 x 14.00
Heating
- Forced Air
Cooling
- Central Air
Appliances
- Included: Dishwasher, Dryer, Microwave, Range, Refrigerator, Washer, Water Softener Owned
- Laundry: Main Level
Features
- Ceiling Fan(s), Eat-in Kitchen
- Flooring: Carpet, Ceramic Tile
- Windows: Replacement, Insulated Windows, Garden Window, Window Treatments
- Basement: Full,Walk-Out Access
- Number of fireplaces: 1
- Fireplace features: Gas Log, Living Room
Interior area
- Total structure area: 1,582
- Total interior livable area: 2,682 sqft
- Finished area below ground: 0
Property
Parking
- Total spaces: 3
- Parking features: Garage Faces Side, Attached, Garage Door Opener
- Garage spaces: 3
Accessibility
- Accessibility features: Accessible Approach with Ramp, 36' or + Hallway, Accessible Mn Flr Bedroom, Grab Bar Mn Flr Bath, Lever Door Handles, Low Threshold Shower
Features
- Stories: 1
- Fencing: Invisible
- On waterfront: Yes
- Waterfront features: Lake
- Body of water: Loon Lake
Lot
- Size: 2.43 Acres
- Features: Wooded, Cul-De-Sac, Ground Cover
Details
- Parcel number: 0102801350
Construction
Type & style
- Home type: SingleFamily
- Architectural style: Contemporary,Ranch
- Property subtype: Single Family Residence
Materials
- Stone, Wood Siding, Other
- Roof: Composition
Condition
- New construction: No
- Year built: 1997
Utilities & green energy
- Sewer: Septic Tank
- Water: Well
Community & HOA
Location
- Region: Bellevue
Financial & listing details
- Price per square foot: $191/sqft
- Tax assessed value: $131,707
- Annual tax amount: $3,911
- Date on market: 5/13/2025
- Listing terms: Cash,FHA,VA Loan,Conventional
Price history
| Date | Event | Price |
|---|---|---|
| 7/18/2025 | Sold | $512,000-4.3%$191/sqft |
Source:  MichRIC #25021486 Report a problem MichRIC #25021486 Report a problem | ||
| 6/21/2025 | Pending sale | $535,000$199/sqft |
Source: MichRIC #25021486 Report a problem | ||
| 5/13/2025 | Listed for sale | $535,000$199/sqft |
Source: MichRIC #25021486 Report a problem | ||
Public tax history
| Year | Property taxes | Tax assessment |
|---|---|---|
| 2025 | -- | $221,200 +3.8% |
| 2024 | -- | $213,100 +7.9% |
| 2023 | -- | $197,580 +14.1% |
| 2022 | -- | $173,140 +16.7% |
| 2021 | -- | $148,400 |
| 2020 | -- | $148,400 +10.3% |
| 2019 | $3,251 | $134,500 +8.7% |
| 2018 | -- | $123,700 +3.3% |
| 2017 | -- | $119,800 +6.3% |
| 2016 | -- | $112,700 -0.2% |
| 2015 | -- | $112,900 |
| 2014 | -- | $112,900 +8.5% |
| 2012 | -- | $104,100 -16.6% |
| 2011 | -- | $124,800 -10.3% |
| 2010 | -- | $139,100 +8.6% |
| 2009 | -- | $128,100 -4% |
| 2008 | -- | $133,400 -4.5% |
| 2007 | -- | $139,700 -3.7% |
| 2006 | -- | $145,000 -0.3% |
| 2005 | -- | $145,500 |
| 2004 | -- | $145,500 |
| 2003 | -- | $145,500 |
Find assessor info on the county website
Neighborhood: 49021
Nearby homes
- $512,8003 bd4 ba3.1k sqft14917 Loon Lake Dr, Bellevue, MI 49021Off Market
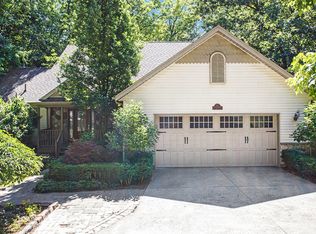
- $557,8003 bd3 ba2.9k sqft15035 Loon Lake Dr, Bellevue, MI 49021Off Market
- $444,400-- bd2 ba3.1k sqft14891 Loon Lake Dr, Bellevue, MI 49021Off Market
- $436,3004 bd2 ba1.9k sqft14950 Loon Lake Dr, Bellevue, MI 49021Off Market
- $510,9003 bd2 ba2.3k sqft15165 Loon Lake Dr, Bellevue, MI 49021Off Market
- $687,1005 bd5 ba4.4k sqft14853 Loon Lake Dr, Bellevue, MI 49021Off Market
- $465,6002 bd3 ba1.7k sqft14801 Loon Lake Dr, Bellevue, MI 49021Off Market
- $384,2003 bd3 ba2k sqft7700 E Day Rd, Bellevue, MI 49021Off Market
Nearby schools
GreatSchools rating
- 3/10Bellevue Elementary SchoolGrades: PK-6Distance: 5.8 mi
- 4/10Bellevue Jr/Sr High SchoolGrades: 7-12Distance: 5.9 mi
Get a cash offer in 3 minutes
Find out how much your home could sell for in as little as 3 minutes with a no-obligation cash offer.
Estimated market value
$535,600
Get a cash offer in 3 minutes
Find out how much your home could sell for in as little as 3 minutes with a no-obligation cash offer.
Estimated market value
$535,600
- Michigan
- Barry County
- Bellevue
- 49021
- 14965 Loon Lake Dr
