PRESOLD "The Connor" featuring an open floor plan that maximizes space and functionality. As soon as one enters through the foyer, they are greeted by a great room that impresses beyond measure. Adjacent to this is an exquisite casual dining area and kitchen equipped with a large island perfect for preparing gourmet meals. A walk-in pantry provides ample storage for all your cooking needs while the everyday entry ensures convenience in every aspect of life. This single family home boasts a primary suite complete with dual sink vanity, luxurious shower, walk-in closet ensuring privacy from other rooms in the house. Located off the foyer, two secondary bedrooms share a hall bath. You will also find an outdoor living space where owners can enjoy sunsets or entertain guests on the covered patio. 3 car garage plus RV. Home is under construction and photos are similar. BTVAI
Pending
$659,979
14966 Brown Pelican St, Caldwell, ID 83607
3beds
2baths
1,857sqft
Single Family Residence
Built in 2026
0.26 Acres Lot
$660,500 Zestimate®
$355/sqft
$92/mo HOA
What's special
- 20 days
- 1
- 0
Zillow last checked:
Listing updated:
Listed by:
Mark Patterson Main:208-424-0020,
Toll Brothers Real Estate, Inc
Source: IMLS,MLS#: 98998629
Facts & features
Interior
Bedrooms & bathrooms
- Bedrooms: 3
- Bathrooms: 2
- Main level bathrooms: 2
- Main level bedrooms: 3
Primary bedroom
- Level: Main
Bedroom 2
- Level: Main
Bedroom 3
- Level: Main
Kitchen
- Level: Main
Heating
- Forced Air, Natural Gas
Cooling
- Central Air
Appliances
- Included: Gas Water Heater, Dishwasher, Disposal, Double Oven, Microwave, Oven/Range Built-In
Features
- Bath-Master, Bed-Master Main Level, Split Bedroom, Great Room, Walk-In Closet(s), Breakfast Bar, Pantry, Kitchen Island, Quartz Counters, Number of Baths Main Level: 2
- Flooring: Carpet
- Has basement: No
- Has fireplace: No
Interior area
- Total structure area: 1,857
- Total interior livable area: 1,857 sqft
- Finished area above ground: 1,857
Property
Parking
- Total spaces: 4
- Parking features: Attached, RV Access/Parking
- Attached garage spaces: 4
Features
- Levels: One
- Patio & porch: Covered Patio/Deck
- Fencing: Full
Lot
- Size: 0.26 Acres
- Features: 10000 SF - .49 AC, Sidewalks, Pressurized Irrigation Sprinkler System
Details
- Parcel number: 32856302 0
Construction
Type & style
- Home type: SingleFamily
- Property subtype: Single Family Residence
Materials
- Frame
- Foundation: Crawl Space
- Roof: Composition
Condition
- New Construction
- New construction: Yes
- Year built: 2026
Details
- Builder name: Toll Brothers
- Warranty included: Yes
Utilities & green energy
- Utilities for property: Sewer Connected
Community & HOA
Community
- Subdivision: Passero Ridge
HOA
- Has HOA: Yes
- HOA fee: $1,100 annually
Location
- Region: Caldwell
Financial & listing details
- Price per square foot: $355/sqft
- Tax assessed value: $120,000
- Annual tax amount: $897
- Date on market: 8/26/2026
- Listing terms: Cash,Conventional,FHA,Private Financing Available,VA Loan
- Ownership: Fee Simple
Estimated market value
$660,500
$627,000 - $694,000
$2,583/mo
Price history
Price history is unavailable.
Public tax history
| Year | Property taxes | Tax assessment |
|---|---|---|
| 2025 | $897 | $120,000 |
Find assessor info on the county website
Monthly payment
Est. payment
Payment breakdown
Explore the cost of this home by adjusting the details. Changes won't be saved.Climate risks
Neighborhood: 83607
Nearby schools
Schools provided by the listing agent
- Elementary: Lakevue
- Middle: Vallivue Middle
- High: Vallivue
- District: Vallivue School District #139
Source: IMLS. This data may not be complete. We recommend contacting the local school district to confirm school assignments for this home.
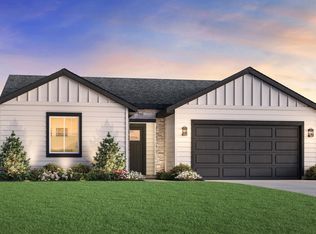
- $429,0003 bd2 ba1.5k sqft15453 Mistwood Ave, Caldwell, ID 83607New Construction
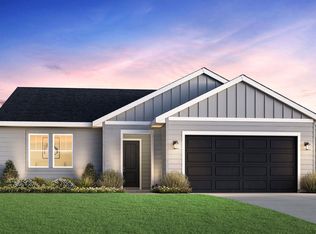
- $439,5463 bd2 ba1.8k sqft14934 Brown Pelican St, Caldwell, ID 83607Pending
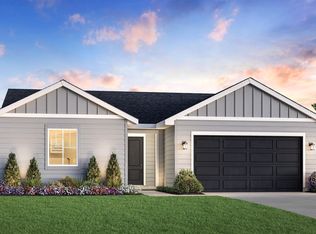
- $384,1473 bd2 ba1.5k sqft14937 Brown Pelican St, Caldwell, ID 83607Pending
- $469,0003 bd2 ba1.6k sqft14922 Brown Pelican St, Caldwell, ID 83607New Construction

Similar homes
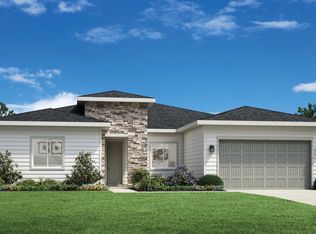
- from $550,9954 bd3 ba2.6k sqftForest Plan, Passero Ridge - Willow, Caldwell, ID 83607New Construction
 Toll Brothers Inc.
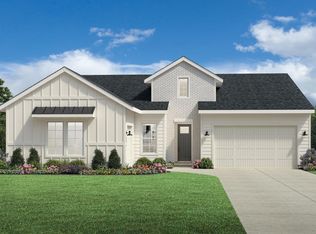
 - from $515,9953 bd2 ba2.4k sqftAvalyn Plan, Passero Ridge - Willow, Caldwell, ID 83607New Construction
 Toll Brothers Inc.
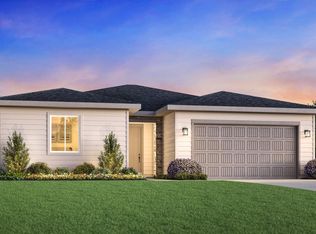
 - from $386,9953 bd2 ba1.5k sqftAris Plan, Passero Ridge - Juniper, Caldwell, ID 83607New Construction
 Toll Brothers Inc.
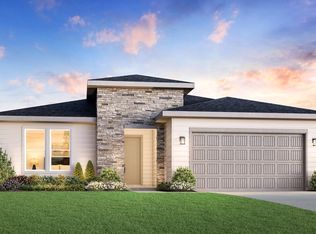
 - from $425,9953 bd2 ba1.8k sqftConnor Plan, Passero Ridge - Juniper, Caldwell, ID 83607New Construction
 Toll Brothers Inc.
