Skip main navigation
Sold for $1,000,000
  • Listing Provided by: Vista Sotheby's International Realty
    Bought with: eXp Realty of California Inc.
    $1,000,000

    14966 Lashburn St, Whittier, CA 90604

    3beds
    1,924sqft
    Single Family Residence
    Built in 1985
    5,808 Square Feet Lot
    $994,400 Zestimate®
    $520/sqft
    $3,957 Estimated rent

    Home value

    $994,400

    $895,000 - $1.10M

    $3,957/mo

    Zestimate® history
    Loading
    Loading...

    Owner options

    List your home for rent

    $3,957/mo

    Rent Zestimate®

    Find your next renter with Zillow Rental Manager. Plus, with online applications, you can quickly screen prospective tenants – for free.

    Learn more

    $3,957/mo

    Rent Zestimate®

    Refinance and save

    $6,246/mo

    Est. payment

    Refinancing to a lower rate could help reduce your monthly payments and save thousands over the life of the loan.

    See today's rates

    $6,246/mo

    Est. payment

    Explore your selling options

    Work with a Zillow partner agent

    Leverage their expertise and Zillow's premium Showcase listings to get your home seen by more buyers.

    Get started

    List with your own agent

    Get your home in front of millions of buyers by listing it on Zillow.

    Learn how to do it

    Sell it yourself

    Take full control of how buyers see your home on Zillow by listing For Sale by Owner (FSBO).

    List your home

    What's special

    Lush backyardRemodeled half-bathNew gourmet kitchenSpacious primary suiteNatural lightPocket doorsFormal dining room
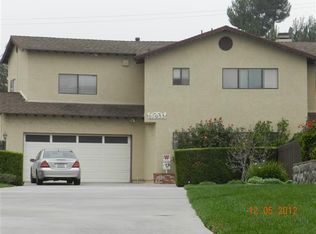
    Visit the Lashburn Street Cul-de-sac: This charming two-story 1985-built home offers tranquility and convenience in one of Whittier’s most desirable neighborhoods. With 1,924 sq. ft. of well-maintained living space, this rare find features three bedrooms, three bathrooms, and a spacious primary suite with double closets. Favored features: The new gourmet kitchen overlooks the lush backyard and offers easy access to the patio, making outdoor entertaining and BBQs a breeze. The finished exterior office/shed has fluorescent lighting and electrical outlets ready for your home office. Upon entry, you’re welcomed by a cozy living room with a fireplace, setting the perfect tone for relaxation. Adjacent to the living room, the formal dining room—equipped with pocket doors—provides the option for an open flow or added privacy. Downstairs, a versatile dining room can be converted back into a fourth bedroom, while a convenient remodeled half-bath is ideal for guests. Each bedroom is bathed in natural light upstairs, creating a bright and inviting atmosphere. Additional highlights include direct garage access for effortless grocery unloading, a two-car garage with storage and laundry hookups, and a new a/c and furnace, and new flooring or enjoy the serenity afforded the current owners. A separate attached room in the backyard offers the perfect space for a home office or creative retreat. The Seller's list of upgrades is available. Located just minutes from Candlewood Country Club, Smart and Final, Whittwood Shopping Center, and top-rated schools, this home blends comfort, functionality, and a prime location. PLUS THE NEW LOCAL PARK https://www.cityofwhittier.org/government/whittier-transparent/parnell-park-renovation-and-improvement-project

    Zillow last checked:

    Listing updated:

    Listing Provided by:

    Vincent Serhan DRE #01254997 310-896-6088,

    Vista Sotheby's International Realty,

    Morena Cohan DRE #00935476 310-418-4220,

    Vista Sotheby’s International Realty

    Bought with:

    Antonio Lanz, DRE #00996806

    eXp Realty of California Inc.

    Source: CRMLS,MLS#: PV25001261MLS LogoOriginating MLS: California Regional MLS

    Facts & features

    Interior

    Bedrooms & bathrooms
    • Bedrooms: 3
    • Bathrooms: 3
    • Full bathrooms: 2
    • 1/2 bathrooms: 1
    • Main level bathrooms: 1
    Primary bedroom
    • Features: Primary Suite
    Bedroom
    • Features: All Bedrooms Up
    Bathroom
    • Features: Bathtub, Closet, Dual Sinks, Linen Closet, Remodeled, Separate Shower, Tub Shower, Upgraded, Vanity, Walk-In Shower
    Kitchen
    • Features: Built-in Trash/Recycling, Granite Counters, Kitchen/Family Room Combo, Remodeled, Self-closing Cabinet Doors, Self-closing Drawers, Updated Kitchen
    Other
    • Features: Walk-In Closet(s)
    Heating
    • Central, Forced Air, Fireplace(s)
    Cooling
    • Central Air
    Appliances
    • Included: 6 Burner Stove, Convection Oven, Dishwasher, Gas Water Heater, Microwave, Refrigerator, Water To Refrigerator, Water Purifier
    • Laundry: In Garage
    Features
    • Breakfast Bar, Block Walls, Ceiling Fan(s), Cathedral Ceiling(s), Separate/Formal Dining Room, Granite Counters, High Ceilings, Open Floorplan, Recessed Lighting, Storage, Two Story Ceilings, All Bedrooms Up, Primary Suite, Walk-In Closet(s)
    • Windows: Bay Window(s), Roller Shields
    • Has fireplace: Yes
    • Fireplace features: Living Room
    • Common walls with other units/homes: No Common Walls
    Interior area
    • Total interior livable area: 1,924 sqft

    Property

    Parking
    • Total spaces: 4
    • Parking features: Garage Faces Front, Garage
    • Attached garage spaces: 2
    • Uncovered spaces: 2
    Features
    • Levels: Two
    • Stories: 2
    • Entry location: front
    • Patio & porch: Covered, Patio
    • Pool features: None
    • Has view: Yes
    Lot
    • Size: 5,808 sqft
    • Features: Back Yard, Cul-De-Sac, Drip Irrigation/Bubblers, Front Yard, Garden, Lawn, Yard
    Details
    • Additional structures: Shed(s)
    • Parcel number: 8227028035
    • Zoning: LCRA6000*
    • Special conditions: Standard

    Construction

    Type & style
    • Home type: SingleFamily
    • Architectural style: Traditional
    • Property subtype: Single Family Residence
    Condition
    • Turnkey
    • New construction: No
    • Year built: 1985

    Utilities & green energy

    • Sewer: Public Sewer
    • Water: Public
    • Utilities for property: Cable Available, Electricity Connected, Natural Gas Connected, Water Connected

    Community & neighborhood

    Security
    • Security features: Smoke Detector(s)
    Community
    • Community features: Curbs, Golf
    Location
    • Region: Whittier

    Other

    Other facts
    • Listing terms: Cash,Cash to Existing Loan,Cash to New Loan,Conventional,FHA,VA Loan

    Price history

    DateEventPrice
    6/10/2025Sold$1,000,000+0.1%$520/sqft
    Source: CRMLS #PV25001261 Report a problem
    5/20/2025Pending sale$999,000$519/sqft
    Source: CRMLS #PV25001261 Report a problem
    3/21/2025Price change$999,000-2.5%$519/sqft
    Source: CRMLS #PV25001261 Report a problem
    3/7/2025Price change$1,024,995-1%$533/sqft
    Source: CRMLS #PV25001261 Report a problem
    2/28/2025Price change$1,035,000-1.4%$538/sqft
    Source: CRMLS #PV25001261 Report a problem
    2/9/2025Listed for sale$1,050,000+15.4%$546/sqft
    Source: CRMLS #PV25001261 Report a problem
    1/20/2022Sold$910,000+17.4%$473/sqft
    Source: Public Record Report a problem
    1/12/2022Pending sale$775,000$403/sqft
    Source: CRMLS #PV21254081 Report a problem
    12/21/2021Contingent$775,000$403/sqft
    Source: CRMLS #PV21254081 Report a problem
    12/11/2021Listed for sale$775,000+70.3%$403/sqft
    Source: CRMLS #PV21254081 Report a problem
    8/16/2013Sold$455,000$236/sqft
    Source: Public Record Report a problem

    Public tax history

    YearProperty taxesTax assessment
    2025$11,927 +7.9%$965,697 +2%
    2024$11,056 +1.8%$946,763 +2%
    2023$10,862 +1.5%$928,200 +76.6%
    2022$10,704 +69.6%$525,591 +2%
    2021$6,312 +1.1%$515,286 +1%
    2020$6,242 $510,003 +2%
    2019$6,242 +3.9%$500,004 +2%
    2018$6,010 $490,201 +2%
    2017$6,010 +1.7%$480,590 +2%
    2016$5,909 +3.9%$471,167 +1.5%
    2015$5,688 +2.1%$464,090 +2%
    2014$5,573 $455,000 +40.3%
    2012-- $324,347 +2%
    2011-- $317,988 +0.8%
    2010-- $315,612 -0.2%
    2009-- $316,362 +2%
    2008-- $310,160 +2%
    2007-- $304,079 +2%
    2006-- $298,118
    2005-- $298,118 +4%
    2004-- $286,544 +1.9%
    2003-- $281,294 +2%
    2002-- $275,779 +4%
    2000-- $265,072

    Find assessor info on the county website

    Neighborhood: South Whittier

    Nearby schools

    GreatSchools rating
    Get a cash offer in 3 minutes
    Find out how much your home could sell for in as little as 3 minutes with a no-obligation cash offer.
    Estimated market value
    $994,400
    Get a cash offer in 3 minutes
    Find out how much your home could sell for in as little as 3 minutes with a no-obligation cash offer.
    Estimated market value
    $994,400