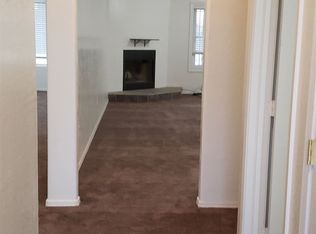
This desirable 4 bed 2 bath floor plan is in limited supply. It features a bonus flex room that easily functions as a study area, game room, formal dining or for whatever your needs. The bright open kitchen sits just off the large great room and includes all appliances (refrigerator, stove, dishwasher & built-in microwave), along with granite countertops, breakfast bar & walk-in pantry. The primary suite has a a walk-in closet & a full private bathroom w/ dual vanity sinks. The other 3 bedrooms share a second full-sized bath. The home has a 2 car garage with remote access, block wall fencing & comes with a washer & dryer. And for added security or piece of mind, the owned cameras, ring doorbell, & floodlights with motion are also included.
Sold for $259,000
Zillow last checked:
Listing updated:
Bought with:
Jonathan L Smith, SA681503000
eXp Realty
Source: ARMLS,MLS#: 7056523
Price history
| Date | Event | Price |
|---|---|---|
| 8/24/2026 | Sold | $259,000$161/sqft |
Source:  ARMLS #7056523 Report a problem ARMLS #7056523 Report a problem | ||
| 8/16/2026 | Pending sale | $259,000$161/sqft |
Source: ARMLS #7056523 Report a problem | ||
| 7/21/2026 | Listed for sale | $259,000+10.2%$161/sqft |
Source: ARMLS #7056523 Report a problem | ||
| 3/17/2023 | Sold | $234,990$146/sqft |
Source: ARMLS #6478557 Report a problem | ||
| 1/5/2023 | Pending sale | $234,990$146/sqft |
Source: ARMLS #6478557 Report a problem | ||
| 1/4/2023 | Listed for sale | $234,990$146/sqft |
Source: ARMLS #6478557 Report a problem | ||
| 12/19/2022 | Pending sale | $234,990$146/sqft |
Source: ARMLS #6478557 Report a problem | ||
| 12/15/2022 | Listed for sale | $234,990-4.1%$146/sqft |
Source: ARMLS #6478557 Report a problem | ||
| 11/30/2022 | Listing removed | -- |
Source:  Century Communities Report a problem Century Communities Report a problem | ||
| 11/15/2022 | Price change | $244,990+2.1%$152/sqft |
Source: ARMLS #6478557 Report a problem | ||
| 11/7/2022 | Pending sale | $239,990$149/sqft |
Source: ARMLS #6478557 Report a problem | ||
| 11/4/2022 | Price change | $239,990-2%$149/sqft |
Source: ARMLS #6478557 Report a problem | ||
| 10/19/2022 | Price change | $244,990-5.8%$152/sqft |
Source: ARMLS #6478557 Report a problem | ||
| 10/13/2022 | Listed for sale | $259,990-1.9%$161/sqft |
Source: Century Communities Report a problem | ||
| 9/16/2022 | Listing removed | -- |
Source: Century Communities Report a problem | ||
| 9/15/2022 | Listed for sale | $264,990+2138.1%$164/sqft |
Source: Century Communities Report a problem | ||
| 3/7/1994 | Sold | $11,840$7/sqft |
Source: Public Record Report a problem | ||
Nearby homes
- $291,700-- bd-- ba1.5k sqft14950 S Patagonia Rd, Arizona City, AZ 85123Off Market
- $332,300-- bd-- ba1.5k sqft15000 S Patagonia Rd, Arizona City, AZ 85123Off Market
- $27,967-- bd-- ba-- sqft10244 W Mission Dr, Arizona City, AZ 85123Off Market
- $345,7004 bd2 ba2.1k sqft10214 W Mission Dr, Arizona City, AZ 85123Off Market
Get a cash offer in 3 minutes
Find out how much your home could sell for in as little as 3 minutes with a no-obligation cash offer.
Estimated market value
$258,100
