Welcome to this beautifully maintained 4-bedroom, 3-bath home in the sought-after gated community of Summit Place in North Naples! Offering a spacious, thoughtfully updated interior, fantastic outdoor living, and an incredible array of amenities, this move-in-ready home makes it easy to enjoy the best of the Naples lifestyle. Step inside to a bright and inviting floor plan featuring a beautifully remodeled kitchen with crisp white cabinetry, quartz countertops, and abundant storage. Numerous recent updates add even more peace of mind, including a new refrigerator, microwave, dishwasher, and washer. The oversized laundry/utility room offers exceptional storage and functionality. The generous primary suite is a relaxing retreat with tray ceilings, a huge walk-in closet, and a spacious bath featuring dual sinks, a soaking tub, and separate shower. Three additional bedrooms and two full baths provide plenty of room for family, guests, a home office, or whatever fits your lifestyle. Outside, the extended screened lanai and private backyard create the perfect setting for morning coffee, entertaining, or unwinding at the end of the day. A two-car garage and new garage door motor add to the home's storage and convenience. Additional highlights include a new tile roof installed in 2024, with the roof assessment paid in full. The home is also located in the desirable X flood zone, where flood insurance is typically not required. And then there's Summit Place! Residents enjoy an impressive collection of amenities, including a 6,000-square-foot clubhouse, lakefront pool and spa, fitness center, sauna, tennis and pickleball courts, basketball court, fishing pier, playground, BBQ and picnic areas, and more. The community also offers a variety of social events and activities throughout the year. The amenities and additional guest parking are conveniently located directly across the street. The HOA includes lawn care, pest control, trash, cable, and high-speed fiber internet, making everyday living even easier. Ideally located in North Naples within a highly desirable school zone, Summit Place is just minutes from Founders Square, shopping, dining, grocery stores, medical facilities, golf, and Naples' beautiful beaches. Beautifully cared for, extensively updated, and surrounded by amenities this is a home where you can settle in, relax, and truly enjoy the Naples lifestyle.
Sold for $450,000
Zillow last checked:
Listing updated:
Bought with:
Ryan Hollingsworth
Keller Williams Elite Realty
Source: SWFLMLS,MLS#: 226031692 Originating MLS: Naples
Price history
| Date | Event | Price |
|---|---|---|
| 10/21/2026 | Sold | $450,000-3.2%$220/sqft |
Source:  SWFLMLS #226031692 Report a problem | ||
| 9/7/2026 | Pending sale | $465,000$227/sqft |
Source: SWFLMLS #226031692 Report a problem | ||
| 9/2/2026 | Listed for sale | $465,000-7%$227/sqft |
Source: SWFLMLS #226031692 Report a problem | ||
| 5/20/2024 | Sold | $500,000-1.8%$244/sqft |
Source: SWFLMLS #223083405 Report a problem | ||
| 3/22/2024 | Pending sale | $509,000$249/sqft |
Source: SWFLMLS #223083405 Report a problem | ||
| 3/14/2024 | Price change | $509,000-1%$249/sqft |
Source: SWFLMLS #223083405 Report a problem | ||
| 2/29/2024 | Price change | $514,000-1%$251/sqft |
Source: SWFLMLS #223083405 Report a problem | ||
| 2/3/2024 | Price change | $519,000-1%$254/sqft |
Source: SWFLMLS #223083405 Report a problem | ||
| 1/2/2024 | Price change | $524,000-0.9%$256/sqft |
Source: SWFLMLS #223083405 Report a problem | ||
| 12/3/2023 | Price change | $529,000-1.1%$259/sqft |
Source: SWFLMLS #223083405 Report a problem | ||
| 11/10/2023 | Listed for sale | $535,000+85.1%$261/sqft |
Source: SWFLMLS #223083405 Report a problem | ||
| 1/23/2020 | Sold | $289,000-2%$141/sqft |
Source: Public Record Report a problem | ||
| 10/22/2019 | Listed for sale | $294,900$144/sqft |
Source: Hudson Exclusive #219037971 Report a problem | ||
| 9/11/2019 | Pending sale | $294,900$144/sqft |
Source: Hudson Exclusive #219037971 Report a problem | ||
| 8/9/2019 | Price change | $294,9000%$144/sqft |
Source: Hudson Exclusive #219037971 Report a problem | ||
| 6/27/2019 | Pending sale | $295,000$144/sqft |
Source: Hudson Exclusive #219037971 Report a problem | ||
| 5/29/2019 | Listed for sale | $295,000+84.4%$144/sqft |
Source: Hudson Exclusive #219037971 Report a problem | ||
| 10/19/2010 | Sold | $160,000-62.4%$78/sqft |
Source: Public Record Report a problem | ||
| 9/28/2005 | Sold | $425,000+118.1%$208/sqft |
Source: Public Record Report a problem | ||
| 8/31/2004 | Sold | $194,900$95/sqft |
Source: Public Record Report a problem | ||
Nearby homes
- $330,400-- bd-- ba1.6k sqft14962 Summit Place Cir, Naples, FL 34119Off Market
- $453,3003 bd3 ba2.2k sqft14970 Summit Place Cir, Naples, FL 34119Off Market

- $475,3003 bd3 ba2.2k sqft14970 Summit Place Cir #13, Naples, FL 34119Off Market
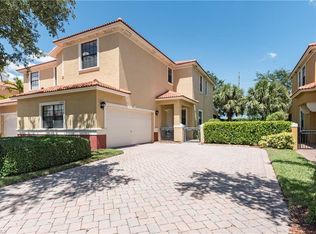
- $398,500-- bd-- ba2.1k sqft14958 Summit Place Cir, Naples, FL 34119Off Market
Sell for more on Zillow
Get a Zillow Showcase℠ listing at no additional cost and you could sell for .
$450,000
2% more
+$9,000
With Zillow Showcase(estimated)
