Don't miss this 3 Bedroom, 3 full bath end unit with a main level master suite. Home has been tastefully updated with plank floors, higher end carpet with upgraded padding and neutral paint throughout the interior of the home. This condo was previously the model, so it features several upgrades including a bunch of additional lighting, windows and door casings trimmed out, open stairway banister overlooking the lower level. This was a perfectly thought-out floor plan with a 2-story great room, main level office and 2 bedrooms upstairs with walk in closets as well as two additional large storage closets. The kitchen features solid surface counters, upgraded tall cabinets with tons of storage and lots of counter space including a bar top peninsula. The full remodeled owners bath features a double sink vanity, tile flooring, tile shower with bench, with deep soaking tub, and a large walk in closet. Step out back to your private patio which is a perfect area for grilling and relaxing on those nice summer days or enjoy the pond views from the front of the unit. Windows in the home have been replaced and upgraded from the standard builder grade. Plenty of close additional common parking for any guests. Home also features a recently updated water softener, water heater, and garbage disposal.
Sold
$300,000
14967 Stout Dr, Noblesville, IN 46062
3beds
1,977sqft
Residential, Condominium
Built in 2004
-- sqft lot
$343,500 Zestimate®
$152/sqft
$2,214 Estimated rent
Home value
$343,500
$316,000 - $374,000
$2,214/mo
Zestimate® history
Owner options
List your home for rent
$2,214/mo
Rent Zestimate®
Find your next renter with Zillow Rental Manager. Plus, with online applications, you can quickly screen prospective tenants – for free.
$2,214/mo
Rent Zestimate®
Refinance and save
$2,228/mo
Est. payment
Refinancing to a lower rate could help reduce your monthly payments and save thousands over the life of the loan.
$2,228/mo
Est. payment
Explore your selling options
Work with a Zillow partner agent
Leverage their expertise and Zillow's premium Showcase listings to get your home seen by more buyers.
Get startedList with your own agent
Get your home in front of millions of buyers by listing it on Zillow.
Learn how to do itSell it yourself
Take full control of how buyers see your home on Zillow by listing For Sale by Owner (FSBO).
List your homeWhat's special
Tons of storageUpgraded paddingDeep soaking tubNeutral paint throughoutHigher end carpetTile showerPlank floors
Zillow last checked:
Listing updated:
Listed by:
Craig Bowen 317-727-8873,
F.C. Tucker Company
Bought with:
Luanna Albrecht
eXp Realty, LLC
Source: MIBOR as distributed by MLS GRID,MLS#: 21967279
Facts & features
Interior
Bedrooms & bathrooms
- Bedrooms: 3
- Bathrooms: 3
- Full bathrooms: 3
- Main level bathrooms: 2
- Main level bedrooms: 1
Primary bedroom
- Features: Carpet
- Level: Main
- Area: 195 Square Feet
- Dimensions: 15x13
Bedroom 2
- Features: Carpet
- Level: Upper
- Area: 143 Square Feet
- Dimensions: 13x11
Bedroom 3
- Features: Carpet
- Level: Upper
- Area: 156 Square Feet
- Dimensions: 13x12
Breakfast room
- Features: Laminate Hardwood
- Level: Main
- Area: 121 Square Feet
- Dimensions: 11x11
Great room
- Features: Laminate Hardwood
- Level: Main
- Area: 336 Square Feet
- Dimensions: 21x16
Kitchen
- Features: Laminate Hardwood
- Level: Main
- Area: 121 Square Feet
- Dimensions: 11x11
Office
- Features: Laminate Hardwood
- Level: Main
- Area: 144 Square Feet
- Dimensions: 12x12
Heating
- Forced Air
Cooling
- Has cooling: Yes
Appliances
- Included: Dishwasher, Dryer, Disposal, MicroHood, Electric Oven, Refrigerator, Washer, Electric Water Heater
- Laundry: Main Level
Features
- Walk-In Closet(s), Breakfast Bar, Eat-in Kitchen
- Has basement: No
- Common walls with other units/homes: 1 Common Wall,End Unit
Interior area
- Total structure area: 1,977
- Total interior livable area: 1,977 sqft
Property
Parking
- Total spaces: 2
- Parking features: Attached
- Attached garage spaces: 2
Features
- Levels: Two
- Stories: 2
- Entry location: Building Private Entry
- Patio & porch: Patio
- Fencing: Fenced,Partial,Privacy
- Has view: Yes
- View description: Pond
- Water view: Pond
- Waterfront features: Pond
Lot
- Features: Corner Lot
Details
- Parcel number: 291016418001000013
- Horse amenities: None
Construction
Type & style
- Home type: Condo
- Architectural style: Traditional
- Property subtype: Residential, Condominium
- Attached to another structure: Yes
Materials
- Brick, Vinyl Siding
- Foundation: Slab
Condition
- New construction: No
- Year built: 2004
Utilities & green energy
- Water: Municipal/City
Community & HOA
Community
- Features: Low Maintenance Lifestyle, None
- Subdivision: Townes At Noble West
HOA
- Has HOA: Yes
- Services included: Insurance, Maintenance Grounds, Maintenance Structure, Maintenance, Management
- HOA fee: $345 monthly
- HOA phone: 317-875-5600
Location
- Region: Noblesville
Financial & listing details
- Price per square foot: $152/sqft
- Tax assessed value: $145,700
- Annual tax amount: $2,568
- Date on market: 3/7/2024
- Cumulative days on market: 7 days
Price history
| Date | Event | Price |
|---|---|---|
| 4/17/2024 | Sold | $300,000+0%$152/sqft |
Source:  MIBOR as distributed by MLS GRID #21967279 Report a problem MIBOR as distributed by MLS GRID #21967279 Report a problem | ||
| 3/15/2024 | Pending sale | $299,900$152/sqft |
Source: MIBOR as distributed by MLS GRID #21967279 Report a problem | ||
| 3/7/2024 | Listed for sale | $299,900+29.3%$152/sqft |
Source: MIBOR as distributed by MLS GRID #21967279 Report a problem | ||
| 5/14/2021 | Sold | $232,000+0.9%$117/sqft |
Source: MIBOR as distributed by MLS GRID #21771804 Report a problem | ||
| 3/22/2021 | Pending sale | $230,000$116/sqft |
Source: MIBOR as distributed by MLS GRID #21771804 Report a problem | ||
| 3/19/2021 | Listed for sale | $230,000+43.8%$116/sqft |
Source: MIBOR as distributed by MLS GRID #21771804 Report a problem | ||
| 9/16/2016 | Sold | $160,000$81/sqft |
Source: MIBOR as distributed by MLS GRID #21400185 Report a problem | ||
Public tax history
| Year | Property taxes | Tax assessment |
|---|---|---|
| 2016 | $1,665 +1.2% | $145,700 +4.5% |
| 2014 | $1,645 +2.6% | $139,400 -0.9% |
| 2013 | $1,603 -18.3% | $140,600 -1% |
| 2012 | $1,962 +4.1% | $142,000 -14.7% |
| 2011 | $1,885 -49.9% | $166,500 |
| 2010 | $3,762 +13% | $166,500 |
| 2009 | $3,330 -8.9% | $166,500 -2% |
| 2007 | $3,654 | $169,900 |
Find assessor info on the county website
Neighborhood: 46062
Nearby homes
- $269,4004 bd3 ba1.9k sqft14967 Stout Dr #1801, Noblesville, IN 46062Off Market
- $276,3003 bd2 ba1.6k sqft14971 Stout Dr, Noblesville, IN 46062Off Market
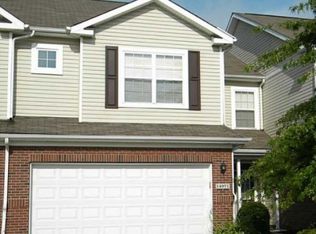
- $266,5002 bd3 ba1.6k sqft14975 Stout Dr, Noblesville, IN 46062Off Market
- $318,1003 bd2 ba1.6k sqft5753 Polk Dr, Noblesville, IN 46062Off Market
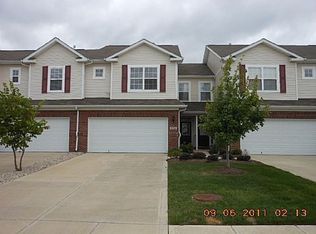
- $268,0002 bd2 ba1.5k sqft14979 Stout Dr, Noblesville, IN 46062Off Market
- $297,0002 bd3 ba2k sqft5710 Polk Dr, Noblesville, IN 46062Sold
- $298,1003 bd2 ba1.6k sqft5712 Polk Dr #1703, Noblesville, IN 46062Off Market
- $328,5004 bd3 ba2k sqft5710 Polk Dr #1704, Noblesville, IN 46062Off Market
Nearby schools
GreatSchools rating
- 8/10Noble Crossing Elementary SchoolGrades: PK-5Distance: 0.5 mi
- 9/10Noblesville West Middle SchoolGrades: 6-8Distance: 5.4 mi
- 10/10Noblesville High SchoolGrades: 9-12Distance: 5.2 mi
Get a cash offer in 3 minutes
Find out how much your home could sell for in as little as 3 minutes with a no-obligation cash offer.
Estimated market value
$343,500
Get a cash offer in 3 minutes
Find out how much your home could sell for in as little as 3 minutes with a no-obligation cash offer.
Estimated market value
$343,500
- Indiana
- Hamilton County
- Noblesville
- 46062
- 14967 Stout Dr
Nearby cities
Nearby neighborhoods
Nearby zip codes
Other Noblesville Topics
