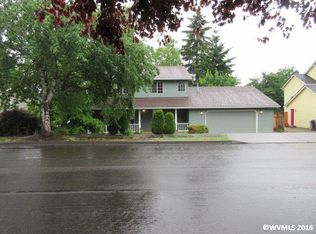
Tucked away on a quiet 1/4-acre cul-de-sac lot, this beautifully updated home offers a large yard, expansive composite deck & approx. 200 SF shed. Many of the major system and structural improvements have already been completed, allowing you to focus your budget on decorating and adding your own finishing touches. Roof replacement & owned solar panels in 2019, new siding & exterior paint in 2020, 97% efficient furnace & AC (Heat Pump) in 2021, 65 gallon water heater in 2022 & gutters in 2026. Interior paint & carpet & remodeled primary bath features a new vanity, tile floor & tiled shower, completed Aug. 2026. Spacious living room with wood-burning fireplace opens to the dining room. Three bedrooms on the main level. Lower level offers a bonus room w/ second wood-burning fireplace, 4th bedroom, utility room & half bath. Owned solar panels offer summer electric bills as low as $18/month. All of this in Sherwood, one of Oregon’s most sought-after communities.
Sold
$550,000
14968 SW April Ct, Sherwood, OR 97140
4beds
1,926sqft
Residential, Single Family Residence
Built in 1975
0.25 Acres Lot
$549,900 Zestimate®
$286/sqft
$3,217 Estimated rent
Home value
$549,900
$522,000 - $577,000
$3,217/mo
Zestimate® history
Owner options
List your home for rent
$3,217/mo
Rent Zestimate®
Find your next renter with Zillow Rental Manager. Plus, with online applications, you can quickly screen prospective tenants – for free.
$3,217/mo
Rent Zestimate®
Refinance and save
$3,528/mo
Est. payment
Refinancing to a lower rate could help reduce your monthly payments and save thousands over the life of the loan.
$3,528/mo
Est. payment
Explore your selling options
Work with a Zillow partner agent
Leverage their expertise and Zillow's premium Showcase listings to get your home seen by more buyers.
Get startedList with your own agent
Get your home in front of millions of buyers by listing it on Zillow.
Learn how to do itSell it yourself
Take full control of how buyers see your home on Zillow by listing For Sale by Owner (FSBO).
List your homeWhat's special
Wood-burning fireplaceLarge yardOwned solar panelsExpansive composite deckNew vanityDining roomRemodeled primary bath
Zillow last checked:
Listing updated:
Listed by:
Alicia Dart 503-318-6716,
Soldera Properties, Inc,
Bobbi Inman 503-970-2740,
Soldera Properties, Inc
Bought with:
Chris Olson, 200808080
Premiere Property Group, LLC
Source: RMLS (OR),MLS#: 542843406
Facts & features
Interior
Bedrooms & bathrooms
- Bedrooms: 4
- Bathrooms: 3
- Full bathrooms: 2
- Partial bathrooms: 1
- Main level bathrooms: 2
Rooms
- Room types: Bedroom 4, Utility Room, Bedroom 2, Bedroom 3, Dining Room, Family Room, Kitchen, Living Room, Primary Bedroom
Primary bedroom
- Features: Ceiling Fan, Laminate Flooring, Suite
- Level: Main
- Area: 169
- Dimensions: 13 x 13
Bedroom 2
- Level: Main
- Area: 140
- Dimensions: 10 x 14
Bedroom 3
- Level: Main
- Area: 117
- Dimensions: 9 x 13
Bedroom 4
- Level: Lower
- Area: 144
- Dimensions: 12 x 12
Dining room
- Features: Sliding Doors, Laminate Flooring
- Level: Main
- Area: 121
- Dimensions: 11 x 11
Family room
- Features: Fireplace
- Level: Lower
- Area: 325
- Dimensions: 25 x 13
Kitchen
- Features: Dishwasher, Disposal, Microwave, Free Standing Range, Free Standing Refrigerator, Plumbed For Ice Maker
- Level: Main
- Area: 121
- Width: 11
Living room
- Features: Fireplace
- Level: Main
- Area: 352
- Dimensions: 22 x 16
Heating
- Forced Air 95 Plus, Heat Pump, Fireplace(s)
Cooling
- Central Air, Heat Pump
Appliances
- Included: Dishwasher, Disposal, Free-Standing Range, Microwave, Plumbed For Ice Maker, Washer/Dryer, Free-Standing Refrigerator, Electric Water Heater
Features
- Ceiling Fan(s), Sink, Suite, Tile
- Flooring: Laminate, Tile, Wall to Wall Carpet
- Doors: Sliding Doors
- Windows: Aluminum Frames, Storm Window(s), Vinyl Frames
- Basement: Finished
- Number of fireplaces: 2
- Fireplace features: Wood Burning
Interior area
- Total structure area: 1,926
- Total interior livable area: 1,926 sqft
Property
Parking
- Total spaces: 2
- Parking features: Driveway, Attached
- Attached garage spaces: 2
- Has uncovered spaces: Yes
Features
- Levels: Multi/Split
- Stories: 2
- Patio & porch: Deck
- Exterior features: Yard
Lot
- Size: 0.25 Acres
- Features: Cul-De-Sac, SqFt 10000 to 14999
Details
- Additional structures: ToolShed
- Parcel number: R553975
Construction
Type & style
- Home type: SingleFamily
- Property subtype: Residential, Single Family Residence
Materials
- Cement Siding
- Foundation: Slab
- Roof: Composition
Condition
- Resale
- New construction: No
- Year built: 1975
Utilities & green energy
- Gas: Gas
- Sewer: Public Sewer
- Water: Public
- Utilities for property: Cable Connected
Community & HOA
HOA
- Has HOA: No
Location
- Region: Sherwood
Financial & listing details
- Price per square foot: $286/sqft
- Tax assessed value: $565,450
- Annual tax amount: $4,766
- Date on market: 8/20/2026
- Cumulative days on market: 5 days
- Listing terms: Cash,Conventional,FHA,VA Loan
- Road surface type: Paved
Price history
| Date | Event | Price |
|---|---|---|
| 9/14/2026 | Sold | $550,000$286/sqft |
Source:  RMLS (OR) #542843406 Report a problem RMLS (OR) #542843406 Report a problem | ||
| 8/28/2026 | Pending sale | $550,000$286/sqft |
Source: RMLS (OR) #542843406 Report a problem | ||
| 8/20/2026 | Listed for sale | $550,000+287.3%$286/sqft |
Source: RMLS (OR) #542843406 Report a problem | ||
| 11/2/1995 | Sold | $142,000$74/sqft |
Source: Public Record Report a problem | ||
Public tax history
| Year | Property taxes | Tax assessment |
|---|---|---|
| 2025 | $4,766 +3.8% | $240,910 +3% |
| 2024 | $4,592 +2.4% | $233,900 +3% |
| 2023 | $4,482 +11.8% | $227,090 +3% |
| 2022 | $4,010 +1.3% | $220,480 |
| 2021 | $3,958 +1.7% | -- |
| 2020 | $3,893 +1.9% | $207,830 +3% |
| 2019 | $3,819 +3.1% | $201,780 |
| 2018 | $3,703 | $201,780 +6.1% |
| 2017 | $3,703 +6.1% | $190,210 +3% |
| 2016 | $3,492 | $184,680 +3% |
| 2015 | $3,492 +5.3% | $179,300 +3% |
| 2014 | $3,318 +3.1% | $174,080 +3% |
| 2013 | $3,219 +3.7% | $169,010 +3% |
| 2012 | $3,104 +2.8% | $164,100 -31% |
| 2011 | $3,019 +2.2% | $237,770 -2.9% |
| 2010 | $2,955 +2.5% | $244,810 -4% |
| 2009 | $2,884 +5.2% | $254,920 -11.6% |
| 2008 | $2,741 +0.8% | $288,330 -0.9% |
| 2007 | $2,720 +19.1% | $290,970 +11.3% |
| 2006 | $2,285 -1.9% | $261,530 +26.6% |
| 2005 | $2,330 +1.1% | $206,550 +8.6% |
| 2004 | $2,305 +1.4% | $190,130 +6.6% |
| 2003 | $2,274 +1.8% | $178,420 +4.9% |
| 2002 | $2,233 +0.8% | $170,130 +0.9% |
| 2001 | $2,215 +9.6% | $168,560 +0% |
| 2000 | $2,021 | $168,520 |
Find assessor info on the county website
Neighborhood: 97140
Nearby homes
- $528,9003 bd3 ba1.7k sqft14995 SW April Ct, Sherwood, OR 97140Off Market
- $708,5005 bd4 ba3.2k sqft14956 SW April Ct, Sherwood, OR 97140Off Market
- $612,8004 bd3 ba1.6k sqft14997 SW Forest Ave, Sherwood, OR 97140Off Market
- $608,0004 bd3 ba2.1k sqft14975 SW Forest Ave, Sherwood, OR 97140Off Market

- $620,7003 bd3 ba2.1k sqft22750 SW Taylor Ct, Sherwood, OR 97140Off Market
- $563,1004 bd3 ba1.7k sqft22764 SW Taylor Ct, Sherwood, OR 97140Off Market
- $572,0003 bd3 ba1.9k sqft14947 SW Forest Ave, Sherwood, OR 97140Off Market
- $510,4003 bd2 ba1.4k sqft22736 SW Taylor Ct, Sherwood, OR 97140Off Market
Nearby schools
GreatSchools rating
- 8/10Hawks View Elementary SchoolGrades: PK-5Distance: 0.6 mi
- 9/10Sherwood Middle SchoolGrades: 6-8Distance: 1 mi
- 10/10Sherwood High SchoolGrades: 9-12Distance: 2 mi
Schools provided by the listing agent
- Elementary: Hawks View
- Middle: Sherwood
- High: Sherwood
Source: RMLS (OR). This data may not be complete. We recommend contacting the local school district to confirm school assignments for this home.
Get a cash offer in 3 minutes
Find out how much your home could sell for in as little as 3 minutes with a no-obligation cash offer.
Estimated market value
$549,900
Get a cash offer in 3 minutes
Find out how much your home could sell for in as little as 3 minutes with a no-obligation cash offer.
Estimated market value
$549,900
- Oregon
- Washington County
- Sherwood
- 97140
- 14968 SW April Ct
