Experience modern living in this 5-bedroom, 4.5-bathroom gem situated in the prestigious Silvercrest at Russell Ranch community. This two-story masterpiece is a vision of contemporary luxury with numerous upgrades, including a solar package that adds sustainability to style. The kitchen is a culinary dream with GE Cafe Series appliances and a built-in double convection oven, making it perfect for both entertaining and the home chef in you. Custom quartz counters provide a sleek and elegant touch, while a cozy fireplace in the family room adds warmth and charm. Custom two-tone paint and Luxury Vinyl Plank flooring throughout the home adds a contemporary and stylish touch. The luxurious private master suite, complete with views, offers a spa-like master bath that's a sanctuary of relaxation and rejuvenation. The spacious backyard is a blank canvas awaiting your personal touch, offering ample potential for your dream outdoor oasis. With a 3-car garage, you have plenty of storage and parking space. Great community amenities! Close to shopping, dining, award winning schools. Welcome home!
Closed
$1,325,000
14969 Prairie Gold Cir, Folsom, CA 95630
5beds
3,570sqft
Single Family Residence
Built in 2023
7,801 Square Feet Lot
$1,324,700 Zestimate®
$371/sqft
$4,580 Estimated rent
Home value
$1,324,700
$1.26M - $1.40M
$4,580/mo
Zestimate® history
Owner options
List your home for rent
$4,580/mo
Rent Zestimate®
Find your next renter with Zillow Rental Manager. Plus, with online applications, you can quickly screen prospective tenants – for free.
$4,580/mo
Rent Zestimate®
Refinance and save
$9,466/mo
Est. payment
Refinancing to a lower rate could help reduce your monthly payments and save thousands over the life of the loan.
$9,466/mo
Est. payment
Explore your selling options
Work with a Zillow partner agent
Leverage their expertise and Zillow's premium Showcase listings to get your home seen by more buyers.
Get startedList with your own agent
Get your home in front of millions of buyers by listing it on Zillow.
Learn how to do itSell it yourself
Take full control of how buyers see your home on Zillow by listing For Sale by Owner (FSBO).
List your homeWhat's special
Blank canvasSolar packageCozy fireplaceCustom quartz countersCustom two-tone paintClose to shoppingGreat community amenities
Zillow last checked:
Listing updated:
Listed by:
Scott Ostrode DRE #01241383 916-799-1662,
Keller Williams Realty EDH
Bought with:
Debbie Penny, DRE #01022642
eXp Realty of California Inc.
Source: MetroList Services of CA,MLS#: 223101109Originating MLS: MetroList Services, Inc.
Facts & features
Interior
Bedrooms & bathrooms
- Bedrooms: 5
- Bathrooms: 5
- Full bathrooms: 4
- Partial bathrooms: 1
Primary bedroom
- Features: Balcony
Primary bathroom
- Features: Shower Stall(s), Double Vanity, Tub, Walk-In Closet(s)
Dining room
- Features: Breakfast Nook, Bar
Kitchen
- Features: Breakfast Area, Quartz Counter, Island w/Sink
Heating
- Central
Cooling
- Central Air
Appliances
- Included: Gas Cooktop, Dishwasher, Double Oven
- Laundry: Cabinets, Sink, Inside Room
Features
- Flooring: Carpet, Laminate, Tile
- Number of fireplaces: 1
- Fireplace features: Family Room
Interior area
- Total structure area: 0
- Total interior livable area: 3,570 sqft
Property
Parking
- Total spaces: 3
- Parking features: Attached
- Attached garage spaces: 3
Features
- Exterior features: Balcony
- Fencing: Back Yard
Lot
- Size: 7,801 Square Feet
- Features: Sprinklers In Front
Details
- Parcel number: 07235700370000
- Zoning: R
- Special conditions: Standard
Construction
Type & style
- Home type: SingleFamily
- Property subtype: Single Family Residence
Materials
- Stucco, Frame
- Foundation: Slab
- Roof: Tile
Condition
- Year built: 2023
Utilities & green energy
- Electric: 220 Volts, Photovoltaics Seller Owned
- Water: Public
- Utilities for property: Public, Sewer In & Connected
Community & HOA
HOA
- Has HOA: Yes
- Amenities included: Clubhouse
- Services included: Management, Common Areas, Pool, Maintenance Grounds
- HOA fee: $289 monthly
Location
- Region: Folsom
Financial & listing details
- Price per square foot: $371/sqft
- Tax assessed value: $1,378,530
- Price range: $1.3M - $1.3M
- Date on market: 9/19/2026
Price history
| Date | Event | Price |
|---|---|---|
| 1/22/2024 | Sold | $1,325,000-9.9%$371/sqft |
Source: MetroList Services of CA #223101109 Report a problem | ||
| 1/2/2024 | Pending sale | $1,470,000$412/sqft |
Source: MetroList Services of CA #223101109 Report a problem | ||
| 1/1/2024 | Listing removed | -- |
Source: MetroList Services of CA #223101109 Report a problem | ||
| 12/27/2023 | Pending sale | $1,470,000$412/sqft |
Source: MetroList Services of CA #223101109 Report a problem | ||
| 10/19/2023 | Listed for sale | $1,470,000$412/sqft |
Source: MetroList Services of CA #223101109 Report a problem | ||
Public tax history
| Year | Property taxes | Tax assessment |
|---|---|---|
| 2026 | -- | $1,378,530 +2% |
| 2025 | $19,310 +0.7% | $1,351,500 +5.6% |
| 2024 | $19,183 +237.4% | $1,279,552 +444.8% |
| 2023 | $5,685 -5.7% | $234,855 +2% |
| 2022 | $6,030 +8.8% | $230,250 +2% |
| 2021 | $5,545 +9.8% | $225,736 +1% |
| 2020 | $5,050 +5.5% | $223,422 +3% |
| 2019 | $4,786 | $216,983 |
Find assessor info on the county website
Neighborhood: 95630
Nearby homes
- $1,299,1003 bd3 ba2.6k sqft14973 Prairie Gold Cir, Folsom, CA 95630Off Market
- $1,375,0005 bd5 ba3.3k sqft14965 Prairie Gold Cir, Folsom, CA 95630Sold
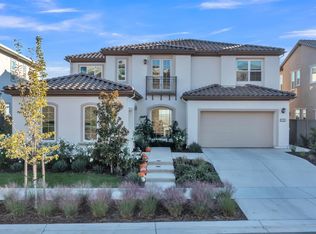
- $1,484,8005 bd5 ba3.7k sqft14977 Prairie Gold Cir, Folsom, CA 95630Off Market

- $1,501,0005 bd4 ba3.7k sqft14961 Prairie Gold Cir, Folsom, CA 95630Off Market
- $1,582,0005 bd4 ba3.5k sqft14981 Prairie Gold Cir, Folsom, CA 95630Off Market
- $1,381,0005 bd2 ba3.5k sqft14957 Prairie Gold Cir, Folsom, CA 95630Off Market
- $1,697,9005 bd4 ba4.4k sqft14905 Rustic Ridge Cir, Folsom, CA 95630Off Market
- $1,500,1004 bd3 ba3k sqft14985 Prairie Gold Cir, Folsom, CA 95630Off Market
Nearby schools
GreatSchools rating
- 8/10Mangini Ranch ElementaryGrades: K-5Distance: 0.7 mi
- 9/10Folsom Middle SchoolGrades: 6-8Distance: 3.8 mi
- 1/10Folsom Lake High SchoolGrades: 9-12Distance: 3.4 mi
Get a cash offer in 3 minutes
Find out how much your home could sell for in as little as 3 minutes with a no-obligation cash offer.
Estimated market value
$1,324,700
Get a cash offer in 3 minutes
Find out how much your home could sell for in as little as 3 minutes with a no-obligation cash offer.
Estimated market value
$1,324,700
- California
- Sacramento County
- Folsom
- 95630
- 14969 Prairie Gold Cir
