Skip main navigation
Sold for $990,000
  • $990,000

    14969 Winter Stay Dr, Winter Garden, FL 34787

    4beds
    3,443sqft
    Single Family Residence
    Built in 2018
    7,549 Square Feet Lot
    $977,700 Zestimate®
    $288/sqft
    $4,132 Estimated rent

    Home value

    $977,700

    $890,000 - $1.08M

    $4,132/mo

    Zestimate® history
    Loading
    Loading...

    Owner options

    List your home for rent

    $4,132/mo

    Rent Zestimate®

    Find your next renter with Zillow Rental Manager. Plus, with online applications, you can quickly screen prospective tenants – for free.

    Learn more

    $4,132/mo

    Rent Zestimate®

    Refinance and save

    $7,173/mo

    Est. payment

    Refinancing to a lower rate could help reduce your monthly payments and save thousands over the life of the loan.

    See today's rates

    $7,173/mo

    Est. payment

    Explore your selling options

    Work with a Zillow partner agent

    Leverage their expertise and Zillow's premium Showcase listings to get your home seen by more buyers.

    Get started

    List with your own agent

    Get your home in front of millions of buyers by listing it on Zillow.

    Learn how to do it

    Sell it yourself

    Take full control of how buyers see your home on Zillow by listing For Sale by Owner (FSBO).

    List your home

    What's special

    Electric fireplaceOversized islandButler pantrySparkling saltwater poolHigh ceilingsOpen concept living spaceStunning sunset views
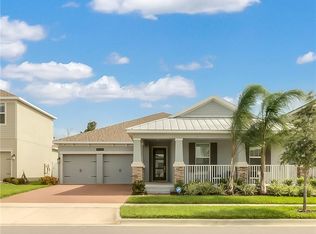
    Welcome to this sophisticated, modern and elegant two-story home, in the beautiful neighborhood of Panther View in the Horizon West area. On a fenced private lot, this 3,443-square-foot home offers an open concept living space with an abundance of natural lighting. As you enter through the modern glass door, you are greeted with gorgeous tile floors and direct views of the backyard. The gourmet kitchen features beautiful modern cabinetry, a butler pantry, stainless steel appliances, a decorative tile backsplash, and an oversized island overlooking the family room and dining area. This floor plan includes a great space for entertainment, high ceilings, the primary bedroom on the main level and the rest of the bedrooms on second floor. Capturing some of the best living in Florida, the triple sliding glass door blends the indoor and outdoor living space, where you can enjoy your tropical backyard oasis with a sparkling saltwater pool and electric fireplace while enjoying stunning sunset views. The expansive primary suite features an oversized walk-in closet, separate sinks with beautiful cabinetry, a luxurious walk-in shower and a large soaking tub. Other features completing this exquisite home include three bedrooms, a formal dining space, a bonus and loft room, and a three-car garage. Conveniently within minutes from Disney World, Orange County National Golf Course, restaurants, shopping, hospitals and zoned for top-rated schools. Schedule your private showing and start enjoying the Florida lifestyle!

    Zillow last checked:

    Listing updated:

    Listing Provided by:

    Llin Lu, PA 954-907-3868,

    PREMIER SOTHEBYS INT'L REALTY 407-581-7888

    Bought with:

    Yvonne Faraci, 3597989

    EXP REALTY LLC

    Source: Stellar MLS,MLS#: O6251569MLS LogoOriginating MLS: Orlando Regional

    Facts & features

    Interior

    Bedrooms & bathrooms
    • Bedrooms: 4
    • Bathrooms: 4
    • Full bathrooms: 3
    • 1/2 bathrooms: 1
    Primary bedroom
    • Features: Walk-In Closet(s)
    • Level: First
    • Dimensions: 15x18
    Bedroom 2
    • Features: Walk-In Closet(s)
    • Level: Second
    • Dimensions: 12x15
    Bedroom 3
    • Features: Walk-In Closet(s)
    • Level: Second
    • Dimensions: 11x15
    Bedroom 4
    • Features: Walk-In Closet(s)
    • Level: Second
    • Dimensions: 12x15
    Dinette
    • Level: First
    • Dimensions: 13x13
    Dining room
    • Level: First
    • Dimensions: 13x15
    Family room
    • Level: First
    • Dimensions: 18x18
    Kitchen
    • Level: First
    • Dimensions: 14x18
    Living room
    • Level: First
    Loft
    • Level: Second
    • Dimensions: 16x21
    Heating
    • Central, Electric
    Cooling
    • Central Air
    Appliances
    • Included: Cooktop, Dishwasher, Microwave, Range, Refrigerator
    • Laundry: Laundry Room
    Features
    • Ceiling Fan(s), Crown Molding, Kitchen/Family Room Combo, Thermostat, Walk-In Closet(s)
    • Flooring: Carpet, Tile
    • Windows: Blinds, Shades, Window Treatments
    • Has fireplace: Yes
    • Fireplace features: Electric
    Interior area
    • Total structure area: 4,564
    • Total interior livable area: 3,443 sqft

    Property

    Parking
    • Total spaces: 3
    • Parking features: Garage - Attached
    • Attached garage spaces: 3
    Features
    • Levels: Two
    • Stories: 2
    • Patio & porch: Covered, Enclosed, Screened
    • Exterior features: Irrigation System, Rain Gutters
    • Has private pool: Yes
    • Pool features: Deck, Lighting, Screen Enclosure
    • Fencing: Fenced,Vinyl
    • Has view: Yes
    • View description: Golf Course, Trees/Woods
    Lot
    • Size: 7,549 sqft
    • Features: Near Golf Course
    Details
    • Parcel number: 052427701500750
    • Zoning: P-D
    • Special conditions: None

    Construction

    Type & style
    • Home type: SingleFamily
    • Architectural style: Craftsman
    • Property subtype: Single Family Residence
    Materials
    • Block, Stucco
    • Foundation: Slab
    • Roof: Shingle
    Condition
    • New construction: No
    • Year built: 2018

    Utilities & green energy

    • Electric: Photovoltaics Third-Party Owned
    • Sewer: Public Sewer
    • Water: Public
    • Utilities for property: Electricity Connected, Public, Water Connected
    Green energy
    • Energy generation: Solar

    Community & neighborhood

    Community
    • Community features: Playground
    Location
    • Region: Winter Garden
    • Subdivision: PANTHER VIEW

    HOA & financial

    HOA
    • Has HOA: Yes
    • HOA fee: $157 monthly
    • Amenities included: Playground
    • Services included: Maintenance Grounds
    • Association name: Delroy Brown Sr. Community Association Manager
    • Association phone: 352-243-4595
    Other fees
    • Pet fee: $0 monthly
    Other financial information
    • Total actual rent: 0

    Other

    Other facts
    • Listing terms: Cash,Conventional,VA Loan
    • Ownership: Fee Simple
    • Road surface type: Asphalt

    Price history

    DateEventPrice
    3/3/2025Sold$990,000-1%$288/sqft
    Source: Stellar MLS #O6251569 Report a problem
    1/17/2025Pending sale$1,000,000$290/sqft
    Source: Stellar MLS #O6251569 Report a problem
    1/15/2025Price change$1,000,000-4.8%$290/sqft
    Source: Stellar MLS #O6251569 Report a problem
    10/24/2024Listed for sale$1,050,000+17.3%$305/sqft
    Source: Stellar MLS #O6251569 Report a problem
    5/22/2023Sold$894,800$260/sqft
    Source: Public Record Report a problem
    3/17/2023Pending sale$894,800$260/sqft
    Source: Stellar MLS #O6095421 Report a problem
    3/10/2023Listed for sale$894,800+56.7%$260/sqft
    Source: Stellar MLS #O6095421 Report a problem
    5/11/2021Listing removed--
    Source: Stellar MLS #O5907029 Report a problem
    1/13/2021Sold$571,000+0.2%$166/sqft
    Source: Stellar MLS #O5907029 Report a problem
    11/20/2020Pending sale$569,900$166/sqft
    Source: Z HOUSE REALTY GROUP #O5907029 Report a problem
    11/19/2020Listed for sale$569,900+30.6%$166/sqft
    Source: Z HOUSE REALTY GROUP #O5907029 Report a problem
    8/16/2018Sold$436,300+0%$127/sqft
    Source: Public Record Report a problem
    6/20/2018Listed for sale$436,225$127/sqft
    Source: Lennar Report a problem
    6/20/2018Pending sale$436,225$127/sqft
    Source: Lennar Report a problem
    5/30/2018Price change$436,225-3.3%$127/sqft
    Source: Lennar Report a problem
    4/20/2018Listed for sale$451,225$131/sqft
    Source: LENNAR REALTY #T2919349 Report a problem

    Public tax history

    YearProperty taxesTax assessment
    2024$12,660 +42.6%$751,142 +29.7%
    2023$8,880 +3.4%$579,328 +3%
    2022$8,587 +30%$562,454 +31.4%
    2021$6,606 +0.3%$427,953 +1.4%
    2020$6,589 +3.1%$422,044 +4.1%
    2019$6,390 +613.8%$405,392 +871.7%
    2018$895 $41,720
    2017$895 $41,720

    Find assessor info on the county website

    Neighborhood: 34787

    Nearby schools

    GreatSchools rating
    Get a cash offer in 3 minutes
    Find out how much your home could sell for in as little as 3 minutes with a no-obligation cash offer.
    Estimated market value
    $977,700
    Get a cash offer in 3 minutes
    Find out how much your home could sell for in as little as 3 minutes with a no-obligation cash offer.
    Estimated market value
    $977,700