Welcome to 14969 Woodsman Lane, a spacious and beautifully updated home offering 4 bedrooms plus a bonus room on the fully renovated lower level, along with 3.5 bathrooms. The home features two wood-burning fireplaces, all new appliances, fresh carpet upstairs, and a recently redone half bath. The lower level has been completely finished and includes a full bath, providing the perfect space for guests or a private retreat.*** Outside, you will enjoy a large fenced yard, a newly added stone patio, new exterior lighting with a charming lamp post, and the hot tub in the garage that conveys with the home. The property is private, secure, and has the added benefit of no HOA.*** This location is highly convenient, with quick access to I-95, Route 1, and nearby commuter lots, making travel into Northern Virginia and Washington, D.C. simple and efficient. OmniRide bus service is also available in the area. Families will appreciate the proximity to schools, while everyone can enjoy the nearby shopping, dining, and amenities that Woodbridge has to offer.*** Combining modern upgrades, generous indoor and outdoor living spaces, and an excellent location, this home is ready to welcome its next owner.
Sold for $715,000
$715,000
14969 Woodsman Ln, Woodbridge, VA 22193
4beds
3,494sqft
Single Family Residence
Built in 1990
0.57 Acres Lot
$729,200 Zestimate®
$205/sqft
$3,657 Estimated rent
Home value
$729,200
$678,000 - $788,000
$3,657/mo
Zestimate® history
Owner options
List your home for rent
$3,657/mo
Rent Zestimate®
Find your next renter with Zillow Rental Manager. Plus, with online applications, you can quickly screen prospective tenants – for free.
$3,657/mo
Rent Zestimate®
Refinance and save
$4,374/mo
Est. payment
Refinancing to a lower rate could help reduce your monthly payments and save thousands over the life of the loan.
$4,374/mo
Est. payment
Explore your selling options
Work with a Zillow partner agent
Leverage their expertise and Zillow's premium Showcase listings to get your home seen by more buyers.
Get startedList with your own agent
Get your home in front of millions of buyers by listing it on Zillow.
Learn how to do itSell it yourself
Take full control of how buyers see your home on Zillow by listing For Sale by Owner (FSBO).
List your homeWhat's special
Wood-burning fireplacesLarge fenced yardNew exterior lightingNewly added stone patioFresh carpetCharming lamp postNew appliances
Zillow last checked:
Listing updated:
Listed by:
Ryan Rice 571-212-8339,
Keller Williams Capital Properties
Bought with:
Allen Johnson, SP200200712
EXP Realty, LLC
Source: Bright MLS,MLS#: VAPW2104520
Facts & features
Interior
Bedrooms & bathrooms
- Bedrooms: 4
- Bathrooms: 4
- Full bathrooms: 3
- 1/2 bathrooms: 1
- Main level bathrooms: 1
Rooms
- Room types: Living Room, Dining Room, Primary Bedroom, Bedroom 2, Bedroom 3, Bedroom 4, Kitchen, Family Room, Den, Foyer, Breakfast Room, Office, Recreation Room, Full Bath, Half Bath
Primary bedroom
- Features: Flooring - Carpet, Ceiling Fan(s), Cathedral/Vaulted Ceiling
- Level: Upper
- Area: 204 Square Feet
- Dimensions: 17 X 12
Bedroom 2
- Features: Flooring - Carpet, Ceiling Fan(s)
- Level: Upper
- Area: 132 Square Feet
- Dimensions: 12 X 11
Bedroom 3
- Features: Flooring - Carpet, Ceiling Fan(s)
- Level: Upper
- Area: 144 Square Feet
- Dimensions: 11 X 9
Bedroom 4
- Features: Flooring - Carpet, Ceiling Fan(s)
- Level: Upper
- Area: 121 Square Feet
- Dimensions: 10 X 10
Breakfast room
- Features: Flooring - HardWood
- Level: Main
- Area: 117 Square Feet
- Dimensions: 13 x 9
Den
- Features: Flooring - Vinyl
- Level: Lower
- Area: 330 Square Feet
- Dimensions: 30 x 11
Dining room
- Features: Flooring - HardWood
- Level: Unspecified
- Area: 130 Square Feet
- Dimensions: 13 X 10
Dining room
- Features: Flooring - HardWood
- Level: Main
- Area: 156 Square Feet
- Dimensions: 13 x 12
Family room
- Features: Fireplace - Wood Burning, Flooring - HardWood
- Level: Main
- Area: 208 Square Feet
- Dimensions: 15 X 11
Foyer
- Features: Flooring - HardWood
- Level: Main
Other
- Level: Lower
Half bath
- Level: Main
Kitchen
- Features: Flooring - HardWood
- Level: Main
- Area: 156 Square Feet
- Dimensions: 18 X 10
Living room
- Features: Flooring - HardWood, Fireplace - Wood Burning
- Level: Main
- Area: 180 Square Feet
- Dimensions: 16 X 12
Office
- Features: Flooring - Carpet
- Level: Upper
- Area: 260 Square Feet
- Dimensions: 20 x 13
Recreation room
- Features: Flooring - Vinyl
- Level: Lower
- Area: 204 Square Feet
- Dimensions: 17 x 12
Heating
- Forced Air, Natural Gas
Cooling
- Central Air, Heat Pump, Electric
Appliances
- Included: Microwave, Washer, Disposal, Refrigerator, Ice Maker, Oven/Range - Gas, Freezer, Tankless Water Heater, Electric Water Heater
- Laundry: Has Laundry
Features
- Kitchen - Table Space, Floor Plan - Traditional, Ceiling Fan(s), Dining Area, Family Room Off Kitchen, Formal/Separate Dining Room, Primary Bath(s), Recessed Lighting, Upgraded Countertops, Walk-In Closet(s)
- Flooring: Hardwood, Carpet, Luxury Vinyl, Wood
- Windows: Window Treatments
- Basement: Finished,Improved,Interior Entry
- Number of fireplaces: 2
- Fireplace features: Screen, Mantel(s), Wood Burning
Interior area
- Total structure area: 3,494
- Total interior livable area: 3,494 sqft
- Finished area above ground: 2,414
- Finished area below ground: 1,080
Property
Parking
- Total spaces: 2
- Parking features: Garage Door Opener, Storage, Garage Faces Side, Inside Entrance, Attached, Driveway
- Attached garage spaces: 2
- Has uncovered spaces: Yes
Accessibility
- Accessibility features: None
Features
- Levels: Three
- Stories: 3
- Patio & porch: Deck, Patio
- Pool features: None
- Fencing: Full
Lot
- Size: 0.57 Acres
- Features: Corner Lot, Front Yard, No Thru Street, SideYard(s), Wooded
Details
- Additional structures: Above Grade, Below Grade
- Parcel number: 8191643510
- Zoning: R2
- Zoning description: Suburban Residential
- Special conditions: Standard
Construction
Type & style
- Home type: SingleFamily
- Architectural style: Colonial
- Property subtype: Single Family Residence
Materials
- Vinyl Siding
- Foundation: Permanent
- Roof: Fiberglass
Condition
- Excellent
- New construction: No
- Year built: 1990
Utilities & green energy
- Sewer: Public Sewer
- Water: Public
- Utilities for property: Electricity Available, Natural Gas Available, Sewer Available, Water Available
Community & HOA
Community
- Security: Security System
- Subdivision: Neabsco Hills
HOA
- Has HOA: No
Location
- Region: Woodbridge
Financial & listing details
- Price per square foot: $205/sqft
- Tax assessed value: $651,800
- Annual tax amount: $6,092
- Date on market: 9/19/2025
- Listing agreement: Exclusive Right To Sell
- Listing terms: Cash,Contract,Conventional,Negotiable
- Inclusions: Tree Swing, Basement Shelving Units, Four Tv's (basement, Living Room, Guest Room And Primary Bedroom), Shelves In Dining Room, Hot Tub In Garage
- Ownership: Fee Simple
Price history
| Date | Event | Price |
|---|---|---|
| 11/10/2025 | Sold | $715,000+2.1%$205/sqft |
Source:  Bright MLS #VAPW2104520 Report a problem Bright MLS #VAPW2104520 Report a problem | ||
| 10/10/2025 | Contingent | $700,000$200/sqft |
Source: Bright MLS #VAPW2104520 Report a problem | ||
| 9/19/2025 | Listed for sale | $700,000+7.7%$200/sqft |
Source: Bright MLS #VAPW2104520 Report a problem | ||
| 2/24/2023 | Sold | $650,000+4%$186/sqft |
Source: Bright MLS #VAPW2043956 Report a problem | ||
| 1/26/2023 | Pending sale | $625,000$179/sqft |
Source: Bright MLS #VAPW2043956 Report a problem | ||
| 1/26/2023 | Listing removed | $625,000$179/sqft |
Source: Bright MLS #VAPW2043956 Report a problem | ||
| 1/25/2023 | Listed for sale | $625,000+38.9%$179/sqft |
Source: Bright MLS #VAPW2043956 Report a problem | ||
| 5/20/2015 | Sold | $450,000-2.2%$129/sqft |
Source: Public Record Report a problem | ||
| 3/26/2015 | Pending sale | $459,900$132/sqft |
Source: US Realty Partners, Inc. #PW8574396 Report a problem | ||
| 3/13/2015 | Listed for sale | $459,900$132/sqft |
Source: Postlets Report a problem | ||
Public tax history
| Year | Property taxes | Tax assessment |
|---|---|---|
| 2025 | $6,391 +7.1% | $651,800 +8.6% |
| 2024 | $5,970 -2.1% | $600,300 +2.4% |
| 2023 | $6,099 -3.5% | $586,200 +4.6% |
| 2022 | $6,323 +6.9% | $560,600 +15.7% |
| 2021 | $5,914 +7.8% | $484,700 +8.8% |
| 2020 | $5,486 +111.9% | $445,300 +3.8% |
| 2019 | $2,589 -47% | $428,800 +6.1% |
| 2018 | $4,882 -0.2% | $404,300 +2.4% |
| 2017 | $4,893 | $394,900 -1.3% |
| 2016 | $4,893 +3.5% | $400,300 -4.9% |
| 2015 | $4,727 | $420,800 +11.3% |
| 2014 | $4,727 | $378,200 -1.2% |
| 2013 | -- | $382,700 +0.4% |
| 2012 | -- | $381,300 +6.5% |
| 2010 | -- | $358,100 +4.6% |
| 2009 | -- | $342,200 -22% |
| 2008 | -- | $438,700 -16.7% |
| 2007 | -- | $526,400 -4.9% |
| 2006 | -- | $553,300 +38.3% |
| 2005 | -- | $400,100 +7.1% |
| 2004 | -- | $373,700 +28.4% |
| 2003 | -- | $291,000 +10.2% |
| 2002 | -- | $264,100 +12% |
| 2001 | -- | $235,900 |
Find assessor info on the county website
Neighborhood: Neabsco Hills
Nearby homes
- $621,9004 bd2 ba2.4k sqft14979 Woodsman Ln, Woodbridge, VA 22193Off Market
- $711,1005 bd4 ba3k sqft15049 Greenmount Dr, Woodbridge, VA 22193Off Market
- $739,8005 bd4 ba2.4k sqft15045 Greenmount Dr, Woodbridge, VA 22193Off Market
- $774,6005 bd4 ba4.2k sqft15042 Greenmount Dr, Woodbridge, VA 22193Off Market
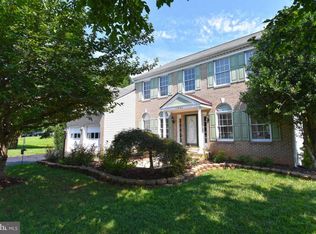
- $634,2004 bd3 ba2.2k sqft14989 Woodsman Ln, Woodbridge, VA 22193Off Market
- $788,1005 bd3 ba4.3k sqft15040 Greenmount Dr, Woodbridge, VA 22193Off Market
- $507,9003 bd2 ba1.2k sqft14980 Woodsman Ln, Woodbridge, VA 22193Off Market
- $552,0004 bd4 ba3.6k sqft15038 Greenmount Dr, Woodbridge, VA 22193Sold
Nearby schools
GreatSchools rating
- 9/10A. Henderson Elementary SchoolGrades: PK-5Distance: 0.8 mi
- 3/10Potomac Middle SchoolGrades: 6-8Distance: 2.9 mi
- 4/10Potomac High SchoolGrades: 9-12Distance: 2.6 mi
Schools provided by the listing agent
- Elementary: Henderson
- Middle: Potomac
- High: Potomac
- District: Prince William County Public Schools
Source: Bright MLS. This data may not be complete. We recommend contacting the local school district to confirm school assignments for this home.
Get a cash offer in 3 minutes
Find out how much your home could sell for in as little as 3 minutes with a no-obligation cash offer.
Estimated market value
$729,200
Get a cash offer in 3 minutes
Find out how much your home could sell for in as little as 3 minutes with a no-obligation cash offer.
Estimated market value
$729,200
- Virginia
- Prince William County
- Woodbridge
- 22193
- Neabsco Hills
- 14969 Woodsman Ln
Nearby cities
Nearby neighborhoods
Nearby zip codes
Other Woodbridge Topics
