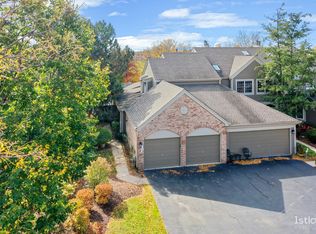
Spectacular 3-bedrooms, 2.2-bath home overlooking the pond and White Eagle Golf Course. One of the largest models in the Golf Villas, this END UNIT is a rarely available residence that offers a highly desirable floor plan with a first-floor primary suite featuring a full en-suite bath. Soaring vaulted ceilings in the living and dining rooms create a bright, open, and airy atmosphere. The oversized kitchen features a large eating area, a double-sided fireplace shared with the living room, and breathtaking views of the pond and meticulously maintained golf course-ideal for both everyday living and entertaining. A two-car garage with direct access to the first-floor laundry room adds exceptional convenience. The second level includes two generously sized bedrooms that share a full bathroom. The English basement is filled with natural light and provides expansive additional living space, complete with a double-sided fireplace, wet bar, half bath, and serene views of the pond and golf course. A large storage area offers added functionality. Residents of the White Eagle Club community enjoy access to a Homeowners Clubhouse, lighted pickleball and tennis courts, zero-depth swimming pool with sand play area, and three public parks. An exceptional opportunity in one of Naperville's most sought-after communities with award winning schools.
Closed
$550,000
1497 Aberdeen Ct, Naperville, IL 60564
3beds
3,382sqft
Townhouse, Single Family Residence
Built in 1991
-- sqft lot
$557,900 Zestimate®
$163/sqft
$4,111 Estimated rent
Home value
$557,900
$513,000 - $608,000
$4,111/mo
Zestimate® history
Owner options
List your home for rent
$4,111/mo
Rent Zestimate®
Find your next renter with Zillow Rental Manager. Plus, with online applications, you can quickly screen prospective tenants – for free.
$4,111/mo
Rent Zestimate®
Refinance and save
$4,625/mo
Est. payment
Refinancing to a lower rate could help reduce your monthly payments and save thousands over the life of the loan.
$4,625/mo
Est. payment
Explore your selling options
Work with a Zillow partner agent
Leverage their expertise and Zillow's premium Showcase listings to get your home seen by more buyers.
Get startedList with your own agent
Get your home in front of millions of buyers by listing it on Zillow.
Learn how to do itSell it yourself
Take full control of how buyers see your home on Zillow by listing For Sale by Owner (FSBO).
List your homeWhat's special
Half bathLarge eating areaWet barHighly desirable floor planLarge storage areaOversized kitchenExpansive additional living space
Zillow last checked:
Listing updated:
Listed by:
Holly Mateer 630-373-7710,
@properties Christies International Real Estate
Bought with:
Barbara Akkeron
Baird & Warner
Source: MRED as distributed by MLS GRID,MLS#: 12543058
Facts & features
Interior
Bedrooms & bathrooms
- Bedrooms: 3
- Bathrooms: 4
- Full bathrooms: 2
- 1/2 bathrooms: 2
Rooms
- Room types: Storage, Eating Area
Primary bedroom
- Features: Flooring (Carpet), Bathroom (Full)
- Level: Main
- Area: 306 Square Feet
- Dimensions: 18X17
Bedroom 2
- Features: Flooring (Carpet)
- Level: Second
- Area: 221 Square Feet
- Dimensions: 13X17
Bedroom 3
- Features: Flooring (Carpet)
- Level: Second
- Area: 168 Square Feet
- Dimensions: 12X14
Dining room
- Features: Flooring (Hardwood)
- Level: Main
- Area: 126 Square Feet
- Dimensions: 9X14
Eating area
- Level: Main
- Area: 289 Square Feet
- Dimensions: 17X17
Family room
- Features: Flooring (Carpet)
- Level: Basement
- Area: 810 Square Feet
- Dimensions: 27X30
Kitchen
- Features: Kitchen (Eating Area-Table Space, Island, Granite Counters), Flooring (Hardwood)
- Level: Main
- Area: 170 Square Feet
- Dimensions: 10X17
Laundry
- Features: Flooring (Tile)
- Level: Main
- Area: 50 Square Feet
- Dimensions: 5X10
Living room
- Features: Flooring (Hardwood)
- Level: Main
- Area: 196 Square Feet
- Dimensions: 14X14
Storage
- Features: Flooring (Hardwood)
- Level: Main
- Area: 682 Square Feet
- Dimensions: 22X31
Heating
- Natural Gas
Cooling
- Central Air
Appliances
- Laundry: Main Level
Features
- Vaulted Ceiling(s), Wet Bar, 1st Floor Bedroom, 1st Floor Full Bath, Storage, Walk-In Closet(s), Granite Counters
- Flooring: Hardwood
- Windows: Skylight(s)
- Basement: Finished,Full,Daylight
- Number of fireplaces: 2
- Fireplace features: Double Sided, Gas Starter, Living Room, Basement
- Common walls with other units/homes: End Unit
Interior area
- Total structure area: 4,034
- Total interior livable area: 3,382 sqft
- Finished area below ground: 1,082
Property
Parking
- Total spaces: 2
- Parking features: Asphalt, Garage Door Opener, Yes, Garage Owned, Attached, Garage
- Attached garage spaces: 2
- Has uncovered spaces: Yes
Accessibility
- Accessibility features: No Disability Access
Features
- Patio & porch: Deck
- Has view: Yes
- View description: Water, Back of Property
- Has water view: Yes
- Water view: Water,Back of Property
Details
- Parcel number: 0733310044
- Special conditions: None
Construction
Type & style
- Home type: Townhouse
- Property subtype: Townhouse, Single Family Residence
Materials
- Brick, Cedar
- Foundation: Concrete Perimeter
- Roof: Asphalt
Condition
- New construction: No
- Year built: 1991
Details
- Builder model: Prestwick 2
Utilities & green energy
- Sewer: Public Sewer
- Water: Public
Community & HOA
Community
- Subdivision: White Eagle
HOA
- Has HOA: Yes
- Amenities included: Park, Pool, Tennis Court(s), Ceiling Fan
- Services included: Water
- HOA fee: $601 monthly
Location
- Region: Naperville
Financial & listing details
- Price per square foot: $163/sqft
- Tax assessed value: $156,385
- Annual tax amount: $10,543
- Date on market: 3/16/2026
- Listing terms: Cash
- Ownership: Condo
Price history
| Date | Event | Price |
|---|---|---|
| 3/16/2026 | Sold | $550,000+77.4%$163/sqft |
Source:  MRED as distributed by MLS GRID #12543058 Report a problem MRED as distributed by MLS GRID #12543058 Report a problem | ||
| 3/21/2002 | Sold | $310,000+31.4%$92/sqft |
Source: Public Record Report a problem | ||
| 6/5/1997 | Sold | $236,000$70/sqft |
Source: Public Record Report a problem | ||
Public tax history
| Year | Property taxes | Tax assessment |
|---|---|---|
| 2024 | $10,543 +5.5% | $156,385 +11.3% |
| 2023 | $9,990 -3.5% | $140,520 +3.1% |
| 2022 | $10,355 +3% | $136,270 +3.7% |
| 2021 | $10,056 -0.8% | $131,410 |
| 2020 | $10,142 +4% | $131,410 +5.1% |
| 2019 | $9,748 +3.7% | $124,980 +4.5% |
| 2018 | $9,398 +2.2% | $119,570 +3.5% |
| 2017 | $9,192 +2.2% | $115,510 +4.2% |
| 2016 | $8,991 +1.4% | $110,860 +5.3% |
| 2015 | $8,864 -4.8% | $105,260 -1.9% |
| 2014 | $9,308 +1% | $107,260 -0.7% |
| 2013 | $9,215 +2% | $108,010 -2% |
| 2012 | $9,033 +2.1% | $110,240 -6.4% |
| 2011 | $8,847 -6.7% | $117,810 -10.9% |
| 2010 | $9,485 +2.7% | $132,150 -4% |
| 2009 | $9,236 +3% | $137,650 +1.8% |
| 2008 | $8,970 +4.3% | $135,220 +5.8% |
| 2007 | $8,601 +5.2% | $127,800 +7.8% |
| 2006 | $8,172 -0.7% | $118,550 +2.6% |
| 2005 | $8,233 +0.7% | $115,550 +3.8% |
| 2004 | $8,173 +3.9% | $111,320 +6.8% |
| 2003 | $7,865 +0.6% | $104,230 -0.3% |
| 2002 | $7,816 +4.2% | $104,510 +4.7% |
| 2001 | $7,498 +5.8% | $99,830 +4.4% |
| 2000 | $7,085 | $95,620 |
Find assessor info on the county website
Neighborhood: White Eagle Club
Nearby homes
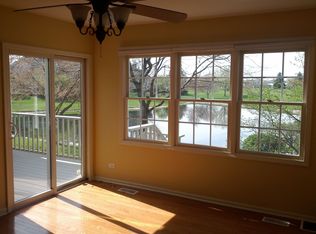
- $592,0003 bd4 ba2.3k sqft1509 Aberdeen Ct, Naperville, IL 60564Off Market
- $456,3002 bd4 ba1.6k sqft1505 Aberdeen Ct, Naperville, IL 60564Off Market
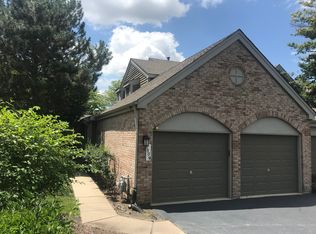
- $418,1002 bd3 ba1.6k sqft1501 Aberdeen Ct, Naperville, IL 60564Off Market
- $493,2003 bd4 ba2.3k sqft1509 Aberdeen Ct #1509, Naperville, IL 60564Off Market
- $438,6002 bd3 ba1.4k sqft1493 Aberdeen Ct, Naperville, IL 60564Off Market
- $460,0002 bd4 ba1.8k sqft1489 Aberdeen Ct, Naperville, IL 60564Off Market
- $385,0002 bd4 ba1.2k sqft1481 Aberdeen Ct, Naperville, IL 60564Off Market
- $387,9002 bd4 ba1.3k sqft1485 Aberdeen Ct #81, Naperville, IL 60564Off Market
Nearby schools
GreatSchools rating
- 8/10White Eagle Elementary SchoolGrades: K-5Distance: 0.3 mi
- 9/10Still Middle SchoolGrades: 6-8Distance: 0.9 mi
- 9/10Waubonsie Valley High SchoolGrades: 9-12Distance: 1.8 mi
Schools provided by the listing agent
- Elementary: White Eagle Elementary School
- Middle: Still Middle School
- High: Waubonsie Valley High School
- District: 204
Source: MRED as distributed by MLS GRID. This data may not be complete. We recommend contacting the local school district to confirm school assignments for this home.
Get a cash offer in 3 minutes
Find out how much your home could sell for in as little as 3 minutes with a no-obligation cash offer.
Estimated market value
$557,900
Get a cash offer in 3 minutes
Find out how much your home could sell for in as little as 3 minutes with a no-obligation cash offer.
Estimated market value
$557,900
- Illinois
- DuPage County
- Naperville
- 60564
- White Eagle Club
- 1497 Aberdeen Ct
