PRICE ADJUSTMENT BETWEEN THE SIXES 466 & 466a AWESOME LOCATION between Lake Sumter Landing and Brownwood Paddock Square! Imagine hopping in your golf cart and being just minutes from both Lake Sumter Landing and Brownwood Paddock Square for nightly entertainment, dining, shopping, and events. BOND PAID. Major mechanical updates are already complete, including a new roof, new HVAC system, and newer water heater, allowing you to focus on enjoying The Villages lifestyle instead of worrying about costly repairs. Numerous pools, recreation centers and golf courses in your area! Welcome to this charming two-bedroom two bath STUCCO COURTYARD villa, completely fenced in for your pets and or private outdoor living, also with a low maintenance yard! Well maintained home with an enclosed lanai which adds more space. Turnkey and ready for you to move right in. The enclosed lanai is accessible from both the living area and the main bedroom via sliding glass doors. Enclosed lanai has tile flooring. This home is a fantastic opportunity for both investors and homeowners looking to enjoy the vibrant lifestyle here! Play golf year-round, dine at our numerous country clubs and enjoy nightly entertainment at any of our squares. Plenty of shopping, banks, restaurants and more. This villa has a Roommate floor plan with a pocket door off the hall for the guest bedroom which allows your guest privacy. The guest bath has a shower tub combination. Main bedroom has a walk-in closet and glass enclosed shower. Kitchen has a tile backsplash along with upgraded counter tops. Nice size pantry, gas cooking and a breakfast bar that can seat three to four guests. Kitchen drawers have pull-outs for kitchen organization. Dining area and living combination. Sliders off the dining area to the outside patio. LVP in main living area. There is a one car garage with room for a golf cart. Washer and dryer located in the garage. Your mail center and pool are located just around the corner along with your closest recreation center. Numerous golf courses in the area as well. We have nightly entertainment at each square and there are over 100 pools here for your enjoyment. $204 monthly amenity fee. Enjoy the financial advantage of a paid bond, saving thousands compared with many competing Villages homes. GIVE THIS ONE A LOOK.
For sale
Price cut: $3K (7/28)
$328,900
1497 ALEXANDRIA PLACE, THE VILLAGES, FL 32162
2beds
1,132sqft
Villa
Built in 2005
4,214 Square Feet Lot
$321,600 Zestimate®
$291/sqft
$204/mo HOA
What's special
New roofNew hvac systemGas cookingNewer water heaterLow maintenance yardNice size pantry
- 76 days
- 439
- 19
Zillow last checked:
Listing updated:
Listed by:
Dena Manning 404-925-5189,
EXP REALTY LLC 888-883-8509
Source: Stellar MLS,MLS#: G5100937 Originating MLS: Sarasota - Manatee
Originating MLS: Sarasota - Manatee
Facts & features
Interior
Bedrooms & bathrooms
- Bedrooms: 2
- Bathrooms: 2
- Full bathrooms: 2
Primary bedroom
- Features: Walk-In Closet(s)
- Level: First
Bedroom 2
- Features: Built-in Closet
- Level: First
Primary bathroom
- Features: En Suite Bathroom, Exhaust Fan, Shower No Tub, Single Vanity, No Closet
- Level: First
Bathroom 2
- Features: Single Vanity, Tub With Shower, No Closet
- Level: First
Kitchen
- Features: Breakfast Bar, Pantry, Built-in Closet
- Level: First
Living room
- Features: No Closet
- Level: First
Heating
- Central, Natural Gas
Cooling
- Central Air
Appliances
- Included: Dishwasher, Disposal, Dryer, Gas Water Heater, Ice Maker, Microwave, Range, Refrigerator, Washer
- Laundry: In Garage
Features
- Ceiling Fan(s), High Ceilings, L Dining, Open Floorplan, Primary Bedroom Main Floor, Solid Wood Cabinets, Split Bedroom, Thermostat, Walk-In Closet(s)
- Flooring: Carpet, Luxury Vinyl, Tile, Vinyl
- Doors: Sliding Doors
- Windows: Window Treatments
- Has fireplace: No
Interior area
- Total structure area: 1,677
- Total interior livable area: 1,132 sqft
Video & virtual tour
Property
Parking
- Total spaces: 1
- Parking features: Garage Door Opener, Golf Cart Parking
- Attached garage spaces: 1
Features
- Levels: One
- Stories: 1
- Patio & porch: Enclosed, Patio, Side Porch
- Exterior features: Courtyard, Irrigation System, Rain Gutters
- Fencing: Fenced,Other
Lot
- Size: 4,214 Square Feet
- Features: Landscaped, Level, Near Golf Course
- Residential vegetation: Mature Landscaping, Trees/Landscaped
Details
- Parcel number: D27C048
- Zoning: PUD
- Special conditions: None
Construction
Type & style
- Home type: SingleFamily
- Architectural style: Courtyard
- Property subtype: Villa
Materials
- Concrete, Stucco, Wood Frame
- Foundation: Slab
- Roof: Shingle
Condition
- New construction: No
- Year built: 2005
Details
- Builder model: Woodlawn
Utilities & green energy
- Sewer: Public Sewer
- Water: Public
- Utilities for property: BB/HS Internet Available, Cable Available, Electricity Connected, Natural Gas Available, Natural Gas Connected, Sewer Connected, Sprinkler Recycled, Underground Utilities, Water Connected
Community & HOA
Community
- Features: Fishing, Community Mailbox, Deed Restrictions, Dog Park, Fitness Center, Gated Community - No Guard, Golf Carts OK, Golf, Irrigation-Reclaimed Water, Pool, Restaurant, Sidewalks, Special Community Restrictions, Tennis Court(s)
- Security: Smoke Detector(s)
- Pet fee: $0 monthly
- Senior community: Yes
- Subdivision: LIME GROVE VILLAS
HOA
- Has HOA: No
- Amenities included: Basketball Court, Fence Restrictions, Fitness Center, Golf Course, Pickleball Court(s), Pool, Recreation Facilities, Shuffleboard Court, Tennis Court(s), Trail(s), Vehicle Restrictions
- Services included: Common Area Taxes, Community Pool, Pool Maintenance, Recreational Facilities
- HOA fee: $204 monthly
Location
- Region: The Villages
Financial & listing details
- Price per square foot: $291/sqft
- Tax assessed value: $257,040
- Annual tax amount: $3,159
- Date on market: 8/18/2025
- Cumulative days on market: 375 days
- Listing terms: Cash,Conventional,FHA,VA Loan
- Ownership: Fee Simple
- Total actual rent: 0
- Electric utility on property: Yes
- Road surface type: Paved, Asphalt
Estimated market value
$321,600
$306,000 - $338,000
$2,192/mo
Price history
| Date | Event | Price |
|---|---|---|
| 7/28/2026 | Price change | $328,900-0.9%$291/sqft |
Source: eXp Realty #G5100937 Report a problem | ||
| 6/21/2026 | Listed for sale | $331,900$293/sqft |
Source: eXp Realty #G5100937 Report a problem | ||
| 6/13/2026 | Listing removed | $331,900$293/sqft |
Source:  Stellar MLS #G5100937 Report a problem Stellar MLS #G5100937 Report a problem | ||
| 4/3/2026 | Price change | $331,900-0.9%$293/sqft |
Source: eXp Realty #G5100937 Report a problem | ||
| 11/22/2025 | Price change | $334,900-2.8%$296/sqft |
Source: Stellar MLS #G5100937 Report a problem | ||
| 10/14/2025 | Price change | $344,500-1.4%$304/sqft |
Source: Stellar MLS #G5100937 Report a problem | ||
| 8/18/2025 | Listed for sale | $349,500+40.9%$309/sqft |
Source: Stellar MLS #G5100937 Report a problem | ||
| 2/24/2016 | Listing removed | $2,800$2/sqft |
Source: RE/MAX Premier Realty Report a problem | ||
| 1/12/2016 | Listed for rent | $2,800$2/sqft |
Source: RE/MAX Premier Realty Report a problem | ||
| 7/20/2015 | Sold | $248,000+45%$219/sqft |
Source: Public Record Report a problem | ||
| 2/2/2011 | Sold | $171,000$151/sqft |
Source: Public Record Report a problem | ||
Public tax history
| Year | Property taxes | Tax assessment |
|---|---|---|
| 2025 | $3,160 +0% | $257,040 +4.1% |
| 2024 | $3,159 +9.8% | $247,020 +10% |
| 2023 | $2,876 +8.4% | $224,570 +10% |
| 2022 | $2,653 +4.9% | $204,160 +10% |
| 2021 | $2,529 -12.6% | $185,600 -8.4% |
| 2020 | $2,893 | $202,700 -0.8% |
| 2019 | $2,893 +0.5% | $204,290 +18.7% |
| 2018 | $2,879 +21.6% | $172,080 -0.8% |
| 2017 | $2,367 -3.3% | $173,390 -0.7% |
| 2016 | $2,449 -0.5% | $174,700 +0.2% |
| 2015 | $2,462 +1.2% | $174,380 +16.7% |
| 2014 | $2,433 +7.5% | $149,480 +10.2% |
| 2013 | $2,263 | $135,630 +6.1% |
| 2012 | -- | $127,790 -0.7% |
| 2011 | -- | $128,698 -0.7% |
| 2010 | -- | $129,598 -2.6% |
| 2009 | -- | $132,998 -2.2% |
| 2008 | -- | $135,939 -0.8% |
| 2007 | -- | $137,039 +8.9% |
| 2006 | -- | $125,839 +1018.5% |
| 2005 | -- | $11,251 |
Find assessor info on the county website
Monthly payment
Est. payment
Payment breakdown
Explore the cost of this home by adjusting the details. Changes won't be saved.Climate risks
Neighborhood: 32162
- $323,500-- bd-- ba1.2k sqft1503 Alexandria Pl, The Villages, FL 32162Sold
- $343,000-- bd-- ba1.2k sqft1493 Alexandria Pl, The Villages, FL 32162Sold
- $304,700-- bd-- ba1.1k sqft1507 Alexandria Pl, The Villages, FL 32162Off Market
- $310,900-- bd-- ba1.2k sqft1487 Alexandria Pl, The Villages, FL 32162Off Market
Similar homes
- $339,0002 bd2 ba1.1k sqft1049 JACKSON STREET, THE VILLAGES, FL 32162For Sale
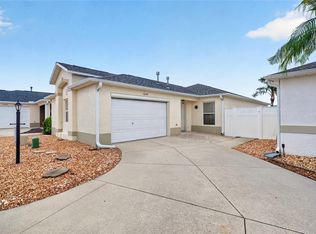
 MLS ID #G5116316, Dave Monty, LPT REALTY, LLC. Stellar MLS
 - $335,0003 bd2 ba1.3k sqft2240 LOWRY ROAD, THE VILLAGES, FL 32162For Sale
 MLS ID #OM728822, Diane Trexler, ROBERTS REAL ESTATE INC. Stellar MLS
 - $344,9003 bd2 ba1.3k sqft2055 HYDRANGEA AVENUE, THE VILLAGES, FL 32162For Sale
 MLS ID #G5109806, Amy Lauder, REALTY EXECUTIVES IN THE VILLAGES. Stellar MLS
 - $325,0003 bd2 ba1.3k sqft1609 BLOSSOM TERRACE, THE VILLAGES, FL 32162For Sale
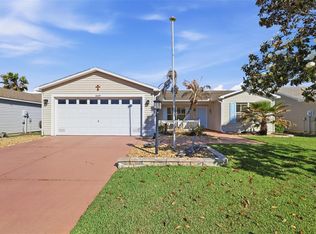 MLS ID #G5110982, Lena Morgan, LPT REALTY, LLC. Stellar MLS
 - $323,0003 bd2 ba1.3k sqft1952 ARDMORE WAY, THE VILLAGES, FL 32162For SaleMLS ID #G5115748, Jude Hamilton, REALTY EXECUTIVES IN THE VILLAGES. Stellar MLS
- $354,2472 bd2 ba1.1k sqft1472 ALEXA PLACE, THE VILLAGES, FL 32162For SaleMLS ID #G5115782, Jayne Marvin, GOLDKEY REAL ESTATE PARTNERS LLC. Stellar MLS
- $325,0003 bd2 ba1.3k sqft970 KENOVA AVENUE, THE VILLAGES, FL 32162For SaleMLS ID #G5115552, Patrick Shores, COLDWELL BANKER VANGUARD LIFESTYLE REALTY. Stellar MLS
- $369,0002 bd2 ba1.3k sqft587 AUDREY LANE, THE VILLAGES, FL 32162For SaleMLS ID #O6408523, Paul Cates, KEY LIME REALTY LLC. Stellar MLS
- $267,5002 bd2 ba1.1k sqft1614 GIBBES WAY, THE VILLAGES, FL 32162For SaleMLS ID #G5114630, Damon Morton, DOWN HOME REALTY, LLLP. Stellar MLS
- $294,4992 bd2 ba1.1k sqft2427 SOUTHERN OAK STREET, THE VILLAGES, FL 32162For SaleMLS ID #G5111504, Dena Manning, EXP REALTY LLC. Stellar MLS
- $339,0002 bd2 ba1.1k sqft1631 SUMMERCHASE LOOP, THE VILLAGES, FL 32162For SaleMLS ID #G5116079, Tamara Nelson-McDonald, WORTH CLARK REALTY. Stellar MLS
- $359,9002 bd2 ba1.1k sqft1214 SAN BERNARDO ROAD, THE VILLAGES, FL 32162For SaleMLS ID #G5113614, Chris Day, WORTH CLARK REALTY. Stellar MLS
- $359,0003 bd2 ba1.4k sqft1982 SOMERSET AVENUE, THE VILLAGES, FL 32162For SaleMLS ID #OM722473, Cindy Schutte, KELLER WILLIAMS CORNERSTONE RE. Stellar MLS
- $284,9002 bd2 ba1.1k sqft389 SEVEN OAKS LANE, THE VILLAGES, FL 32162For SaleMLS ID #G5114256, Jana Schautz, WORTH CLARK REALTY. Stellar MLS
- $395,0003 bd2 ba1.6k sqft578 STATESBURG STREET, THE VILLAGES, FL 32162For SaleMLS ID #G5116986, Guy Williams Jr. LLC, RE/MAX PREMIER REALTY. Stellar MLS
- $339,0003 bd2 ba1.4k sqft16947 SE 93RD CUTHBERT CIRCLE, THE VILLAGES, FL 32162For SaleMLS ID #G5115912, Jill Buckley, FLORIDA FINE HOMES REALTY, LLC. Stellar MLS
- $315,0003 bd2 ba1.5k sqft1317 CARVELLO DRIVE, THE VILLAGES, FL 32162For SaleMLS ID #G5113490, Debbie Schoonover, REALTY EXECUTIVES IN THE VILLAGES. Stellar MLS
- $330,0002 bd2 ba1.3k sqft7618 SE 171ST SUN VALLEY PLACE, THE VILLAGES, FL 32162For SaleMLS ID #G5115381, Dena Manning, EXP REALTY LLC. Stellar MLS
- $315,0002 bd2 ba1.1k sqft16980 SE 96TH CHAPELWOOD CIRCLE, THE VILLAGES, FL 32162For SaleMLS ID #OM722622, Christie Casey, RE/MAX ALLSTARS REALTY. Stellar MLS
- $400,0003 bd2 ba1.5k sqft731 BAISLEY TRAIL, THE VILLAGES, FL 32162For SaleMLS ID #G5116940, James Cooper, REALTY EXECUTIVES IN THE VILLAGES. Stellar MLS
