Skip main navigation
Closed
  • $240,000

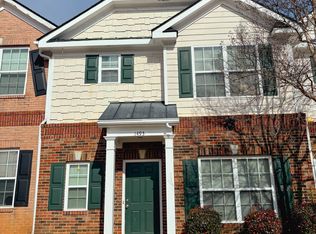
    1497 Ashley Way, East Pt, GA 30344

    3beds
    1,646sqft
    Townhouse
    Built in 2005
    1,742 Square Feet Lot
    $221,800 Zestimate®
    $146/sqft
    $1,895 Estimated rent

    Home value

    $221,800

    $206,000 - $235,000

    $1,895/mo

    Zestimate® history
    Loading
    Loading...

    Owner options

    List your home for rent

    $1,895/mo

    Rent Zestimate®

    Find your next renter with Zillow Rental Manager. Plus, with online applications, you can quickly screen prospective tenants – for free.

    Learn more

    $1,895/mo

    Rent Zestimate®

    Refinance and save

    $2,278/mo

    Est. payment

    Refinancing to a lower rate could help reduce your monthly payments and save thousands over the life of the loan.

    See today's rates

    $2,278/mo

    Est. payment

    Explore your selling options

    Work with a Zillow partner agent

    Leverage their expertise and Zillow's premium Showcase listings to get your home seen by more buyers.

    Get started

    List with your own agent

    Get your home in front of millions of buyers by listing it on Zillow.

    Learn how to do it

    Sell it yourself

    Take full control of how buyers see your home on Zillow by listing For Sale by Owner (FSBO).

    List your home

    What's special

    Presenting 1497 Ashley Way, a charming residence nestled in the exclusive gated community of Sterling Village. Step inside to discover a thoughtfully designed main level featuring a welcoming open layout, complete with a cozy fireplace, hardwood floors, and a generously appointed kitchen and dining area. The kitchen includes stainless steel appliances, stunning black granite countertops, and a tasteful tiled backsplash. Conveniently accessed from the kitchen, the garage simplifies grocery deliveries, while the back sliding door leads to a delightful patio and rear driveway. Ascend up the stairs to the upper level, where three bedrooms, ample room in closets, a convenient laundry space, and two full bathrooms await. The sizable primary bedroom is bathed in natural light, creating a serene retreat. Ample guest parking is available right in front, ensuring convenience for visitors. This exceptional townhome enjoys a prime location, just minutes from the airport, a short stroll to MARTA, and in close proximity to downtown Atlanta. Embrace the vibrant community of East Point, with its charming historic area offering a variety of attractions, including food trucks on Wednesdays, a bustling farmer's market, and a host of neighborly events. Discover the perfect blend of comfort, convenience, and community at 1497 Ashley Way.

    Zillow last checked:

    Listing updated:

    Listed by:

    Christine Love 404-375-2180,

    Compass

    Bought with:

    Dustin Lewis, 408404

    eXp Realty

    Source: GAMLS,MLS#: 10244496MLS Logo

    Facts & features

    Interior

    Bedrooms & bathrooms
    • Bedrooms: 3
    • Bathrooms: 3
    • Full bathrooms: 2
    • 1/2 bathrooms: 1
    Rooms
    • Room types: Other
    Dining room
    • Features: Separate Room
    Kitchen
    • Features: Breakfast Area, Breakfast Bar, Breakfast Room
    Heating
    • Central, Electric
    Cooling
    • Ceiling Fan(s), Central Air
    Appliances
    • Included: Dishwasher, Microwave, Oven/Range (Combo), Refrigerator, Stainless Steel Appliance(s)
    • Laundry: Laundry Closet, Upper Level
    Features
    • Other, Split Bedroom Plan, Vaulted Ceiling(s), Walk-In Closet(s)
    • Flooring: Carpet, Hardwood
    • Basement: None
    • Attic: Pull Down Stairs
    • Number of fireplaces: 1
    • Fireplace features: Factory Built, Living Room
    • Common walls with other units/homes: 2+ Common Walls
    Interior area
    • Total structure area: 1,646
    • Total interior livable area: 1,646 sqft
    • Finished area above ground: 1,646
    • Finished area below ground: 0

    Property

    Parking
    • Total spaces: 1
    • Parking features: Attached, Garage, Kitchen Level, Side/Rear Entrance
    • Has attached garage: Yes
    Features
    • Levels: Two
    • Stories: 2
    • Patio & porch: Patio, Porch
    • Fencing: Fenced
    • Body of water: None
    Lot
    • Size: 1,742 Square Feet
    • Features: Level
    Details
    • Parcel number: 14 013200011041
    • Special conditions: Covenants/Restrictions

    Construction

    Type & style
    • Home type: Townhouse
    • Architectural style: Traditional
    • Property subtype: Townhouse
    • Attached to another structure: Yes
    Materials
    • Block, Brick, Concrete
    • Foundation: Slab
    • Roof: Composition
    Condition
    • Resale
    • New construction: No
    • Year built: 2005

    Utilities & green energy

    • Sewer: Public Sewer
    • Water: Public
    • Utilities for property: High Speed Internet, None, Sewer Connected
    Green energy
    • Energy efficient items: Thermostat

    Community & HOA

    Community
    • Features: Sidewalks, Street Lights, Near Public Transport, Walk To Schools, Near Shopping
    • Security: Gated Community
    • Subdivision: Sterling Village
    HOA
    • Has HOA: Yes
    • Services included: Maintenance Grounds, Security
    • HOA fee: $720 annually
    Location
    • Region: East Pt

    Financial & listing details

    • Price per square foot: $146/sqft
    • Tax assessed value: $248,500
    • Annual tax amount: $1,822
    • Date on market: 1/25/2024
    • Cumulative days on market: 4 days
    • Listing agreement: Exclusive Right To Sell
    • Listing terms: Cash,Conventional,Private Financing Available,VA Loan

    Price history

    DateEventPrice
    1/2/2026Listing removed$2,300$1/sqft
    Source: Zillow Rentals Report a problem
    12/14/2025Listed for rent$2,300+76.9%$1/sqft
    Source: Zillow Rentals Report a problem
    2/27/2024Sold$240,000+2.1%$146/sqft
    Source: GAMLS #10244496 Report a problem
    1/30/2024Pending sale$235,000$143/sqft
    Source: GAMLS #10244496 Report a problem
    1/25/2024Listed for sale$235,000+57.4%$143/sqft
    Source: GAMLS #10244496 Report a problem
    1/7/2019Listing removed$1,300$1/sqft
    Source: Green Wholesaling & RE Service #8495334 Report a problem
    12/10/2018Listed for rent$1,300+8.3%$1/sqft
    Source: Green Wholesaling & RE Service #8495334 Report a problem
    9/15/2017Listing removed$1,200$1/sqft
    Source: Professional Realty, Inc. #8247268 Report a problem
    8/23/2017Listed for rent$1,200$1/sqft
    Source: Professional Realty, Inc. #8247268 Report a problem
    10/13/2005Sold$149,300$91/sqft
    Source: Public Record Report a problem

    Public tax history

    YearProperty taxesTax assessment
    2025$1,522 -16.3%$99,400 +42.9%
    2024$1,817 -0.3%$69,560
    2023$1,822 -4%$69,560 -3.6%
    2022$1,899 +21.3%$72,160 +25.1%
    2021$1,565 +2.5%$57,680 +6.7%
    2020$1,526 -2.2%$54,080 +7.8%
    2019$1,561 $50,160 +39.2%
    2018$1,561 $36,040 +39%
    2017$1,561 +31.4%$25,920
    2016$1,188 -0.3%$25,920
    2015$1,191 +49.9%$25,920
    2014$795 +5.2%$25,920
    2013$755 -0.4%$25,920
    2012$758 $25,920 -40%
    2011-- $43,200
    2010$1,254 -22.2%$43,200 -24.9%
    2009$1,612 $57,520
    2008-- $57,520 -0.1%
    2007$1,647 $57,560
    Find assessor info on the county website

    Neighborhood: 30344

    Nearby schools

    GreatSchools rating
    Schools provided by the listing agent
    • Elementary: Hamilton Holmes
    • Middle: Paul D West
    • High: Tri Cities

    Source: GAMLS. This data may not be complete. We recommend contacting the local school district to confirm school assignments for this home.

    Get a cash offer in 3 minutes
    Find out how much your home could sell for in as little as 3 minutes with a no-obligation cash offer.
    Estimated market value
    $221,800
    Get a cash offer in 3 minutes
    Find out how much your home could sell for in as little as 3 minutes with a no-obligation cash offer.
    Estimated market value
    $221,800