Skip main navigation
Sold
  • $290,000

    1497 Clinton St, Noblesville, IN 46060

    4beds
    2,757sqft
    Residential, Single Family Residence
    Built in 1900
    8,712 Square Feet Lot
    $301,000 Zestimate®
    $105/sqft
    $2,647 Estimated rent

    Home value

    $301,000

    $283,000 - $319,000

    $2,647/mo

    Zestimate® history
    Loading
    Loading...

    Owner options

    List your home for rent

    $2,647/mo

    Rent Zestimate®

    Find your next renter with Zillow Rental Manager. Plus, with online applications, you can quickly screen prospective tenants – for free.

    Learn more

    $2,647/mo

    Rent Zestimate®

    Refinance and save

    $1,794/mo

    Est. payment

    Refinancing to a lower rate could help reduce your monthly payments and save thousands over the life of the loan.

    See today's rates

    $1,794/mo

    Est. payment

    Explore your selling options

    Work with a Zillow partner agent

    Leverage their expertise and Zillow's premium Showcase listings to get your home seen by more buyers.

    Get started

    List with your own agent

    Get your home in front of millions of buyers by listing it on Zillow.

    Learn how to do it

    Sell it yourself

    Take full control of how buyers see your home on Zillow by listing For Sale by Owner (FSBO).

    List your home

    What's special

    Cobblestone streetsTwo-car detached garageLarge covered porchGenerously sized bedroomsWood deckSpacious lotFully fenced backyard
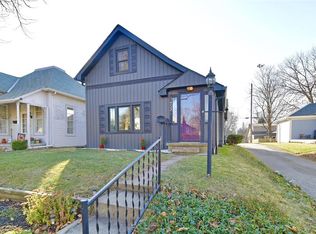
    Opportunity of a Lifetime! Don't miss your chance to own a true piece of history located on the iconic cobblestone streets of downtown Noblesville! This 4-bedroom, 2-bath home sits on a spacious lot and offers the perfect blend of timeless charm, unbeatable location, and massive potential. While it does need some work, it's priced accordingly-and the opportunity for instant equity is HUGE! From the moment you step onto the large, covered porch, you'll feel the character and warmth this home has to offer. Inside, the main level features a large primary suite with a walk-in closet, full bath (ready for your updates), and a unique built-in Murphy bed. The kitchen opens directly to a wood deck that overlooks a fully fenced backyard-ideal for entertaining, letting kids or pets run free, or simply relaxing under the Indiana sky. Upstairs, you'll find two generously sized bedrooms and a rare "widow's watch" door that leads to the rooftop, offering even more historical flair and creative possibilities. The home also features a dedicated laundry room, a second full bath, and beautiful architectural details that reflect its rich past. The two-car detached garage with service door provides added storage and functionality. All of this is located within walking distance to the boutiques, restaurants, parks, and year-round events of vibrant downtown Noblesville-and just a short drive to some of Hamilton County's best dining, shopping, and entertainment; as well as being close to the award-winning schools. Homes like this don't come around often-especially in this location. Whether you're an investor looking for your next project, or a buyer ready to restore a historic gem, this is the perfect opportunity to bring your vision to life and own a piece of Noblesville's legacy. Schedule your showing today!

    Zillow last checked:

    Listing updated:

    Listing Provided by:

    Michael Jones 317-205-4800,

    RE/MAX At The Crossing

    Bought with:

    Jerry Gemmecke

    F.C. Tucker Company

    Jenniffer Ruse

    F.C. Tucker Company

    Source: MIBOR as distributed by MLS GRID,MLS#: 22039003MLS Logo

    Facts & features

    Interior

    Bedrooms & bathrooms
    • Bedrooms: 4
    • Bathrooms: 2
    • Full bathrooms: 2
    • Main level bathrooms: 2
    • Main level bedrooms: 2
    Primary bedroom
    • Level: Main
    • Area: 182 Square Feet
    • Dimensions: 14X13
    Bedroom 2
    • Level: Main
    • Area: 192 Square Feet
    • Dimensions: 16X12
    Bedroom 3
    • Level: Upper
    • Area: 196 Square Feet
    • Dimensions: 14x14
    Bedroom 4
    • Level: Upper
    • Area: 196 Square Feet
    • Dimensions: 14x14
    Dining room
    • Level: Main
    • Area: 182 Square Feet
    • Dimensions: 14X13
    Kitchen
    • Level: Main
    • Area: 144 Square Feet
    • Dimensions: 12X12
    Laundry
    • Level: Main
    • Area: 42 Square Feet
    • Dimensions: 7X6
    Living room
    • Level: Main
    • Area: 476 Square Feet
    • Dimensions: 28X17
    Heating
    • Forced Air, Natural Gas
    Cooling
    • Central Air
    Appliances
    • Included: Dishwasher, Dryer, Gas Water Heater, Gas Oven, Refrigerator, Washer, Water Heater
    • Laundry: Connections All, Main Level
    Features
    • Ceiling Fan(s), Hardwood Floors, High Speed Internet
    • Flooring: Hardwood
    • Windows: WoodWorkStain/Painted
    • Basement: Cellar,Exterior Entry,Partial,Unfinished
    • Number of fireplaces: 1
    • Fireplace features: Gas Starter, Living Room
    Interior area
    • Total structure area: 2,757
    • Total interior livable area: 2,757 sqft
    • Finished area below ground: 0

    Property

    Parking
    • Total spaces: 2
    • Parking features: Detached
    • Garage spaces: 2
    • Details: Garage Parking Other(Garage Door Opener, Guest Street Parking, Service Door)
    Features
    • Levels: Two
    • Stories: 2
    • Patio & porch: Covered, Deck, Glass Enclosed
    • Fencing: Fenced,Full,Privacy
    • Has view: Yes
    • View description: Garden, Neighborhood
    Lot
    • Size: 8,712 sqft
    • Features: Sidewalks, Street Lights, Mature Trees
    Details
    • Parcel number: 290731182005000013
    • Special conditions: Cosmetics Needed,Fixer Upper,Needs Updating,Sales Disclosure Supplements
    • Other equipment: Intercom
    • Horse amenities: None

    Construction

    Type & style
    • Home type: SingleFamily
    • Architectural style: Traditional
    • Property subtype: Residential, Single Family Residence
    Materials
    • Brick, Wood Siding
    • Foundation: Brick/Mortar
    Condition
    • Fixer
    • New construction: No
    • Year built: 1900

    Utilities & green energy

    • Electric: 100 Amp Service
    • Water: Public
    • Utilities for property: Electricity Connected, Sewer Connected, Water Connected

    Community & neighborhood

    Location
    • Region: Noblesville
    • Subdivision: D C Chipman

    Price history

    DateEventPrice
    8/8/2025Sold$290,000-1.7%$105/sqft
    Source: MIBOR as distributed by MLS GRID #22039003 Report a problem
    7/2/2025Pending sale$295,000$107/sqft
    Source: MIBOR as distributed by MLS GRID #22039003 Report a problem
    6/23/2025Price change$295,000-9.2%$107/sqft
    Source: MIBOR as distributed by MLS GRID #22039003 Report a problem
    5/30/2025Price change$324,900-4.4%$118/sqft
    Source: MIBOR as distributed by MLS GRID #22039003 Report a problem
    5/17/2025Listed for sale$339,900$123/sqft
    Source: MIBOR as distributed by MLS GRID #22039003 Report a problem

    Public tax history

    YearProperty taxesTax assessment
    2025$2,887 -0.3%$250,000 +5.6%
    2024$2,896 +13.7%$236,800
    2023$2,547 +13.4%$236,800 +17.3%
    2022$2,247 +2.3%$201,900 +11.7%
    2021$2,197 +4.1%$180,800 +4.6%
    2020$2,110 -1.8%$172,800 -0.2%
    2019$2,148 +9.6%$173,200 +0.4%
    2018$1,959 +9.3%$172,500 +5.1%
    2017$1,793 +2.5%$164,200 +7.6%
    2016$1,749 +4.7%$152,600 +7.2%
    2014$1,670 +3.4%$142,300
    2013$1,614 -1%$142,300 -0.6%
    2012$1,631 +11.3%$143,100 +8.7%
    2011$1,465 +0.7%$131,700
    2010$1,455 +12.9%$131,700
    2009$1,289 -1.8%$131,700
    2007$1,313 -16.2%$131,700
    2006$1,566 $131,700 +0.6%
    2005-- $130,900 +170.5%
    2002$1,067 -33.1%$48,400 +200.1%
    2001$1,595 $16,130

    Find assessor info on the county website

    Neighborhood: 46060

    Nearby schools

    GreatSchools rating
    Get a cash offer in 3 minutes
    Find out how much your home could sell for in as little as 3 minutes with a no-obligation cash offer.
    Estimated market value
    $301,000
    Get a cash offer in 3 minutes
    Find out how much your home could sell for in as little as 3 minutes with a no-obligation cash offer.
    Estimated market value
    $301,000