Easy living awaits in the desirable Golf View Estates of Springfield, a sought-after 55+ community. This spacious model offers the convenience of one-floor living along with the highly desirable two-car garage. Ready for your personal touches and priced accordingly, this home provides a wonderful opportunity to add your own personal touches and make it your own. The generously sized living room is positioned at the rear of the home, filled with natural light and featuring plantation shutters and sliding doors that open to the rear deck. The dining room is tucked away and offers flexibility for additional living, office, or hobby space if desired, while the front of the home flows seamlessly into the spacious eat-in kitchen. Just off the entrance hall is a convenient laundry and mudroom with access to the mechanical closet and inside entry to the two-car garage. The primary suite is located off the living room and features wall-to-wall carpeting, a generous walk-in closet, and an en-suite bath with a walk-in shower. A flexible second bedroom offers plenty of space for guests, an office, or hobby room, while a convenient hall bath completes the layout. Additional amenities include driveway parking for two cars, a newer roof approximately 2021, and newer HVAC. Ideally located with easy access to Springfield Mall, Baltimore Pike shopping and dining, Route 320, and the Blue Route/476, this home combines low-maintenance living with everyday convenience. Move in, add your personal style, and enjoy everything Golf View Estates has to offer just in time for the fall season.
For sale
$450,000
1497 Country Club Dr, Springfield, PA 19064
2beds
1,524sqft
Townhouse
Built in 1998
-- sqft lot
$-- Zestimate®
$295/sqft
$283/mo HOA
What's special
Two-car garageSpacious modelOne-floor livingRear deckFilled with natural lightGenerous walk-in closetWall-to-wall carpeting
- 9 days |
- 643 |
- 13 |
Likely to sell faster than
Zillow last checked:
Listing updated:
Listed by:
Vincent Prestileo Jr. 610-675-5353,
RE/MAX Hometown Realtors 6105661340,
Co-Listing Agent: John J Mcfadden 610-455-2301,
RE/MAX Hometown Realtors
Source: Bright MLS,MLS#: PADE2121854
Facts & features
Interior
Bedrooms & bathrooms
- Bedrooms: 2
- Bathrooms: 2
- Full bathrooms: 2
- Main level bathrooms: 2
- Main level bedrooms: 2
Basement
- Area: 0
Heating
- Forced Air, Natural Gas
Cooling
- Central Air, Electric
Appliances
- Included: Gas Water Heater
- Laundry: Dryer In Unit, Washer In Unit
Features
- Has basement: No
- Has fireplace: No
Interior area
- Total structure area: 1,524
- Total interior livable area: 1,524 sqft
- Finished area above ground: 1,524
- Finished area below ground: 0
Property
Parking
- Total spaces: 4
- Parking features: Garage Faces Front, Inside Entrance, Driveway, Attached
- Attached garage spaces: 2
- Uncovered spaces: 2
Accessibility
- Accessibility features: None
Features
- Levels: One
- Stories: 1
- Patio & porch: Deck
- Pool features: None
Details
- Additional structures: Above Grade, Below Grade
- Parcel number: 42000148233
- Zoning: RES
- Special conditions: Standard
Construction
Type & style
- Home type: Townhouse
- Architectural style: Colonial
- Property subtype: Townhouse
Materials
- Vinyl Siding
- Foundation: Slab
- Roof: Architectural Shingle
Condition
- New construction: No
- Year built: 1998
Utilities & green energy
- Sewer: Public Sewer
- Water: Public
Community & HOA
Community
- Security: Fire Sprinkler System
- Condo and coop fee: $283 monthly
- Senior community: Yes
- Subdivision: Golfview
HOA
- Has HOA: No
- Amenities included: None
- Services included: Common Area Maintenance, Maintenance Structure, Maintenance Grounds, Snow Removal
- HOA name: Golf View Estates
Location
- Region: Springfield
- Municipality: SPRINGFIELD TWP
Financial & listing details
- Price per square foot: $295/sqft
- Tax assessed value: $257,540
- Annual tax amount: $7,993
- Date on market: 8/14/2026
- Listing agreement: Exclusive Right To Sell
- Inclusions: Washer, Dryer, And Refrigerator In As-is Condition
- Ownership: Condominium
Estimated market value
Not available
Estimated sales range
Not available
Not available
Price history
| Date | Event | Price |
|---|---|---|
| 8/15/2026 | Listed for sale | $450,000+80%$295/sqft |
Source:  Bright MLS #PADE2121854 Report a problem Bright MLS #PADE2121854 Report a problem | ||
| 6/1/2011 | Sold | $250,000-7.4%$164/sqft |
Source: Public Record Report a problem | ||
| 4/6/2011 | Listing removed | $1,800$1/sqft |
Source: RE/MAX Hometown Realtors Report a problem | ||
| 4/2/2011 | Listed for rent | $1,800$1/sqft |
Source: RE/MAX Hometown Realtors Report a problem | ||
| 3/4/2011 | Price change | $269,900+14894.4%$177/sqft |
Source: RE/MAX HOMETOWN #5757605 Report a problem | ||
| 11/5/2010 | Price change | $1,800-99.3%$1/sqft |
Source: RE/MAX Hometown Realtors Report a problem | ||
| 8/20/2010 | Listed for sale | $269,900+68.8%$177/sqft |
Source: RE/MAX Hometown Realtors Report a problem | ||
| 1/6/1999 | Sold | $159,900$105/sqft |
Source: Public Record Report a problem | ||
Public tax history
| Year | Property taxes | Tax assessment |
|---|---|---|
| 2026 | $7,993 +5.8% | $257,540 |
| 2025 | $7,555 +4.4% | $257,540 |
| 2024 | $7,239 +3.9% | $257,540 |
| 2023 | $6,970 +2.2% | $257,540 |
| 2022 | $6,819 +0.4% | $257,540 |
| 2021 | $6,792 +764.9% | $257,540 +79.1% |
| 2020 | $785 -87.7% | $143,810 |
| 2019 | $6,364 +1.4% | $143,810 |
| 2018 | $6,273 +694.8% | $143,810 |
| 2017 | $789 | $143,810 |
| 2016 | $789 | $143,810 |
| 2015 | $789 -2% | $143,810 |
| 2014 | $805 +4.8% | $143,810 |
| 2013 | $768 +2.8% | $143,810 |
| 2012 | $747 +0.3% | $143,810 |
| 2011 | $745 +2% | $143,810 |
| 2010 | $730 +7.5% | $143,810 |
| 2009 | $679 | $143,810 |
| 2008 | $679 +8.3% | $143,810 |
| 2007 | $627 | $143,810 |
| 2006 | $627 -2% | $143,810 |
| 2005 | $640 | $143,810 |
| 2004 | $640 +8.5% | $143,810 |
| 2003 | $590 +7.9% | $143,810 |
| 2002 | $546 | $143,810 |
| 2000 | $546 | $143,810 |
Find assessor info on the county website
Monthly payment
Est. payment
Payment breakdown
Explore the cost of this home by adjusting the details. Changes won't be saved.Climate risks
Neighborhood: 19064
Nearby schools
GreatSchools rating
- 10/10Sabold El SchoolGrades: 2-5Distance: 0.7 mi
- 8/10Richardson Middle SchoolGrades: 6-8Distance: 0.7 mi
- 10/10Springfield High SchoolGrades: 9-12Distance: 1 mi
Schools provided by the listing agent
- District: Springfield
Source: Bright MLS. This data may not be complete. We recommend contacting the local school district to confirm school assignments for this home.
- $417,5002 bd2 ba1.4k sqft1496 Palmer Dr, Springfield, PA 19064Sold
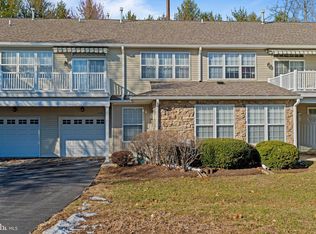
- $452,7002 bd2 ba1.7k sqft1495 Country Club Dr, Springfield, PA 19064Off Market
- $434,2002 bd2 ba1.5k sqft1499 Country Club Dr, Springfield, PA 19064Off Market
- $406,7002 bd2 ba1.4k sqft1498 Palmer Dr, Springfield, PA 19064Off Market
- $430,0002 bd2 ba1.5k sqft1493 Country Club Dr, Springfield, PA 19064Sold
- $416,7002 bd2 ba1.4k sqft1494 Palmer Dr, Springfield, PA 19064Off Market
- $449,1002 bd2 ba1.5k sqft1491 Country Club Dr, Springfield, PA 19064Off Market
- $418,9002 bd2 ba1.4k sqft1492 Palmer Dr, Springfield, PA 19064Off Market
A local agent can set up tours, give advice and negotiate with sellers.
A local lender can help you make sure your offer is ready when you are.
Similar homes
- $435,0002 bd2 ba1.3k sqft869 Jefferson Way, West Chester, PA 19380For Sale

 MLS ID #PACT2133182, West Prein, Long & Foster Real Estate, Inc.. Bright MLS
 - $450,0002 bd2 ba1.6k sqft128 Sandpiper Ln, Thorofare, NJ 08086For Sale
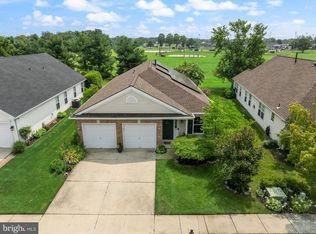 MLS ID #NJGL2077316, Kathryn Mullan, Coldwell Banker Realty. Bright MLS
 - $425,0003 bd3 ba2k sqft53 Hoag Ln, Aston, PA 19014For Sale
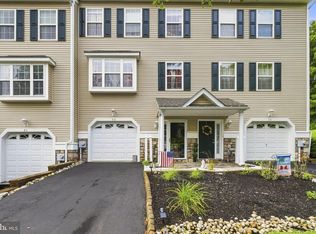 MLS ID #PADE2119048, Ann Marie Peticca, Long & Foster Real Estate, Inc.. Bright MLS
 - $599,9003 bd3 ba2.2k sqft208 Jackdaw Aly #208, Media, PA 19063For Sale
 MLS ID #PADE2118330, Jerry Strusowski, BHHS Fox & Roach-Kennett Sq. Bright MLS
 - $422,9003 bd3 ba2k sqft43 Hampton Ct, Norristown, PA 19403For SaleMLS ID #PAMC2186450, gina aiello, Keller Williams Realty Group. Bright MLS
- $455,0003 bd3 ba1.7k sqft81 Chadwick Cir, Norristown, PA 19403For SaleMLS ID #PAMC2189608, Kimberly Chadwick, Keller Williams Realty Group. Bright MLS
- $500,0002 bd3 ba1.5k sqft30 Park Ave, Bryn Mawr, PA 19010For SaleMLS ID #PADE2106610, Chip Desjardins, Swayne Real Estate Group, LLC. Bright MLS
- $479,0003 bd3 ba1.9k sqft331 Foundry St, Phoenixville, PA 19460For SaleMLS ID #PACT2132706, Lori Grier, Coldwell Banker Realty. Bright MLS
- $489,9004 bd3 ba1.7k sqft327 Walnut Ave, Oaklyn, NJ 08107For SaleMLS ID #NJCD2124988, Stephanie Campise, Compass New Jersey, LLC - Haddon Township. Bright MLS
- $499,9003 bd4 ba2k sqft269 Grape St, Philadelphia, PA 19128For SaleMLS ID #PAPH2660236, Palmer Huang, Homestarr Realty. Bright MLS
- $400,0003 bd3 ba1.8k sqft19 Pinecrest Dr, Deptford, NJ 08096For SaleMLS ID #NJGL2077198, Glenn Petsch, Real Broker, LLC. Bright MLS
- $395,0002 bd2 ba1.2k sqft2751 Pennsylvania Ave #B102, Philadelphia, PA 19130For SaleMLS ID #PAPH2659086, Andrew Kratz, BHHS Fox & Roach-Art Museum. Bright MLS
- $299,9003 bd2 ba1.1k sqft5360 Delmar Dr, Clifton Heights, PA 19018For SaleMLS ID #PADE2119928, Kristine McKee, BHHS Fox&Roach-Newtown Square. Bright MLS
- $400,0004 bd3 ba2.2k sqft443 Hemlock Ter, Woodbury, NJ 08096For SaleMLS ID #NJGL2077218, Alysia DeStefano, Real Broker, LLC. Bright MLS
- $395,0003 bd3 ba1.8k sqft305 Keswick Dr #305, Swedesboro, NJ 08085For SaleMLS ID #NJGL2076352, Gilda Lee, Keller Williams Metropolitan. Bright MLS
- $415,0003 bd3 ba1.4k sqft29 Barclay Ct Building 204-U-29, Blue Bell, PA 19422For SaleMLS ID #PAMC2189042, Ben Friggle, Keller Williams Real Estate-Montgomeryville. Bright MLS
- $399,0003 bd3 ba1.7k sqft20 Montgomery Ave Unit D, Bala Cynwyd, PA 19004For SaleMLS ID #PAMC2184686, Elan Elkaim, Keller Williams Main Line. Bright MLS
- $359,0003 bd2 ba1.4k sqft1716 S 20th St, Philadelphia, PA 19145For SaleMLS ID #PAPH2655386, Ryan Lockstein, Rosedale Real Estate LLC. Bright MLS
- $420,0003 bd2 ba1.6k sqft104 Jeffords Ct #1605, Phoenixville, PA 19460For SaleMLS ID #PACT2132580, Scott Lipschutz, Keller Williams Realty Devon-Wayne. Bright MLS
- $450,0003 bd3 ba1.2k sqft7705 Dorcas St, Philadelphia, PA 19111For SaleMLS ID #PAPH2657986, FERN HELLINGER, BHHS Fox & Roach-Southampton. Bright MLS
