MULTIPLE OFFRRS RECEIVED ON THIS BEAUTIFUL RANCH WITH A FINISHED BASEMENT...BUYERS WILL FALL IN LOVE WITH THIS GORGEOUS HOME!! There's so many wonderful things about this beautiful 4 bedroom 3 bath Custom Built Ranch Home like the secluded cul-de-sac location, wonderful 3 car garage w/apoxy flooring, pull-down stairs for access to storage, concrete driveway, entire lot is under a water Sprinkler System, a fabulous full finished basement which has a full bath, 4th bedroom, Rec Room. w/pool table, storage room, workshop, furnace room w/water softener & Humidifier, gas fireplace w/remote, lighted wet bar, doggy shower, sitting on a 1.14 acre professionally landscaped pristine lot, your own creek runs in the back of the lot, a great shed w/paver floor & roll-up door, awesome heated pool & all the equipment, lighting, table & umbrella on the deck, fire-pit for an entertainers paradise. A covered bar-b-que patio, screened in Lanai Patio, Well & Cavitat Mechanical Sewer System, Dog Run, New Tear-Off Roof (2019), Whole House Fan, Refinished hardwood floors ('24), Casement windows w/screens, Formal Dining Room, Family Room w/double-sided fireplace to kitchen and plenty of windows to bring in the light, updates to kitchen done between 2019-2023, Maple Cabinets, Granite Counters, Low Lighting, Appliances, Ceramic backsplash and large pantry, Beautiful Master Bedroom with ensuite w/whirlpool tub, double sinks, double shower and a huge walk-in closet, solid 6 panel doors, whole house fan, the perfect laundry room just off the kitchen w/washer, dryer, utility sink & cabinets and SO MUCH MORE! Award Winning New Lenox and Lincoln-Way school districts, all in a thriving community with so much to offer. Close to shops, restaurants, hospitals, churches, police & fire departments plus minutes away from the quaint downtown area which is an experience in itself to take a stroll through the shops, have ice cream while listening to a concert in the park, so many fabulous restaurants to choose from. A beautiful home in a wonderful community!!!
Closed
Street View
$532,000
1497 Creekside Ct, New Lenox, IL 60451
4beds
2,100sqft
Single Family Residence
Built in 2003
1.14 Acres Lot
$583,400 Zestimate®
$253/sqft
$3,331 Estimated rent
Home value
$583,400
$554,000 - $613,000
$3,331/mo
Zestimate® history
Owner options
List your home for rent
$3,331/mo
Rent Zestimate®
Find your next renter with Zillow Rental Manager. Plus, with online applications, you can quickly screen prospective tenants – for free.
$3,331/mo
Rent Zestimate®
Refinance and save
$3,926/mo
Est. payment
Refinancing to a lower rate could help reduce your monthly payments and save thousands over the life of the loan.
$3,926/mo
Est. payment
Explore your selling options
Work with a Zillow partner agent
Leverage their expertise and Zillow's premium Showcase listings to get your home seen by more buyers.
Get startedList with your own agent
Get your home in front of millions of buyers by listing it on Zillow.
Learn how to do itSell it yourself
Take full control of how buyers see your home on Zillow by listing For Sale by Owner (FSBO).
List your homeWhat's special
Zillow last checked:
Listing updated:
Listed by:
Sherry Vansyckle 708-218-4803,
RE/MAX 10 in the Park
Bought with:
Kim Wirtz, ABR,CRS,e-PRO
Wirtz Real Estate Group Inc.
Source: MRED as distributed by MLS GRID,MLS#: 12034602
Facts & features
Interior
Bedrooms & bathrooms
- Bedrooms: 4
- Bathrooms: 3
- Full bathrooms: 3
Rooms
- Room types: Recreation Room, Foyer, Screened Porch, Workshop, Breakfast Room, Storage
Primary bedroom
- Features: Flooring (Carpet), Window Treatments (Shades), Bathroom (Full, Double Sink, Tub & Separate Shwr)
- Level: Main
- Area: 300 Square Feet
- Dimensions: 15X20
Bedroom 2
- Features: Flooring (Carpet), Window Treatments (Shades)
- Level: Main
- Area: 132 Square Feet
- Dimensions: 11X12
Bedroom 3
- Features: Flooring (Carpet), Window Treatments (Shades)
- Level: Main
- Area: 132 Square Feet
- Dimensions: 11X12
Bedroom 4
- Features: Flooring (Carpet), Window Treatments (Blinds)
- Level: Basement
- Area: 100 Square Feet
- Dimensions: 10X10
Bar entertainment
- Features: Flooring (Other), Window Treatments (Blinds)
- Level: Basement
- Area: 48 Square Feet
- Dimensions: 6X8
Breakfast room
- Features: Flooring (Hardwood)
- Level: Main
- Area: 132 Square Feet
- Dimensions: 11X12
Dining room
- Features: Flooring (Carpet), Window Treatments (Shades)
- Level: Main
- Area: 143 Square Feet
- Dimensions: 11X13
Foyer
- Features: Flooring (Hardwood)
- Level: Main
- Area: 54 Square Feet
- Dimensions: 6X9
Kitchen
- Features: Kitchen (Eating Area-Table Space), Flooring (Hardwood), Window Treatments (Shades)
- Level: Main
- Area: 182 Square Feet
- Dimensions: 13X14
Laundry
- Features: Flooring (Vinyl)
- Level: Main
- Area: 54 Square Feet
- Dimensions: 6X9
Living room
- Features: Flooring (Carpet), Window Treatments (Shades)
- Level: Main
- Area: 270 Square Feet
- Dimensions: 15X18
Recreation room
- Features: Flooring (Other), Window Treatments (Blinds)
- Level: Basement
- Area: 896 Square Feet
- Dimensions: 16X56
Screened porch
- Features: Flooring (Other)
- Level: Main
- Area: 180 Square Feet
- Dimensions: 12X15
Storage
- Features: Flooring (Other)
- Level: Basement
- Area: 96 Square Feet
- Dimensions: 8X12
Other
- Features: Flooring (Other)
- Level: Basement
- Area: 276 Square Feet
- Dimensions: 12X23
Heating
- Natural Gas
Cooling
- Central Air
Appliances
- Included: Range, Microwave, Dishwasher, Refrigerator, Washer, Dryer, Water Softener Owned
- Laundry: Main Level, Gas Dryer Hookup, In Unit, Sink
Features
- Wet Bar, 1st Floor Bedroom, 1st Floor Full Bath, Walk-In Closet(s), High Ceilings, Granite Counters, Separate Dining Room
- Flooring: Hardwood
- Windows: Screens
- Basement: Finished,Rec/Family Area,Sleeping Area,Storage Space,Full
- Number of fireplaces: 2
- Fireplace features: Electric, Gas Log, Gas Starter, Family Room, Basement
Interior area
- Total structure area: 3,900
- Total interior livable area: 2,100 sqft
Property
Parking
- Total spaces: 3
- Parking features: Concrete, Garage Door Opener, Heated Garage, On Site, Garage Owned, Attached, Garage
- Attached garage spaces: 3
- Has uncovered spaces: Yes
Accessibility
- Accessibility features: No Disability Access
Features
- Stories: 1
- Patio & porch: Deck, Patio, Screened
- Exterior features: Dog Run, Fire Pit
- Pool features: In Ground
- Waterfront features: Stream, Creek
Lot
- Size: 1.14 Acres
- Dimensions: 140 X 432
- Features: Cul-De-Sac, Landscaped, Wooded
Details
- Additional structures: Workshop, Kennel/Dog Run, Shed(s), Storage
- Parcel number: 1508093030190000
- Special conditions: None
Construction
Type & style
- Home type: SingleFamily
- Architectural style: Ranch
- Property subtype: Single Family Residence
Materials
- Brick
- Foundation: Concrete Perimeter
- Roof: Asphalt
Condition
- New construction: No
- Year built: 2003
Details
- Builder model: RANCH
Utilities & green energy
- Sewer: Septic-Mechanical
- Water: Well
Community & HOA
Community
- Features: Curbs, Sidewalks, Street Lights, Street Paved
HOA
- Services included: None
Location
- Region: New Lenox
Financial & listing details
- Price per square foot: $253/sqft
- Tax assessed value: $453,756
- Annual tax amount: $8,706
- Date on market: 4/21/2024
- Listing terms: Conventional
- Ownership: Fee Simple
Price history
| Date | Event | Price |
|---|---|---|
| 7/23/2024 | Sold | $532,000-2.4%$253/sqft |
Source:  MRED as distributed by MLS GRID #12034602 Report a problem MRED as distributed by MLS GRID #12034602 Report a problem | ||
| 5/29/2024 | Contingent | $544,900$259/sqft |
Source: MRED as distributed by MLS GRID #12034602 Report a problem | ||
| 4/21/2024 | Listed for sale | $544,900+75.8%$259/sqft |
Source: MRED as distributed by MLS GRID #12034602 Report a problem | ||
| 4/28/2003 | Sold | $310,000$148/sqft |
Source: Public Record Report a problem | ||
Public tax history
| Year | Property taxes | Tax assessment |
|---|---|---|
| 2024 | $10,976 +33.4% | $151,252 +9.7% |
| 2023 | $8,226 -5.5% | $137,878 +8.5% |
| 2022 | $8,706 -1.3% | $127,018 +6.3% |
| 2021 | $8,819 -1% | $119,456 +3.7% |
| 2020 | $8,904 +1% | $115,194 +3.2% |
| 2019 | $8,811 -2.5% | $111,622 +3.6% |
| 2018 | $9,037 +5.2% | $107,774 +3% |
| 2017 | $8,588 +3% | $104,675 +2.8% |
| 2016 | $8,338 +3.3% | $101,873 +3.3% |
| 2015 | $8,075 | $98,666 +1.2% |
| 2014 | $8,075 +0.5% | $97,448 -1.3% |
| 2013 | $8,034 +1% | $98,762 -5.5% |
| 2012 | $7,954 +0.8% | $104,510 -5.5% |
| 2011 | $7,887 +1.1% | $110,592 -5% |
| 2010 | $7,802 +2.4% | $116,412 -2.5% |
| 2009 | $7,621 +2.7% | $119,397 |
| 2008 | $7,419 | $119,397 +3.5% |
| 2007 | -- | $115,360 +10% |
| 2006 | $6,761 +4% | $104,873 +9.5% |
| 2005 | $6,499 -31.2% | $95,774 +8% |
| 2004 | $9,443 +668.4% | $88,679 +432.2% |
| 2003 | $1,229 | $16,664 |
Find assessor info on the county website
Neighborhood: 60451
Nearby homes
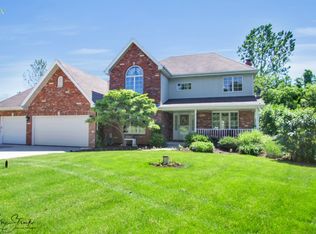
- $517,3005 bd4 ba2.3k sqft1484 Creekside Ct, New Lenox, IL 60451Off Market
- $9,060-- bd-- ba-- sqftSpector Rd, New lenox, IL 60451Off Market
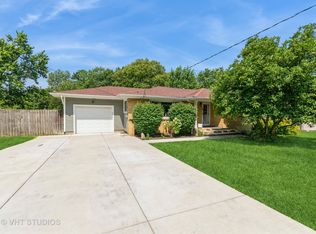
- $335,5003 bd1 ba1.8k sqft1359 Spector Rd, New Lenox, IL 60451Off Market
- $325,0003 bd2 ba2.2k sqft1355 Spector Rd, New Lenox, IL 60451Sold
- $562,9004 bd3 ba2.3k sqft1464 Creekside Ct, New Lenox, IL 60451Off Market
- $399,0004 bd3 ba1.4k sqft1349 Spector Rd, New Lenox, IL 60451Off Market
- $471,500-- bd-- ba2.2k sqft1467 Creekside Ct, New Lenox, IL 60451Off Market
- $346,700-- bd-- ba1.1k sqft1341 Spector Rd, New Lenox, IL 60451Off Market
Nearby schools
GreatSchools rating
- 5/10Oster-Oakview SchoolGrades: 4-6Distance: 1.1 mi
- 7/10Liberty Junior High SchoolGrades: 7-8Distance: 0.8 mi
- 10/10Lincoln Way WestGrades: 9-12Distance: 2.9 mi
Schools provided by the listing agent
- District: 122
Source: MRED as distributed by MLS GRID. This data may not be complete. We recommend contacting the local school district to confirm school assignments for this home.
Get a cash offer in 3 minutes
Find out how much your home could sell for in as little as 3 minutes with a no-obligation cash offer.
Estimated market value
$583,400
Get a cash offer in 3 minutes
Find out how much your home could sell for in as little as 3 minutes with a no-obligation cash offer.
Estimated market value
$583,400
- Illinois
- Will County
- New Lenox
- 60451
- 1497 Creekside Ct
