Skip main navigation
Sold for $587,500
  • Listing Provided by: KELLER WILLIAMS REALTY
    Bought with: KELLER WILLIAMS REALTY
    $587,500

    1497 Cumberland Ct, Perris, CA 92571

    5beds
    3,349sqft
    Single Family Residence
    Built in 2005
    6,534 Square Feet Lot
    $589,100 Zestimate®
    $175/sqft
    $3,623 Estimated rent

    Home value

    $589,100

    $536,000 - $648,000

    $3,623/mo

    Zestimate® history
    Loading
    Loading...

    Owner options

    List your home for rent

    $3,623/mo

    Rent Zestimate®

    Find your next renter with Zillow Rental Manager. Plus, with online applications, you can quickly screen prospective tenants – for free.

    Learn more

    $3,623/mo

    Rent Zestimate®

    Refinance and save

    $3,720/mo

    Est. payment

    Refinancing to a lower rate could help reduce your monthly payments and save thousands over the life of the loan.

    See today's rates

    $3,720/mo

    Est. payment

    Explore your selling options

    Work with a Zillow partner agent

    Leverage their expertise and Zillow's premium Showcase listings to get your home seen by more buyers.

    Get started

    List with your own agent

    Get your home in front of millions of buyers by listing it on Zillow.

    Learn how to do it

    Sell it yourself

    Take full control of how buyers see your home on Zillow by listing For Sale by Owner (FSBO).

    List your home

    What's special

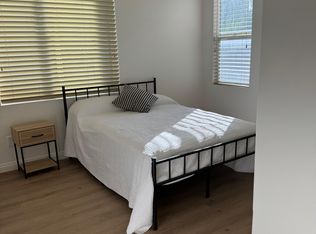
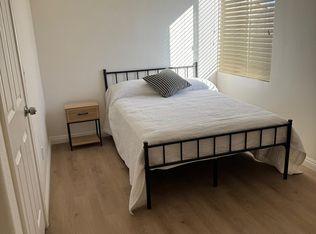
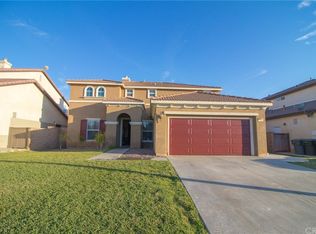
    Don’t Miss Out on This Rare Gem in Harmony Grove! This expansive 5-bedroom, 4-bath home in the sought-after Harmony Grove community of Perris is the one you've been waiting for! With 3,349 sq. ft. of bright, open living space, this layout is perfect for multi-generational living, entertaining, or simply spreading out. This home is a blank canvas ready for your personal touch. Downstairs features a private bedroom and full bath—ideal for guests or in-laws—along with a formal living room and a spacious family room that flows seamlessly into a stunning island kitchen. You’ll love the granite countertops, gas cooktop, walk-in pantry, and breakfast nook that soaks in natural light—cozy, stylish, functional and just waiting to shine with your updates. Upstairs, you'll find four more bedrooms and three bathrooms, including a spacious master suite with his-and-hers walk-in closets, and a second private suite with its own bath. A built-in desk offers the perfect workspace or study zone—an added bonus you won’t find everywhere! Outside, enjoy a low-maintenance backyard and ample parking—a rare feature in this price range. Best of all? No HOA! You’ll enjoy flexibility and freedom to make this home truly your own. Just minutes from freeways, schools, shopping, and dining, this home is perfectly positioned for convenience and lifestyle. This is your chance to get into a fantastic neighborhood and build instant equity. Act fast—homes with this potential don’t last long!

    Zillow last checked:

    Listing updated:

    Listing Provided by:

    Chris Bowman DRE #02118373 909-910-3511,

    KELLER WILLIAMS REALTY

    Bought with:

    Chris Bowman, DRE #02118373

    KELLER WILLIAMS REALTY

    Source: CRMLS,MLS#: IG25122676MLS LogoOriginating MLS: California Regional MLS

    Facts & features

    Interior

    Bedrooms & bathrooms
    • Bedrooms: 5
    • Bathrooms: 4
    • Full bathrooms: 4
    • Main level bathrooms: 1
    • Main level bedrooms: 1
    Primary bedroom
    • Features: Primary Suite
    Bathroom
    • Features: Bathtub, Closet, Dual Sinks, Full Bath on Main Level, Separate Shower, Tub Shower, Walk-In Shower
    Kitchen
    • Features: Granite Counters, Kitchen Island, Kitchen/Family Room Combo, Walk-In Pantry
    Heating
    • Central
    Cooling
    • Central Air
    Appliances
    • Included: Dishwasher, Gas Oven, Gas Range, Microwave
    • Laundry: Washer Hookup, Gas Dryer Hookup, Inside, Laundry Room
    Features
    • Breakfast Bar, Breakfast Area, Crown Molding, Separate/Formal Dining Room, High Ceilings, In-Law Floorplan, Open Floorplan, Pantry, Recessed Lighting, Primary Suite, Walk-In Pantry, Walk-In Closet(s)
    • Flooring: Carpet, Vinyl
    • Windows: Blinds
    • Has fireplace: Yes
    • Fireplace features: Family Room, Gas
    • Common walls with other units/homes: No Common Walls
    Interior area
    • Total interior livable area: 3,349 sqft

    Property

    Parking
    • Total spaces: 6
    • Parking features: Door-Multi, Driveway, Garage Faces Front, Garage
    • Attached garage spaces: 3
    • Uncovered spaces: 3
    Features
    • Levels: Two
    • Stories: 2
    • Entry location: 1
    • Patio & porch: Concrete, Open, Patio
    • Pool features: None
    • Spa features: None
    • Has view: Yes
    • View description: Mountain(s), Neighborhood
    Lot
    • Size: 6,534 sqft
    • Features: Cul-De-Sac, Landscaped, Level, Rectangular Lot
    Details
    • Parcel number: 320403042
    • Special conditions: Standard

    Construction

    Type & style
    • Home type: SingleFamily
    • Property subtype: Single Family Residence
    Materials
    • Stucco
    Condition
    • New construction: No
    • Year built: 2005

    Utilities & green energy

    • Electric: Photovoltaics Seller Owned
    • Sewer: Public Sewer
    • Water: Public
    • Utilities for property: Electricity Connected, Natural Gas Connected, Sewer Connected

    Community & neighborhood

    Community
    • Community features: Biking, Hiking, Park, Suburban, Sidewalks
    Location
    • Region: Perris

    Other

    Other facts
    • Listing terms: Submit

    Price history

    DateEventPrice
    10/3/2025Sold$587,500-1.3%$175/sqft
    Source: CRMLS #IG25122676 Report a problem
    8/22/2025Pending sale$595,000$178/sqft
    Source: CRMLS #IG25122676 Report a problem
    7/16/2025Price change$595,000-3.3%$178/sqft
    Source: CRMLS #IG25122676 Report a problem
    6/2/2025Listed for sale$615,000+182.1%$184/sqft
    Source: CRMLS #IG25122676 Report a problem
    8/16/2011Sold$218,000+1.4%$65/sqft
    Source: Public Record Report a problem
    1/23/2011Listed for sale$215,000-6.5%$64/sqft
    Source: CENTURY 21 ALLSTARS #Y1100488 Report a problem
    3/28/2008Sold$230,000-45.8%$69/sqft
    Source: Public Record Report a problem
    9/29/2005Sold$424,500$127/sqft
    Source: Public Record Report a problem

    Public tax history

    YearProperty taxesTax assessment
    2025$7,056 +7%$273,804 +2%
    2024$6,593 +1.5%$268,436 +2%
    2023$6,496 +2.3%$263,173 +2%
    2022$6,351 +1.6%$258,014 +2%
    2021$6,254 +0.5%$252,956 +1%
    2020$6,220 +1%$250,364 +2%
    2019$6,159 +2.4%$245,456 +2%
    2018$6,015 +0.8%$240,644 +2%
    2017$5,967 $235,926 +2%
    2016$5,967 +1.8%$231,301 +1.5%
    2015$5,864 +1.3%$227,828 +2%
    2014$5,786 $223,368 +0.5%
    2013-- $222,360 +2%
    2012-- $218,000 +2.8%
    2011-- $212,000 +6%
    2010-- $200,000 -7.8%
    2009-- $217,000 -32%
    2008-- $319,000

    Find assessor info on the county website

    Neighborhood: 92571

    Nearby schools

    GreatSchools rating
    Get a cash offer in 3 minutes
    Find out how much your home could sell for in as little as 3 minutes with a no-obligation cash offer.
    Estimated market value
    $589,100
    Get a cash offer in 3 minutes
    Find out how much your home could sell for in as little as 3 minutes with a no-obligation cash offer.
    Estimated market value
    $589,100