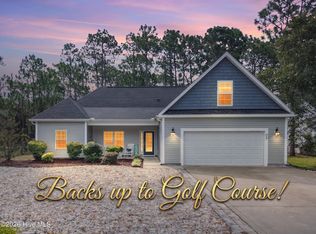
Welcome to 1497 E. Boiling Springs Road, a beautifully maintained 3-bedroom, 2-bath home offering approximately 1,500 square feet of thoughtfully designed living space with no HOA.
From the moment you arrive, you'll be welcomed by the large covered front porch--the perfect place to relax with a morning coffee or unwind in the evening while enjoying the peaceful surroundings.
Inside, the spacious kitchen is both stylish and functional, featuring granite countertops, a farmhouse sink, LG refrigerator, Whirlpool electric range, Whirlpool dishwasher, and abundant cabinetry with 3-foot upper cabinets for exceptional storage.
The open-concept living area is filled with natural light and showcases cathedral ceilings, recessed lighting, transom windows, and a stunning stone-and-shiplap electric fireplace that serves as the heart of the home. Crown molding throughout the home and luxury vinyl plank flooring add style and durability throughout the living spaces.
The private primary suite features tray ceilings and dual closets, while the en-suite bath offers double vanities, a step-in shower, and a convenient linen closet.
Additional interior features include a dedicated laundry room just off the garage and pull-down attic access for extra storage.
Step outside to enjoy the 13' x 7' screened porch overlooking the fully fenced backyard. The outdoor space is complete with an aluminum fence and double gate, mature trees, a large storage shed, and gutter guards installed around the entire home for added convenience.
Meticulously cared for and truly move-in ready, this home combines quality craftsmanship, thoughtful upgrades, inviting indoor and outdoor living spaces, and the freedom of no HOA, making it an exceptional place to call home.
Pending
$345,000
1497 E Boiling Spring Road, Southport, NC 28461
3beds
1,525sqft
Single Family Residence
Built in 2020
0.27 Acres Lot
$338,500 Zestimate®
$226/sqft
$-- HOA
What's special
- 48 days
- 316
- 35
Likely to sell faster than
Zillow last checked:
Listing updated:
Listed by:
Michael G Rheel 910-619-0926,
Berkshire Hathaway HomeServices Carolina Premier Properties
Source: Hive MLS,MLS#: 100592375 Originating MLS: Cape Fear Realtors MLS, Inc.
Originating MLS: Cape Fear Realtors MLS, Inc.Facts & features
Interior
Bedrooms & bathrooms
- Bedrooms: 3
- Bathrooms: 2
- Full bathrooms: 2
Rooms
- Room types: Living Room, Bedroom 1, Bedroom 2, Bedroom 3, Laundry
Bedroom 1
- Level: First
- Dimensions: 14 x 12
Bedroom 2
- Level: First
- Dimensions: 10 x 11
Bedroom 3
- Level: First
- Dimensions: 12 x 10
Kitchen
- Level: First
- Dimensions: 13 x 13
Laundry
- Level: First
- Dimensions: 6 x 5
Living room
- Level: First
- Dimensions: 23 x 21
Heating
- Heat Pump, Fireplace(s), Electric
Cooling
- Central Air, Ceiling Fan(s), Heat Pump
Appliances
- Included: Electric Oven, Electric Cooktop, Built-In Microwave, Refrigerator, Dishwasher
- Laundry: Laundry Room
Features
- Master Downstairs, Vaulted Ceiling(s), Tray Ceiling(s), High Ceilings, Ceiling Fan(s), Pantry, Eat-in Kitchen
- Flooring: LVT/LVP
- Attic: Pull Down Stairs
- Number of fireplaces: 1
Interior area
- Total structure area: 1,525
- Total interior livable area: 1,525 sqft
Property
Parking
- Total spaces: 2
- Parking features: Garage Faces Side, Garage
- Attached garage spaces: 2
Features
- Levels: One
- Patio & porch: Covered, Screened, Front Porch, Rear Porch
- Fencing: Metal/Ornamental,Back Yard,Fenced
- Has view: Yes
- View description: See Remarks
- Frontage type: See Remarks
Lot
- Size: 0.27 Acres
- Dimensions: 70 x 163 x 70 x 173
- Features: Corner Lot
Details
- Additional structures: Shed(s)
- Parcel number: 142jb017
- Zoning: Bs-R-2
- Special conditions: Standard
Construction
Type & style
- Home type: SingleFamily
- Property subtype: Single Family Residence
Materials
- Vinyl Siding, Wood Frame
- Foundation: Slab
- Roof: Architectural Shingle
Condition
- New construction: No
- Year built: 2020
Utilities & green energy
- Sewer: Septic Tank
- Water: Public
- Utilities for property: Water Connected
Community & HOA
Community
- Security: Security Lights, Security System, Smoke Detector(s)
- Subdivision: Not In Subdivision
HOA
- Has HOA: No
Location
- Region: Southport
Financial & listing details
- Price per square foot: $226/sqft
- Tax assessed value: $334,630
- Annual tax amount: $2,247
- Date on market: 7/29/2026
- Cumulative days on market: 48 days
- Listing agreement: Exclusive Right To Sell
- Listing terms: Cash,Conventional,FHA,USDA Loan,VA Loan
- Road surface type: Paved
Estimated market value
$338,500
$322,000 - $355,000
$2,175/mo
Price history
| Date | Event | Price |
|---|---|---|
| 8/28/2026 | Pending sale | $345,000$226/sqft |
Source:  Hive MLS #100592375 Report a problem Hive MLS #100592375 Report a problem | ||
| 7/29/2026 | Listed for sale | $345,000+64.3%$226/sqft |
Source: Hive MLS #100592375 Report a problem | ||
| 1/14/2021 | Sold | $210,000-1.8%$138/sqft |
Source: Hive MLS #100224485 Report a problem | ||
| 8/12/2020 | Pending sale | $213,900+2039%$140/sqft |
Source: Hive MLS #100224485 Report a problem | ||
| 3/31/2020 | Sold | $10,000$7/sqft |
Source: Public Record Report a problem | ||
Public tax history
| Year | Property taxes | Tax assessment |
|---|---|---|
| 2025 | $2,248 +13.5% | $334,630 |
| 2024 | $1,980 +1.7% | $334,630 |
| 2023 | $1,947 +10% | $334,630 +58.6% |
| 2022 | $1,770 +132.9% | $211,000 +160% |
| 2021 | $760 +722.5% | $81,160 +637.8% |
| 2020 | $92 | $11,000 |
| 2019 | $92 +10% | $11,000 +10% |
| 2018 | $84 +5.7% | $10,000 |
| 2017 | $80 | $10,000 |
| 2016 | $80 | $10,000 |
| 2015 | $80 | $10,000 |
Find assessor info on the county website
Monthly payment
Est. payment
Payment breakdown
Explore the cost of this home by adjusting the details. Changes won't be saved.Climate risks
Neighborhood: 28461
Nearby schools
Schools provided by the listing agent
- Elementary: Bolivia
- Middle: South Brunswick
- High: South Brunswick
Source: Hive MLS. This data may not be complete. We recommend contacting the local school district to confirm school assignments for this home.
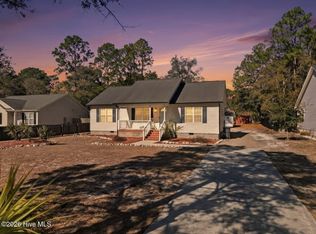
- $272,0003 bd2 ba1.2k sqft1481 E Boiling Spring Rd, Southport, NC 28461For Sale
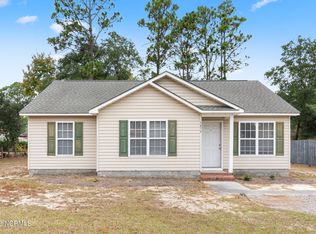
- $277,4003 bd2 ba1.2k sqft1475 Boiling Spring, Southport, NC 28461Off Market
- $293,9003 bd3 ba1.5k sqft1511 E Boiling Spring Rd, Southport, NC 28461Off Market
- $237,0003 bd2 ba1.1k sqft1479 E Boiling Spring Rd, Southport, NC 28461Sold
Similar homes
- $337,5003 bd2 ba1.3k sqft1893 Albemarle Road, Southport, NC 28461For Sale
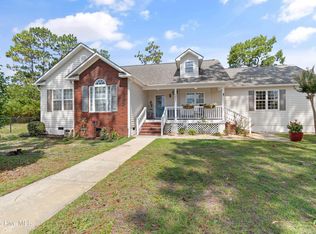
 MLS ID #100584207, Elvira B Ruebel-Gilbert, Margaret Rudd Assoc/Sp. Hive MLS
 - $500,0003 bd2 ba1.8k sqft2000 Southport Lane, Southport, NC 28461For Sale
 MLS ID #100600759, Living By the Coast Realty Group, RE/MAX Executive. Hive MLS
 - $349,9003 bd2 ba1.3k sqft6306 W Mallard Duck Court, Southport, NC 28461For Sale
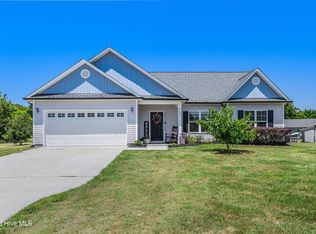 MLS ID #100586847, Helen J Wils, Corcoran HM Properties. Hive MLS
 - $429,0003 bd2 ba1.9k sqft898 Boros Road, Southport, NC 28461For Sale
 MLS ID #100599446, Hank Troscianiec & Associates, Keller Williams Innovate-OKI. Hive MLS
 - $429,8003 bd3 ba1.6k sqft1361 Forest Lake Road, Southport, NC 28461For SaleMLS ID #100594901, Elisa M Jacobsen, Keller Williams Innovate-Wilmington. Hive MLS
- $459,0003 bd2 ba1.9k sqft901 Nicklaus Road, Southport, NC 28461For SaleMLS ID #100588262, Geoff R Dye, Dalton Wade, Inc.. Hive MLS
- $323,9003 bd2 ba1.4k sqft4410 Southern Pine Drive SE, Southport, NC 28461For SaleMLS ID #100592357, Catherine Riddle, RE/MAX at the Beach / Oak Island. Hive MLS
- $475,0003 bd2 ba1.7k sqft790 Souchak Road, Southport, NC 28461For SaleMLS ID #100572523, Keith K Eades, Palm Realty, Inc.. Hive MLS
- $344,9003 bd2 ba1.4k sqft5404 Black Oak Court Lot 33, Winnabow, NC 28479For SaleMLS ID #100602773, The Domenico Grillo Real Estate Team, Keller Williams Innovate-Wilmington. Hive MLS
- $275,0003 bd2 ba1.3k sqft4782 Oakview Drive SE, Southport, NC 28461For SaleMLS ID #100595475, Claudia R Unsicker, Coldwell Banker Sea Coast Advantage. Hive MLS
- $314,0003 bd2 ba1.4k sqft181 Murrelet Court NE, Bolivia, NC 28422For SaleMLS ID #100599942, Stephanie Spencer, RE/MAX at the Beach / Oak Island. Hive MLS
- $339,0003 bd2 ba1.6k sqft510 Fawnbrook Lane SW, Supply, NC 28462For SaleMLS ID #100551762, Kris M Summers, Coldwell Banker Sea Coast Advantage-Hampstead. Hive MLS
- $370,0003 bd2 ba1.3k sqft2618 Brittle Star Circle, Supply, NC 28462For SaleMLS ID #100586380, Sylvia H Pate, PROACTIVE Real Estate. Hive MLS
- $329,0003 bd2 ba1.3k sqft2560 Waterscape Drive SW, Supply, NC 28462For SaleMLS ID #100593019, Cole J Justice, Coastal Development & Realty. Hive MLS
- $320,0003 bd2 ba1.3k sqft9708 Woodriff Circle NE, Leland, NC 28451For SaleMLS ID #100598822, Jennifer Bullock Team, RE/MAX Executive. Hive MLS
- $344,9004 bd2 ba1.7k sqft1116 Marilla Drive, Leland, NC 28451For SaleMLS ID #100574117, Pam H Fox, Nest Realty. Hive MLS
- $295,0003 bd2 ba1.2k sqft4901 Abbington Oaks Way SE, Southport, NC 28461For SaleMLS ID #100574440, Emily L. Capelli, Southern Realty Advantage LLC. Hive MLS
- $393,0003 bd2 ba2k sqft9208 Slice Court, Wilmington, NC 28412For SaleMLS ID #100590691, Merritt Anderson Crawley, Nest Realty. Hive MLS
- $324,9993 bd3 ba2k sqft1519 Judith Drive SE, Bolivia, NC 28422For SaleMLS ID #100592858, The Dooley Group, Discover NC Homes. Hive MLS
