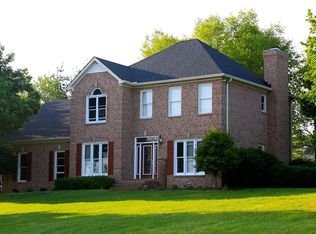
1497 Greerview Cir, Franklin, TN 37064
Home value
$1,335,000
$1.25M - $1.42M
$5,112/mo
Owner options
$5,112/mo
Rent Zestimate®
Find your next renter with Zillow Rental Manager. Plus, with online applications, you can quickly screen prospective tenants – for free.
$5,112/mo
Rent Zestimate®
$5,875/mo
Est. payment
Refinancing to a lower rate could help reduce your monthly payments and save thousands over the life of the loan.
$5,875/mo
Est. payment
Explore your selling options
Work with a Zillow partner agent
Leverage their expertise and Zillow's premium Showcase listings to get your home seen by more buyers.
Get startedList with your own agent
Get your home in front of millions of buyers by listing it on Zillow.
Learn how to do itSell it yourself
Take full control of how buyers see your home on Zillow by listing For Sale by Owner (FSBO).
List your homeWhat's special
Facts & features
Interior
Bedrooms & bathrooms
- Bedrooms: 4
- Bathrooms: 3
- Full bathrooms: 2
- 1/2 bathrooms: 1
Heating
- Forced air, Gas
Cooling
- Central
Appliances
- Included: Microwave
Features
- Flooring: Tile, Carpet, Laminate
- Has fireplace: Yes
Interior area
- Total interior livable area: 2,778 sqft
Property
Parking
- Parking features: Garage - Attached
Features
- Exterior features: Vinyl
Lot
- Size: 6,098 sqft
Details
- Parcel number: 094118AA00400
Construction
Type & style
- Home type: SingleFamily
Materials
- brick
- Foundation: Crawl/Raised
- Roof: Asphalt
Condition
- Year built: 1995
Utilities & green energy
- Water: City Water
Community & neighborhood
Location
- Region: Franklin
Other
Other facts
- Basement Description: Crawl
- Built Information: Existing
- Cooling Source: Electric
- Oven Description: Single Oven
- Oven Source: Electric
- Range Source: Electric
- Sewer System: Septic Tank
- Appliances Other: Disposal
- Construction Type: All Brick, Vinyl Siding
- Drapes Remain: Negotiable
- Garage Capacity: 2
- Master Bath Type: Sep. Shower/Tub
- Miscellaneous Other: Entry Foyer, DECK
- Water Source: City Water
- Garage Description: DRVWY, ASPHT
- Master Bath Description: Double Vanities
- Range Description: Cooktop
- Exterior Features: Storage Building, Garage Door Opener
- Interior Other: Wood Burning FP
- Kitchen Description: Eat-In
- Rec Room Description: 2nd Floor
- Bedroom 3 Description: Ex. Lg. Closet
- Bedroom 2 Description: Ex. Lg. Closet
- Fence Type: Back
- Lot Description: Wooded
- Living Room Description: Combination
- Area: 10-Williamson County
- County: Williamson County
- Bedroom 4 Description: Ex. Lg. Closet
- Bedroom 1 Description: Master BR Upstairs
- Green Features: Programmable Thermostat
- Contingency Type: Inspection
- Property Class: Residential
- Sq. Ft. Measurement Source: Tax Record
- New Construction: 0
- Full Baths Main: 0
- Full Baths Second: 2
- Number Of Stories: 2.00
- Half Baths Main: 1
- Sq. Ft. Main Floor: 1350
- Sq. Ft. Second Floor: 1428
- Rec Room Dimensions: 13x16
- Kitchen Dimensions: 22x14
- Tax Amount: 2661
- Mls Status: Under Contract - Showing
- Standard Status: Active Under Contract
- Listing Type: STAND
Price history
| Date | Event | Price |
|---|---|---|
| 2/7/2025 | Sold | $1,300,000+63.1%$468/sqft |
Source: Public Record Report a problem | ||
| 4/5/2019 | Listing removed | $797,000$287/sqft |
Source: RE/MAX Fine Homes #1999107 Report a problem | ||
| 4/5/2019 | Pending sale | $797,000+13.9%$287/sqft |
Source: RE/MAX Fine Homes #1999107 Report a problem | ||
| 4/1/2019 | Sold | $699,900-12.2%$252/sqft |
Source: | ||
| 11/2/2018 | Price change | $797,000-1.4%$287/sqft |
Source: RE/MAX Fine Homes #1957946 Report a problem | ||
| 10/22/2018 | Price change | $808,000-3.6%$291/sqft |
Source: RE/MAX Fine Homes #1957946 Report a problem | ||
| 9/22/2018 | Price change | $838,000-0.8%$302/sqft |
Source: RE/MAX Fine Homes #1957946 Report a problem | ||
| 8/24/2018 | Price change | $845,000-5.6%$304/sqft |
Source: RE/MAX Fine Homes #1957946 Report a problem | ||
| 8/6/2018 | Price change | $895,000-10.1%$322/sqft |
Source: RE/MAX Fine Homes #1957946 Report a problem | ||
| 6/30/2018 | Price change | $995,000-23.5%$358/sqft |
Source: RE/MAX Fine Homes #1957946 Report a problem | ||
| 6/7/2018 | Listed for sale | $1,300,000+433.9%$468/sqft |
Source: RE/MAX Fine Homes #1938175 Report a problem | ||
| 10/24/1995 | Sold | $243,489+769.6%$88/sqft |
Source: Public Record Report a problem | ||
| 4/12/1995 | Sold | $28,000$10/sqft |
Source: Public Record Report a problem | ||
Public tax history
| Year | Property taxes | Tax assessment |
|---|---|---|
| 2025 | $3,889 +14.3% | $299,125 +65.3% |
| 2024 | $3,402 | $180,975 |
| 2023 | $3,402 | $180,975 |
| 2022 | $3,402 | $180,975 |
| 2021 | $3,402 +23.8% | $180,975 +46.2% |
| 2020 | $2,747 | $123,750 |
| 2019 | $2,747 +3.2% | $123,750 |
| 2018 | $2,661 | $123,750 |
| 2017 | $2,661 | $123,750 |
| 2016 | -- | $123,750 +12.6% |
| 2015 | -- | $109,925 |
| 2014 | -- | $109,925 |
| 2013 | -- | $109,925 |
| 2012 | -- | $109,925 |
| 2011 | -- | $109,925 +12.8% |
| 2007 | $2,251 | $97,445 |
| 2006 | $2,251 +1.4% | $97,445 +24.6% |
| 2005 | $2,221 | $78,197 |
| 2004 | $2,221 | $78,197 |
| 2002 | $2,221 | $78,197 +8.8% |
| 2001 | -- | $71,864 -75% |
| 2000 | -- | $287,456 |
Find assessor info on the county website
Neighborhood: McLemore
Nearby schools
GreatSchools rating
- 8/10Winstead Elementary SchoolGrades: PK-5Distance: 1.8 mi
- 7/10Legacy Middle SchoolGrades: 6-8Distance: 2.3 mi
- 10/10Independence High SchoolGrades: 9-12Distance: 2.3 mi
Schools provided by the listing agent
- Elementary: Winstead Elementary School
- Middle: Heritage Middle School
- High: Independence High School
Source: The MLS. This data may not be complete. We recommend contacting the local school district to confirm school assignments for this home.
Get a cash offer in 3 minutes
- Tennessee
- Williamson County
- Franklin
- 37064
- McLemore
- 1497 Greerview Cir