Skip main navigation
Sold for $520,000
  • $520,000

    1497 Honey Drop, Windsor, CO 80550

    3beds
    3,080sqft
    Single Family Residence
    Built in 2018
    7,227 Square Feet Lot
    $532,000 Zestimate®
    $169/sqft
    $2,974 Estimated rent

    Home value

    $532,000

    $505,000 - $559,000

    $2,974/mo

    Zestimate® history
    Loading
    Loading...

    Owner options

    List your home for rent

    $2,974/mo

    Rent Zestimate®

    Find your next renter with Zillow Rental Manager. Plus, with online applications, you can quickly screen prospective tenants – for free.

    Learn more

    $2,974/mo

    Rent Zestimate®

    Refinance and save

    $3,425/mo

    Est. payment

    Refinancing to a lower rate could help reduce your monthly payments and save thousands over the life of the loan.

    See today's rates

    $3,425/mo

    Est. payment

    Explore your selling options

    Work with a Zillow partner agent

    Leverage their expertise and Zillow's premium Showcase listings to get your home seen by more buyers.

    Get started

    List with your own agent

    Get your home in front of millions of buyers by listing it on Zillow.

    Learn how to do it

    Sell it yourself

    Take full control of how buyers see your home on Zillow by listing For Sale by Owner (FSBO).

    List your home

    What's special

    Open floor planHardwood flooringUpgraded kitchen splash tiling
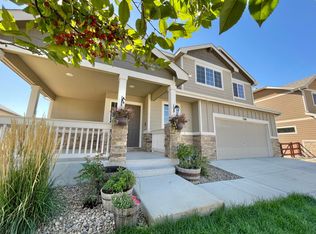
    The Ohio model features three bedrooms, two bathrooms, and a total of 3080 sq. ft., with a finished area of 1540 sq. ft. and an additional unfinished basement. The master bedroom is situated on the opposite side of the house, providing privacy from the other two bedrooms. This home boasts a spacious and open floor plan, highlighted by 10 ft. ceilings and a generously sized breakfast bar that separates the kitchen from the living room. This home includes a large 2-car garage and a huge walk out basement. The home is finished with legacy touches, including hardwood flooring in the entry, kitchen, and dining areas, two-tone paint, and upgraded kitchen splash tiling. The range/stove is electric but it's also pre-plumed for a gas stove. Come by and take a look today! Virtual Tour URL: https://my.matterport.com/show/?m=GSKysm1jzAq&mls=1

    Zillow last checked:

    Listing updated:

    Listed by:

    Edmond Harvey 304-657-1941 mredmondharvey@gmail.com,

    NextHome Infinity,

    Cecilia Montalvo 720-646-2557,

    NextHome Infinity

    Bought with:

    Jason Boston, 40025521

    RE/MAX Nexus

    Source: REcolorado as distributed by MLS GRID,MLS#: 1531000MLS Logo

    Facts & features

    Interior

    Bedrooms & bathrooms
    • Bedrooms: 3
    • Bathrooms: 2
    • Full bathrooms: 2
    • Main level bathrooms: 2
    • Main level bedrooms: 3
    Primary bedroom
    • Level: Main
    Bedroom
    • Level: Main
    Bedroom
    • Level: Main
    Primary bathroom
    • Level: Main
    Bathroom
    • Level: Main
    Heating
    • Forced Air
    Cooling
    • Central Air
    Appliances
    • Included: Cooktop, Dishwasher, Disposal, Dryer, Electric Water Heater, Freezer, Microwave, Oven, Range, Refrigerator, Washer
    Features
    • High Ceilings, Kitchen Island, Pantry, Smart Thermostat
    • Flooring: Carpet, Wood
    • Basement: Unfinished
    Interior area
    • Total structure area: 3,080
    • Total interior livable area: 3,080 sqft
    • Finished area above ground: 1,540
    • Finished area below ground: 0

    Property

    Parking
    • Total spaces: 2
    • Parking features: Concrete
    • Attached garage spaces: 2
    Features
    • Levels: One
    • Stories: 1
    • Patio & porch: Covered, Patio
    • Exterior features: Balcony, Garden, Private Yard, Rain Gutters
    • Fencing: Full
    Lot
    • Size: 7,227 Square Feet
    • Features: Cul-De-Sac, Sprinklers In Front, Sprinklers In Rear
    Details
    • Parcel number: R8951571
    • Special conditions: Standard

    Construction

    Type & style
    • Home type: SingleFamily
    • Architectural style: Traditional
    • Property subtype: Single Family Residence
    Materials
    • Frame
    • Foundation: Slab
    • Roof: Composition
    Condition
    • Year built: 2018

    Utilities & green energy

    • Sewer: Public Sewer
    • Water: Public
    • Utilities for property: Cable Available, Electricity Connected, Internet Access (Wired), Natural Gas Available, Natural Gas Connected, Phone Available, Phone Connected

    Community & HOA

    Community
    • Security: Carbon Monoxide Detector(s), Smoke Detector(s)
    • Subdivision: Raindance
    HOA
    • Has HOA: Yes
    • HOA fee: $350 annually
    • HOA name: Advanced HOA Management
    • HOA phone: 303-482-2213
    Location
    • Region: Windsor

    Financial & listing details

    • Price per square foot: $169/sqft
    • Tax assessed value: $529,488
    • Annual tax amount: $4,805
    • Date on market: 12/2/2023
    • Listing terms: Cash,Conventional,FHA,VA Loan
    • Exclusions: Sellers Personal Property
    • Ownership: Individual
    • Electric utility on property: Yes
    • Road surface type: Paved

    Price history

    DateEventPrice
    1/22/2024Sold$520,000-1%$169/sqft
    Source: REcolorado as distributed by MLS GRID #1531000 Report a problem
    12/23/2023Pending sale$525,000$170/sqft
    Source: REcolorado as distributed by MLS GRID #1531000 Report a problem
    12/2/2023Listed for sale$525,000+1.9%$170/sqft
    Source: REcolorado as distributed by MLS GRID #1531000 Report a problem
    11/15/2023Listing removed--
    Source: Owner Report a problem
    11/15/2023Price change$515,000-1.9%$167/sqft
    Source: Owner Report a problem
    11/11/2023Listed for sale$525,000+47.3%$170/sqft
    Source: Owner Report a problem
    2/15/2019Sold$356,317$116/sqft
    Source: IRES as distributed by MLS GRID #863265 Report a problem

    Public tax history

    YearProperty taxesTax assessment
    2026$4,805 +11%$32,400 -2.1%
    2025$4,327 +3.4%$33,090 -3.5%
    2024$4,187 +29.2%$34,290 -1%
    2023$3,239 +5.4%$34,620 +51.5%
    2022$3,073 +6.2%$22,850 -2.8%
    2021$2,894 $23,510 +5.4%
    2020$2,894 +3627.3%$22,300 +66.8%
    2019$78 -95.5%$13,370 +2205.2%
    2018$1,729 $580
    Find assessor info on the county website

    Neighborhood: 80550

    Nearby schools

    GreatSchools rating
    Schools provided by the listing agent
    • Elementary: Windsor Charter Academy
    • Middle: Windsor
    • High: Windsor
    • District: Weld RE-4

    Source: REcolorado as distributed by MLS GRID. This data may not be complete. We recommend contacting the local school district to confirm school assignments for this home.

    Get a cash offer in 3 minutes
    Find out how much your home could sell for in as little as 3 minutes with a no-obligation cash offer.
    Estimated market value
    $532,000
    Get a cash offer in 3 minutes
    Find out how much your home could sell for in as little as 3 minutes with a no-obligation cash offer.
    Estimated market value
    $532,000