Skip main navigation
Off market
  • $396,600

    1497 Lily Cache Ln, Bolingbrook, IL 60490

    3beds
    1,701sqft
    SingleFamily
    Built in 2000
    0.25 Acres Lot
    $396,600 Zestimate®
    $233/sqft
    $3,056 Estimated rent

    Home value

    $396,600

    $377,000 - $416,000

    $3,056/mo

    Zestimate® history
    Loading
    Loading...

    Owner options

    List your home for rent

    $3,056/mo

    Rent Zestimate®

    Find your next renter with Zillow Rental Manager. Plus, with online applications, you can quickly screen prospective tenants – for free.

    Learn more

    $3,056/mo

    Rent Zestimate®

    Refinance and save

    $2,959/mo

    Est. payment

    Refinancing to a lower rate could help reduce your monthly payments and save thousands over the life of the loan.

    See today's rates

    $2,959/mo

    Est. payment

    Explore your selling options

    Work with a Zillow partner agent

    Leverage their expertise and Zillow's premium Showcase listings to get your home seen by more buyers.

    Get started

    List with your own agent

    Get your home in front of millions of buyers by listing it on Zillow.

    Learn how to do it

    Sell it yourself

    Take full control of how buyers see your home on Zillow by listing For Sale by Owner (FSBO).

    List your home

    What's special

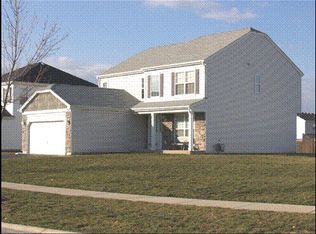
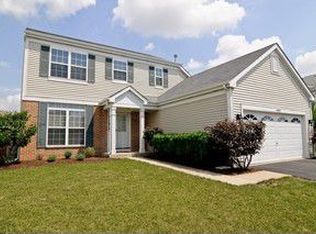
    Move in Ready ... 3 Bedroom 2.1 baths .Split level with Sub bsmt.. Open floor plan , Eat in Kitchen with Island, stainless Whirpool Appliances , Hardwood floors , New skylights [2017]. Large Family room, recently remodeled to include Direct Vent/Dbl burner Fireplace w/remote. 6 panel doors, Coretec luxury vinyl plank [waterproof & scratchproof] flooring and stairs, New banisters w/aged bronze birdcage spindles [2018]. Walkway LED night lights and New ceiling fan. Powder Room also remodeled, New Vanity with marble counter top, Kohler Cimarron toilet. Laundry room includes new Soft close Cabinets above Wash/dryer, porcelain tile. Additional New items include water heater [2014] New front entry/screen door as well as New picture window [2016] New Whirlpool Kitchen Appliance [2015. New bsmt ejector and sump pump w/backup battery. House Humidifier [2018] 6ft. Privacy fence with one/single & one/double gate. New 10x12 Shed with motion lights inside and out [2017]. New complete tear off roof w/Owens Corning Architectural shingles, added 6ft of Attic Insulation. [2017] Garage drywalled & painted, extra outlets and wired for speakers. Included New Exterior garage lights. Smart thermostate, Video Doorbell. Landscape includes added trees for privacy, decorative Granite boulders and Lava rock. Backyard wired for speakers. Large deck off kitchen to relax and gaze at Amazing annuals with plenty of color for Spring & Summer. Adtl space off Family Room, could be used as a den, office, play area. Master Bedroom , with its own on-suite Large Vanity , walk in closet. Two additional bedrooms. All new carpet throughout. Newly remodeled hall bath , will be completed midweek with New porcelein plank floors , New Double Vanity, Mirrors and Medicine cabinet [2020] Sub bsmt as well as a crawl area, ready to be finished or great for storage. Backyard with plenty of Colorful perenials , large deck off kitchen. Close to Exprys, shopping , restaurants and schools. Close proximity to Downtown Naperville , Promenade and Downtown Plainfield. Minutes to I55 Expressway!

    This property is not currently displayed as for sale or rent on Zillow. This may be different from what's on other websites or public sources.

    Facts & features

    Interior

    Bedrooms & bathrooms
    • Bedrooms: 3
    • Bathrooms: 3
    • Full bathrooms: 2
    • 1/2 bathrooms: 1
    Heating
    • Gas
    Cooling
    • Central
    Appliances
    • Included: Dishwasher, Microwave, Range / Oven, Refrigerator
    Features
    • Flooring: Carpet, Hardwood
    • Basement: Crawl, Sub-Basement
    • Attic: Unfinished
    • Has fireplace: Yes
    Interior area
    • Total interior livable area: 1,701 sqft

    Property

    Parking
    • Total spaces: 2
    • Parking features: Garage - Attached
    Features
    • Exterior features: Vinyl, Brick
    Lot
    • Size: 0.25 Acres
    Details
    • Parcel number: 1202184110110000

    Construction

    Type & style
    • Home type: SingleFamily
    Materials
    • Foundation: Crawl/Raised
    • Roof: Asphalt
    Condition
    • Year built: 2000

    Utilities & green energy

    • Sewer: Sewer-Public

    Community & HOA

    Location
    • Region: Bolingbrook

    Financial & listing details

    • Price per square foot: $233/sqft
    • Tax assessed value: $328,563
    • Annual tax amount: $9,376

    Price history

    DateEventPrice
    5/19/2020Sold$255,900+0.4%$150/sqft
    Source: MRED as distributed by MLS GRID #10659618 Report a problem
    5/19/2020Listed for sale$254,900$150/sqft
    Source: john greene Realtor #10659618 Report a problem
    4/20/2020Pending sale$254,900$150/sqft
    Source: john greene Realtor #10659618 Report a problem
    3/28/2020Price change$254,900-1.9%$150/sqft
    Source: john greene Realtor #10659618 Report a problem
    3/19/2020Listed for sale$259,900+16.3%$153/sqft
    Source: john greene Realtor #10659618 Report a problem
    4/7/2015Sold$223,500-2.8%$131/sqft
    Source: MRED as distributed by MLS GRID #08827265 Report a problem
    2/2/2015Pending sale$229,900$135/sqft
    Source: EXIT Real Estate Partners #08827265 Report a problem
    1/31/2015Listed for sale$229,900-7.5%$135/sqft
    Source: EXIT Real Estate Partners #08827265 Report a problem
    9/6/2007Sold$248,500+19.5%$146/sqft
    Source: Public Record Report a problem
    12/21/2000Sold$208,000$122/sqft
    Source: Public Record Report a problem

    Public tax history

    YearProperty taxesTax assessment
    2024$9,376 +6.8%$109,521 +11.1%
    2023$8,783 +7.7%$98,543 +11.3%
    2022$8,159 +5.5%$88,541 +7%
    2021$7,731 +3.2%$82,787 +3.4%
    2020$7,492 +3.4%$80,065 +5%
    2019$7,248 -0.3%$76,252 +0.3%
    2018$7,274 +5%$76,029 +5.5%
    2017$6,924 +3%$72,065 +5.1%
    2016$6,723 +12.6%$68,600 +4.3%
    2015$5,971 $65,800 +10%
    2014$5,971 -7.1%$59,800 -9%
    2013$6,429 +5.2%$65,700 -3.1%
    2012$6,114 -3.8%$67,800 -14.9%
    2011$6,356 -1.7%$79,700 -10.8%
    2010$6,467 +2.1%$89,300 -3%
    2009$6,336 +6.3%$92,100
    2008$5,960 $92,100 +4.1%
    2007-- $88,500 +9.9%
    2006$5,317 -4.9%$80,500
    2005$5,591 +10.1%$80,500 +10%
    2004$5,080 +14.2%$73,200 +15.3%
    2003$4,447 -5.1%$63,500 +0.8%
    2002$4,686 +2.6%$63,000 +10.5%
    2001$4,568 $57,000
    Find assessor info on the county website

    Neighborhood: 60490

    Nearby schools

    GreatSchools rating
    Schools provided by the listing agent
    • Elementary: Pioneer Elementary School
    • Middle: Brooks Middle School
    • High: Bolingbrook High School
    • District: 365U

    Source: The MLS. This data may not be complete. We recommend contacting the local school district to confirm school assignments for this home.

    Get a cash offer in 3 minutes
    Find out how much your home could sell for in as little as 3 minutes with a no-obligation cash offer.
    Estimated market value
    $396,600
    Get a cash offer in 3 minutes
    Find out how much your home could sell for in as little as 3 minutes with a no-obligation cash offer.
    Estimated market value
    $396,600