Motivated Seller! Elegant home, built by Randy Wise, in the sought after community of Mill Creek Farms. Located in the heart of Baker, this 4 bed/ 3 bath (flex room can be used as a non conforming bedroom ) home sits on approximately 1.22 acres. With 2831 square feet inside and 568 square feet of covered outdoor living area, this home offers you the spacious indoor/outdoor living you have been looking for.
As you enter through the front door, you are immediately greeted by 9 foot ceilings, crown molding, and 8 foot doors. Beautiful tile floors flow through all of the common areas and the bedrooms have been recently carpeted. Two large bedrooms, each with it's own bathroom, are found on either side of the grand entryway. French doors open to reveal a light filled Flex Room with windows on two sides. A second set of French doors open to the side lanai which has an extended patio.
The spacious kitchen, located in the heart of the home, looks out onto the side lanai and the large family and dining room. The Chef's kitchen boasts double ovens, a professional refrigerator and freezer, and 2 islands- each with it's own sink! Walnut cabinets and granite countertops highlight storage. A gorgeous brick fireplace anchors the family room.
Located off of the family room, the large primary bedroom is an owner's oasis and has ample room for a sitting area. The primary bathroom has a soaking tub, walk in tile shower and 2 closets. You will feel as if you have entered your own private retreat.
Stepping out the back door, you will find not only a screened in back porch, but also a caged swim spa/lap pool that can be be heated if desired. You will be able to swim laps or relax and enjoy the jets all year long! The entire back yard is irrigated and fenced for privacy. A back gate provides access to the uncleared woods which are part of the property. Hookups for electrical power and the propane tank are ready for your whole house generator installation. This home has everything you have been looking for and more. It is in close proximity to the beaches, military bases and local attractions, while allowing you plenty of space to enjoy the Florida sunshine.
Sold for $572,000
$572,000
1497 Mill Creek Dr, Baker, FL 32531
4beds
2,831sqft
Single Family Residence
Built in 2017
-- sqft lot
$570,800 Zestimate®
$202/sqft
$3,040 Estimated rent
Home value
$570,800
$514,000 - $634,000
$3,040/mo
Zestimate® history
Owner options
List your home for rent
$3,040/mo
Rent Zestimate®
Find your next renter with Zillow Rental Manager. Plus, with online applications, you can quickly screen prospective tenants – for free.
$3,040/mo
Rent Zestimate®
Refinance and save
$3,660/mo
Est. payment
Refinancing to a lower rate could help reduce your monthly payments and save thousands over the life of the loan.
$3,660/mo
Est. payment
Explore your selling options
Work with a Zillow partner agent
Leverage their expertise and Zillow's premium Showcase listings to get your home seen by more buyers.
Get startedList with your own agent
Get your home in front of millions of buyers by listing it on Zillow.
Learn how to do itSell it yourself
Take full control of how buyers see your home on Zillow by listing For Sale by Owner (FSBO).
List your homeWhat's special
Zillow last checked:
Listing updated:
Listed by:
Traci E Birdwell 850-280-5003,
Coldwell Banker Realty
Bought with:
Team Nicole
Realty ONE Group Emerald Coast
Source: ECAOR,MLS#: 970343
Facts & features
Interior
Bedrooms & bathrooms
- Bedrooms: 4
- Bathrooms: 3
- Full bathrooms: 3
Primary bedroom
- Level: First
- Area: 313.5 Square Feet
- Dimensions: 19 x 16.5
Bedroom
- Level: First
- Area: 182 Square Feet
- Dimensions: 14 x 13
Bedroom
- Level: First
- Area: 132 Square Feet
- Dimensions: 12 x 11
Primary bathroom
- Level: First
- Area: 180.6 Square Feet
- Dimensions: 21 x 8.6
Bathroom
- Level: First
- Area: 50 Square Feet
- Dimensions: 10 x 5
Bonus room
- Level: First
- Area: 182 Square Feet
- Dimensions: 14 x 13
Other
- Level: First
- Area: 114 Square Feet
- Dimensions: 19 x 6
Dining area
- Level: First
- Area: 169 Square Feet
- Dimensions: 13 x 13
Foyer
- Level: First
- Area: 147 Square Feet
- Dimensions: 21 x 7
Garage
- Description: small garage is 11 x 10
- Level: First
- Area: 546 Square Feet
- Dimensions: 26 x 21
Kitchen
- Level: First
- Area: 293 Square Feet
- Dimensions: 20 x 14.65
Laundry
- Level: First
- Area: 80.19 Square Feet
- Dimensions: 12.15 x 6.6
Screened porch
- Level: First
- Area: 196 Square Feet
- Dimensions: 14 x 14
Screened porch
- Level: First
- Area: 215.35 Square Feet
- Dimensions: 29.5 x 7.3
Heating
- Central
Appliances
- Included: Cooktop, Dishwasher, Freezer, Microwave, Double Oven, Refrigerator, Electric Water Heater
- Laundry: Washer/Dryer Hookup
Features
- Crown Molding, Vaulted Ceiling(s), Kitchen Island, Split Bedroom, Wallpaper
- Flooring: Tile, Carpet
- Windows: Double Pane Windows, Window Treatments
- Attic: Pull Down Stairs
- Has fireplace: Yes
- Fireplace features: EPA Qualified Fireplace
- Common walls with other units/homes: No Common Walls
Interior area
- Total structure area: 2,831
- Total interior livable area: 2,831 sqft
Property
Parking
- Parking features: Garage Door Opener, Oversized
- Has attached garage: Yes
Features
- Stories: 1
- Patio & porch: Covered, Enclosed, Porch, Screened
- Exterior features: Columns, Sprinkler System, Rain Gutters
- Has private pool: Yes
- Pool features: Above Ground, Heated, Pool - Enclosed
- Fencing: Privacy
Lot
- Dimensions: 199.1 x 249.1 x 202.1 x 281.4
- Features: Covenants, Curb & Gutter, Interior Lot, Sidewalk
Details
- Parcel number: 083N241000000A0240
- Zoning description: County, Resid Single Family
Construction
Type & style
- Home type: SingleFamily
- Architectural style: Traditional
- Property subtype: Single Family Residence
Materials
- Frame, Brick, Trim Aluminum, Trim Vinyl, Siding CmntFbrHrdBrd
- Foundation: Slab
- Roof: Shingle
Condition
- Construction Complete
- New construction: No
- Year built: 2017
Utilities & green energy
- Sewer: Septic Tank
- Water: Public
Green energy
- Energy efficient items: Doors
Community & HOA
Community
- Subdivision: MILL CREEK FARMS
HOA
- Has HOA: Yes
- Services included: Management
Location
- Region: Baker
Financial & listing details
- Price per square foot: $202/sqft
- Tax assessed value: $494,247
- Annual tax amount: $4,477
- Date on market: 3/20/2025
- Road surface type: Paved
Price history
| Date | Event | Price |
|---|---|---|
| 6/16/2025 | Sold | $572,000-2%$202/sqft |
Source:  ECAOR #970343 Report a problem ECAOR #970343 Report a problem | ||
| 5/13/2025 | Pending sale | $583,900$206/sqft |
Source: ECAOR #970343 Report a problem | ||
| 4/11/2025 | Price change | $583,900-2.5%$206/sqft |
Source: ECAOR #970343 Report a problem | ||
| 3/20/2025 | Listed for sale | $599,000+3.2%$212/sqft |
Source: ECAOR #970343 Report a problem | ||
| 4/6/2022 | Sold | $580,500+5.6%$205/sqft |
Source: ECAOR #892043 Report a problem | ||
| 3/7/2022 | Pending sale | $549,900$194/sqft |
Source: ECAOR #892043 Report a problem | ||
| 3/3/2022 | Listed for sale | $549,900+27.6%$194/sqft |
Source: ECAOR #892043 Report a problem | ||
| 1/24/2017 | Sold | $430,840$152/sqft |
Source: ECAOR #752273 Report a problem | ||
Public tax history
| Year | Property taxes | Tax assessment |
|---|---|---|
| 2025 | $4,477 -5.3% | $494,247 -5.1% |
| 2024 | $4,730 -0.8% | $520,553 +0.1% |
| 2023 | $4,769 +65.9% | $520,255 +59.9% |
| 2022 | $2,876 -0.2% | $325,402 +3% |
| 2021 | $2,882 +0.8% | $315,924 +1.4% |
| 2020 | $2,859 +1.2% | $311,562 +2.3% |
| 2019 | $2,826 +0.6% | $304,557 +1.9% |
| 2018 | $2,809 | $298,878 +578.8% |
| 2017 | $2,809 +407.4% | $44,032 +100% |
| 2016 | $554 +128.8% | $22,016 +3% |
| 2015 | $242 +2.5% | $21,375 -5% |
| 2014 | $236 | $22,500 +12.5% |
| 2013 | -- | $20,000 |
| 2012 | -- | $20,000 |
| 2011 | -- | $20,000 |
Find assessor info on the county website
Neighborhood: 32531
Nearby homes
- $22,016-- bd-- ba-- sqftMill Creek Dr, BAKER, FL 32531Off Market
- $485,8004 bd3 ba2.5k sqft1495 Mill Creek Dr, Baker, FL 32531Off Market
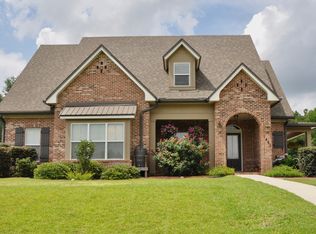
- $395,1005 bd2 ba2.2k sqft1501 Mill Creek Dr, Baker, FL 32531Off Market
- $492,9003 bd2 ba2.5k sqft1498 Mill Creek Dr, Baker, FL 32531Off Market

- $195,6154 bd2 ba2k sqft1493 Mill Creek Dr, Baker, FL 32531Off Market
- $394,2004 bd2 ba2k sqft1503 Mill Creek Dr, Baker, FL 32531Off Market
- $547,2004 bd3 ba2.6k sqft1514 Mill Creek Dr, Baker, FL 32531Off Market
- $300,8003 bd2 ba1.8k sqft1502 Greenwood Rd, Baker, FL 32531Off Market
Nearby schools
GreatSchools rating
- 7/10Baker SchoolGrades: PK-12Distance: 1.4 mi
Schools provided by the listing agent
- Elementary: Baker
- Middle: Baker
- High: Baker
Source: ECAOR. This data may not be complete. We recommend contacting the local school district to confirm school assignments for this home.


Get pre-qualified for a loan
At Zillow Home Loans, we can pre-qualify you in as little as 5 minutes with no impact to your credit score.An equal housing lender. NMLS #10287.
Sell for more on Zillow
Get a Zillow Showcase℠ listing at no additional cost and you could sell for .
$570,800
2% more
+$11,416
With Zillow Showcase(estimated)
$582,216
- Florida
- Okaloosa County
- Baker
- 32531
- 1497 Mill Creek Dr
Nearby cities
Nearby zip codes
Other Baker Topics
