The Ultimate North Idaho Lifestyle Awaits in Montrose! Tucked quietly at the end of a loop and bordering green space, this popular floor plan is built for both connection & privacy. The main level features a quiet private office, a half-bath & a bright open-concept kitchen, dining, and living area that serves as the heart of the home. Upstairs, you'll find a massive primary suite complete with a walk-in closet & a spa-like en-suite bath, alongside 3 additional bedrooms, a full bathroom, a dedicated laundry room & a bonus room that is perfect for a kids' play area or second living space. A generous side yard easily accommodates RV parking. Sellers are including a 2-year-old solar system at no extra cost. The beautiful kitchen has a large island, quartz counters & a roomy walk-in pantry. The back yard is fully fenced with plenty of room to play, garden & entertain. Located minutes from I-90, the river, and the state line, this home offers the perfect basecamp for North Idaho living.
Active
Price cut: $15K (9/28)
$660,000
1497 N Minam Loop, Post Falls, ID 83854
4beds
3baths
2,492sqft
Single Family Residence
Built in 2022
9,583 Square Feet Lot
$-- Zestimate®
$265/sqft
$-- HOA
What's special
Bordering green spaceDedicated laundry roomQuiet private officeWalk-in closetMassive primary suiteSpa-like en-suite bath
- 60 days
- 850
- 40
Zillow last checked:
Listing updated:
Listed by:
Tanys Ludka 208-304-7004,
Coldwell Banker Schneidmiller Realty
Source: Coeur d'Alene MLS,MLS#: 26-7857
Facts & features
Interior
Bedrooms & bathrooms
- Bedrooms: 4
- Bathrooms: 3
- Main level bathrooms: 1
Heating
- Natural Gas, Forced Air
Appliances
- Included: Gas Water Heater, Microwave, Disposal, Dishwasher
- Laundry: Washer Hookup
Features
- High Speed Internet
- Flooring: Vinyl, Carpet, LVP
- Has basement: No
- Has fireplace: No
- Common walls with other units/homes: No Common Walls
Interior area
- Total structure area: 2,492
- Total interior livable area: 2,492 sqft
Property
Parking
- Parking features: Garage - Attached
- Has attached garage: Yes
Features
- Exterior features: Fire Pit, Garden, Rain Gutters, Lawn
- Has view: Yes
- View description: Mountain(s), City
Lot
- Size: 9,583 Square Feet
- Features: Open Lot, Corner Lot, Level
Details
- Parcel number: PL4720040100
- Zoning: RESIDENTIAL
Construction
Type & style
- Home type: SingleFamily
- Property subtype: Single Family Residence
Materials
- Frame
- Foundation: Concrete Perimeter
- Roof: Composition
Condition
- Year built: 2022
Utilities & green energy
- Sewer: Public Sewer
- Water: Public
Community & HOA
Community
- Subdivision: Montrose
HOA
- Has HOA: Yes
- HOA name: MONTROSE HOA
Location
- Region: Post Falls
Financial & listing details
- Price per square foot: $265/sqft
- Tax assessed value: $527,740
- Annual tax amount: $1,078
- Date on market: 7/31/2026
- Road surface type: Paved
Estimated market value
Not available
Estimated sales range
Not available
Not available
Price history
| Date | Event | Price |
|---|---|---|
| 9/28/2026 | Price change | $660,000-2.2%$265/sqft |
Source:  Coeur d'Alene MLS #26-7857 Report a problem Coeur d'Alene MLS #26-7857 Report a problem | ||
| 9/10/2026 | Price change | $675,000-0.7%$271/sqft |
Source: Coeur d'Alene MLS #26-7857 Report a problem | ||
| 7/31/2026 | Price change | $680,000+19.3%$273/sqft |
Source: Coeur d'Alene MLS #26-7857 Report a problem | ||
| 12/22/2021 | Pending sale | $570,000$229/sqft |
Source: Coeur d'Alene MLS #21-11953 Report a problem | ||
| 12/22/2021 | Listed for sale | $570,000$229/sqft |
Source: Coeur d'Alene MLS #21-11953 Report a problem | ||
Public tax history
| Year | Property taxes | Tax assessment |
|---|---|---|
| 2025 | $2,156 -1.9% | $402,740 +1.4% |
| 2024 | $2,198 +13.5% | $397,080 -6.5% |
| 2023 | $1,937 -28% | $424,484 -5.9% |
| 2022 | $2,689 | $451,192 +464% |
| 2021 | -- | $80,000 |
Find assessor info on the county website
Monthly payment
Est. payment
Payment breakdown
Explore the cost of this home by adjusting the details. Changes won't be saved.Climate risks
Neighborhood: 83854
Similar homes
- $659,0214 bd2 ba1.9k sqft4735 N Connery Loop, Post Falls, ID 83854For Sale
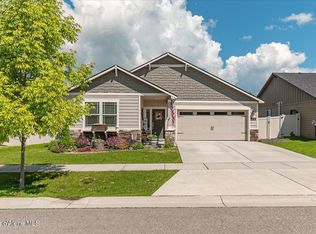 MLS ID #26-5176, Franco DeSimone, CENTURY 21 Beutler & Associates. Coeur d'Alene MLS
 - $674,9003 bd2 ba1.8k sqft891 N Harlequin Dr, Post Falls, ID 83854For Sale
 MLS ID #26-7916, Zechariah Krogen, Amplify Real Estate Services Idaho LLC. Coeur d'Alene MLS
 - $589,0004 bd3 ba2.3k sqft4853 W Gumwood Cir, Coeur D Alene, ID 83854For Sale
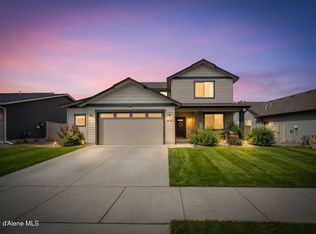 MLS ID #26-7601, Zachary Harrington, Keller Williams Realty Coeur d'Alene. Coeur d'Alene MLS
 - $583,0005 bd3 ba3k sqft516 W Tennessee Ave, Post Falls, ID 83854For Sale
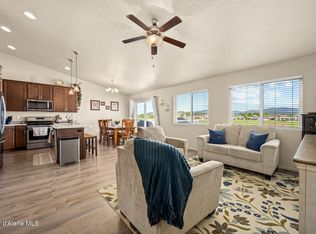 MLS ID #26-6305, Seth Weisser, REAL BROKER LLC. Coeur d'Alene MLS
