Welcome to 1497 Orchard Villas, a meticulously maintained ranch with bonus in Apex's sought after Orchard Villas 55+ community. This home is one of the largest floor plans in the community. The main level primary suite includes a large ensuite bath with two walk-in closets and step in shower. A 2nd bedroom and office on the main level provide space for guests and dedicated work area. First floor is all hardwood flooring--cosmetic marks on the flooring have been there since 2017 and are reflected in the asking price. An oversized bonus room with FULL bath upstairs provides a lovely, private guest suite, craft room or home gym giving you flexibility for making the space your own. Enjoy cool mornings by the double-sided fireplace and summer evenings on your private patio with natural gas grill. The gorgeous kitchen features granite counters, a gas range and plenty of storage! A large kitchen island has seating for meals or enjoy the dining room just off the kitchen. The two-car garage also features custom built storage so you can keep your stored items in an easily accessible area. The Orchard Villas community offers a heated outdoor saltwater pool, exercise room and a meeting space. Numerous clubs and social activities make it a great place to meet new friends and explore new interests. Close to shopping, dining and Duke Health is just blocks away!
Sold for $564,000
$564,000
1497 Orchard Villas Ave, Apex, NC 27502
3beds
2,379sqft
Condominium, Residential
Built in 2013
-- sqft lot
$563,800 Zestimate®
$237/sqft
$2,461 Estimated rent
Home value
$563,800
$536,000 - $592,000
$2,461/mo
Zestimate® history
Owner options
List your home for rent
$2,461/mo
Rent Zestimate®
Find your next renter with Zillow Rental Manager. Plus, with online applications, you can quickly screen prospective tenants – for free.
$2,461/mo
Rent Zestimate®
Refinance and save
$3,826/mo
Est. payment
Refinancing to a lower rate could help reduce your monthly payments and save thousands over the life of the loan.
$3,826/mo
Est. payment
Explore your selling options
Work with a Zillow partner agent
Leverage their expertise and Zillow's premium Showcase listings to get your home seen by more buyers.
Get startedList with your own agent
Get your home in front of millions of buyers by listing it on Zillow.
Learn how to do itSell it yourself
Take full control of how buyers see your home on Zillow by listing For Sale by Owner (FSBO).
List your homeWhat's special
Heated outdoor poolCozy double-sided fireplacePrivate patioDedicated home officeGranite countertopsAbundant storageWarm and inviting spaces
Zillow last checked:
Listing updated:
Listed by:
Deanna Jill Kerrigan 919-264-7822,
Compass -- Cary,
Jonay Zies 919-889-2295,
Compass -- Cary
Bought with:
Tricia Watson, 232759
Coldwell Banker HPW
Source: Doorify MLS,MLS#: 10165474
Facts & features
Interior
Bedrooms & bathrooms
- Bedrooms: 3
- Bathrooms: 3
- Full bathrooms: 3
Heating
- Forced Air, Zoned
Cooling
- Central Air
Appliances
- Included: Dishwasher, Disposal, Double Oven, Gas Range, Microwave, Refrigerator, Oven, Washer/Dryer
- Laundry: In Hall
Features
- Bathtub/Shower Combination, Bookcases, Built-in Features, Ceiling Fan(s), Double Vanity, Dual Closets, Eat-in Kitchen, Entrance Foyer, Granite Counters, Kitchen Island, Pantry, Master Downstairs, Room Over Garage, Smooth Ceilings, Storage, Vaulted Ceiling(s), Walk-In Closet(s), Walk-In Shower
- Flooring: Carpet, Hardwood, Vinyl
- Windows: Window Treatments
- Number of fireplaces: 1
- Fireplace features: Gas Log, Living Room
- Common walls with other units/homes: End Unit
Interior area
- Total structure area: 2,379
- Total interior livable area: 2,379 sqft
- Finished area above ground: 2,379
- Finished area below ground: 0
Property
Parking
- Total spaces: 4
- Parking features: Garage, Garage Faces Front
- Attached garage spaces: 2
- Uncovered spaces: 2
Accessibility
- Accessibility features: Accessible Bedroom, Accessible Central Living Area, Accessible Closets, Accessible Doors, Accessible Entrance, Accessible Full Bath, Accessible Hallway(s), Accessible Kitchen Appliances, Aging In Place
Features
- Levels: One and One Half
- Stories: 1
- Patio & porch: Patio
- Exterior features: Courtyard, Fenced Yard, Fire Pit, Gas Grill, Outdoor Grill, Private Yard, Uncovered Courtyard
- Pool features: Community, Heated, Outdoor Pool
- Spa features: None
- Fencing: Back Yard, Vinyl
- Has view: Yes
Lot
- Features: Few Trees, Level, Private
Details
- Parcel number: 074209174218010 0419471
- Zoning: TND-C
- Special conditions: Trust
Construction
Type & style
- Home type: Condo
- Architectural style: Cottage
- Property subtype: Condominium, Residential
- Attached to another structure: Yes
Materials
- HardiPlank Type, Stone Veneer
- Foundation: Slab
- Roof: Shingle
Condition
- New construction: No
- Year built: 2013
- Major remodel year: 2013
Utilities & green energy
- Sewer: Public Sewer
- Water: Public
- Utilities for property: Cable Connected, Electricity Connected, Natural Gas Connected, Sewer Connected, Water Connected
Community & HOA
Community
- Features: Clubhouse, Fitness Center, Pool, Sidewalks
- Senior community: Yes
- Subdivision: The Orchard Villas
HOA
- Has HOA: Yes
- Amenities included: Clubhouse, Fitness Center, Landscaping, Maintenance Grounds, Maintenance Structure, Management, Pool, Trail(s)
- Services included: Maintenance Grounds, Pest Control
- HOA fee: $423 monthly
Location
- Region: Apex
Financial & listing details
- Price per square foot: $237/sqft
- Tax assessed value: $591,174
- Annual tax amount: $5,181
- Date on market: 5/8/2026
- Road surface type: Asphalt
Price history
| Date | Event | Price |
|---|---|---|
| 6/30/2026 | Sold | $564,000-1.9%$237/sqft |
Source:  Doorify MLS #10165474 Report a problem Doorify MLS #10165474 Report a problem | ||
| 5/29/2026 | Pending sale | $575,000$242/sqft |
Source: Doorify MLS #10165474 Report a problem | ||
| 5/22/2026 | Price change | $575,000-3.4%$242/sqft |
Source: Doorify MLS #10165474 Report a problem | ||
| 5/7/2026 | Listed for sale | $595,000+32.8%$250/sqft |
Source: Doorify MLS #10165474 Report a problem | ||
| 9/6/2017 | Sold | $448,000$188/sqft |
Source: Doorify MLS #2149632 Report a problem | ||
Public tax history
| Year | Property taxes | Tax assessment |
|---|---|---|
| 2025 | $5,182 +2.3% | $591,174 |
| 2024 | $5,066 +18.3% | $591,174 +52.2% |
| 2023 | $4,282 +6.5% | $388,522 |
| 2022 | $4,020 +4% | $388,522 |
| 2021 | $3,866 +1% | $388,522 |
| 2020 | $3,828 -12.9% | $388,522 +0.9% |
| 2019 | $4,395 | $385,202 |
| 2018 | $4,395 | $385,202 +17.1% |
| 2017 | -- | $329,039 |
| 2016 | $3,246 -4.1% | $329,039 -1.8% |
| 2015 | $3,386 +3.7% | $335,110 |
| 2014 | $3,264 | $335,110 |
Find assessor info on the county website
Neighborhood: 27502
Nearby homes
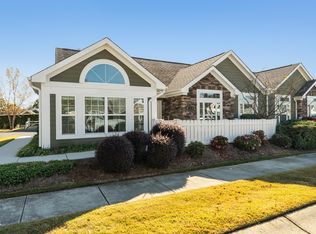
- $540,0002 bd2 ba1.8k sqft1480 Orchard Villas Ave, Apex, NC 27502Sold
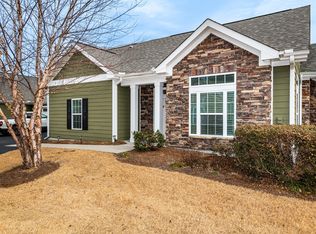
- $515,0002 bd2 ba1.5k sqft1486 Orchard Villas Ave, Apex, NC 27502Sold

- $505,0002 bd2 ba1.4k sqft1477 Orchard Villas Ave, Apex, NC 27502Sold
- $568,300-- bd2 ba1.8k sqft1444 Orchard Villas Ave, Apex, NC 27502Off Market
- $735,9007.51 Acres1701 Us Highway 64 W, Apex, NC 27502Off Market
- $529,3003 bd3 ba2.3k sqft1495 Orchard Villas Ave #21-1, Apex, NC 27502Off Market
- $578,900-- bd2 ba1.8k sqft945 Carolina Bell Rd, Apex, NC 27502Off Market
- $525,000-- bd3 ba2.3k sqft1496 Orchard Villas Ave, Apex, NC 27502Sold
Nearby schools
GreatSchools rating
- 9/10Salem ElementaryGrades: PK-5Distance: 0.8 mi
- 10/10Salem MiddleGrades: 6-8Distance: 1 mi
- 8/10Apex HighGrades: 9-12Distance: 1.2 mi
Schools provided by the listing agent
- Elementary: Wake - Salem Elementary
- Middle: Wake - Salem Middle
- High: Wake - Apex High
Source: Doorify MLS. This data may not be complete. We recommend contacting the local school district to confirm school assignments for this home.
Get a cash offer in 3 minutes
Find out how much your home could sell for in as little as 3 minutes with a no-obligation cash offer.
Estimated market value
$563,800
Get a cash offer in 3 minutes
Find out how much your home could sell for in as little as 3 minutes with a no-obligation cash offer.
Estimated market value
$563,800
- North Carolina
- Wake County
- Apex
- 27502
- 1497 Orchard Villas Ave
Nearby cities
Nearby zip codes
Other Apex Topics
