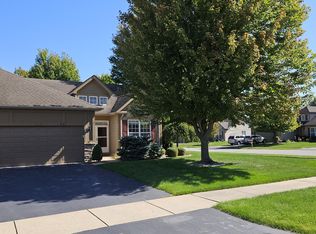
Bright and spacious Briar Cove RANCH duplex offering 2 bedrooms, 2 bathrooms and sought after SUNROOM. Step inside this beautiful home and you are greeted by the seamless open concept layout and an open and airy living room. The kitchen is well designed with breakfast bar, pantry, stainless steel appliances (that are included), and granite counters which provide ample space to cook. The SUNROOM allows an abundance of light to fill the room and a great space to take in views of the backyard or step outside and enjoy the beautiful stamped concrete patio. The recreation room is also filled with light and is a great place to relax or entertain. The large primary bedroom has crown molding, a huge walk-in closet, and ensuite bath with large walk-in shower. Second bedroom is well sized and well placed by the full bath. Plus, there's an attached 2 car garage. All of this on a GREAT CORNER LOT, tucked in a quiet subdivision, yet close to shopping and dining. This one has it all making it the ideal place to call home!
Closed
$309,296
1497 Pentwater Ln, Schererville, IN 46375
2beds
1,829sqft
Townhouse
Built in 2003
0.28 Acres Lot
$345,600 Zestimate®
$169/sqft
$2,339 Estimated rent
Home value
$345,600
$325,000 - $366,000
$2,339/mo
Zestimate® history
Owner options
List your home for rent
$2,339/mo
Rent Zestimate®
Find your next renter with Zillow Rental Manager. Plus, with online applications, you can quickly screen prospective tenants – for free.
$2,339/mo
Rent Zestimate®
Refinance and save
$1,715/mo
Est. payment
Refinancing to a lower rate could help reduce your monthly payments and save thousands over the life of the loan.
$1,715/mo
Est. payment
Explore your selling options
Work with a Zillow partner agent
Leverage their expertise and Zillow's premium Showcase listings to get your home seen by more buyers.
Get startedList with your own agent
Get your home in front of millions of buyers by listing it on Zillow.
Learn how to do itSell it yourself
Take full control of how buyers see your home on Zillow by listing For Sale by Owner (FSBO).
List your homeWhat's special
Zillow last checked:
Listing updated:
Listed by:
Julie Urbanski,
Coldwell Banker Realty 219-865-9911
Bought with:
Rochelle Hoffman, RB21000855
Listing Leaders Northwest
Source: NIRA as distributed by MLS GRID,MLS#: 805559
Facts & features
Interior
Bedrooms & bathrooms
- Bedrooms: 2
- Bathrooms: 2
- Full bathrooms: 1
- 3/4 bathrooms: 1
Rooms
- Room types: Bedroom 2, Other Room, Primary Bedroom, Dining Room, Living Room, Kitchen, Family Room
Primary bedroom
- Description: ENSUITE BATH, WALK-IN CLOSET
- Area: 216
- Dimensions: 16.0 x 13.5
Bedroom 2
- Area: 107.17
- Dimensions: 10.11 x 10.6
Dining room
- Area: 113.88
- Dimensions: 9.11 x 12.5
Family room
- Description: OPEN TO KITCHEN
- Area: 257.76
- Dimensions: 16.11 x 16.0
Kitchen
- Description: GRANITE, PANTRY, BREAKFAST BAR
- Area: 161.28
- Dimensions: 12.6 x 12.8
Living room
- Description: CROWN MOLDING, HIGH CEILINGS
- Area: 172.48
- Dimensions: 15.4 x 11.2
Other
- Description: SUNROOM WITH ACCESS TO PATIO
- Area: 90.21
- Dimensions: 9.3 x 9.7
Heating
- Natural Gas
Appliances
- Included: Dishwasher, Washer, Microwave, Free-Standing Gas Range, Free-Standing Refrigerator, Dryer
- Laundry: Gas Dryer Hookup, Washer Hookup, Main Level, Laundry Room
Features
- Breakfast Bar, Walk-In Closet(s), Open Floorplan, Pantry, Granite Counters, Entrance Foyer, Eat-in Kitchen, Crown Molding, Ceiling Fan(s), Cathedral Ceiling(s)
- Has basement: No
- Has fireplace: No
Interior area
- Total structure area: 1,829
- Total interior livable area: 1,829 sqft
- Finished area above ground: 1,829
Property
Parking
- Total spaces: 2
- Parking features: Attached, Direct Access, Paved, Garage Door Opener, Enclosed, Driveway
- Attached garage spaces: 2
- Has uncovered spaces: Yes
Features
- Levels: One
- Patio & porch: Covered, Patio, Front Porch
- Exterior features: None
- Pool features: None
- Fencing: None
- Has view: Yes
- View description: Neighborhood
- Frontage length: 79
Lot
- Size: 0.28 Acres
- Dimensions: 78 x 154
- Features: Back Yard, Sprinklers In Front, Sprinklers In Rear, Landscaped, Level
Details
- Parcel number: 451108105022.000036
- Zoning description: Residential
Construction
Type & style
- Home type: Townhouse
- Architectural style: Ranch
- Property subtype: Townhouse
Condition
- New construction: No
- Year built: 2003
Utilities & green energy
- Sewer: Public Sewer
- Water: Public
- Utilities for property: Electricity Connected, Sewer Connected, Water Connected, Natural Gas Connected
Community & HOA
Community
- Features: Curbs, Street Lights
- Security: Smoke Detector(s)
- Subdivision: Briar Cove Ph 02
HOA
- Has HOA: Yes
- Amenities included: None
- Services included: Maintenance Grounds, Snow Removal
- HOA fee: $155 monthly
- HOA name: Briar Cove Paired Cottage Association, INC
- HOA phone: 800-690-0984
Location
- Region: Schererville
Financial & listing details
- Price per square foot: $169/sqft
- Tax assessed value: $285,600
- Annual tax amount: $5,620
- Date on market: 7/29/2024
- Listing agreement: Exclusive Right To Sell
- Listing terms: Cash,Conventional
- Road surface type: Asphalt
Price history
| Date | Event | Price |
|---|---|---|
| 7/26/2024 | Sold | $309,296-1.8%$169/sqft |
Source:  NIRA as distributed by MLS GRID #805559 Report a problem NIRA as distributed by MLS GRID #805559 Report a problem | ||
| 6/18/2024 | Listed for sale | $315,000$172/sqft |
Source: NIRA as distributed by MLS GRID #805559 Report a problem | ||
Public tax history
| Year | Property taxes | Tax assessment |
|---|---|---|
| 2025 | $5,593 -0.5% | $349,300 +5% |
| 2024 | $5,621 +6.7% | $332,700 +4% |
| 2023 | $5,267 +7.6% | $320,000 +12% |
| 2022 | $4,894 +101.7% | $285,600 +6.2% |
| 2021 | $2,426 +4.9% | $269,000 +7.8% |
| 2020 | $2,311 +0.2% | $249,500 +10.5% |
| 2019 | $2,307 +11.3% | $225,700 +2.7% |
| 2018 | $2,072 +15.1% | $219,700 +4.2% |
| 2017 | $1,800 | $210,900 +7.8% |
| 2016 | $1,800 +2.8% | $195,600 +1.2% |
| 2014 | $1,750 -1.5% | $193,200 +1% |
| 2013 | $1,776 -17.2% | $191,300 -6.3% |
| 2012 | $2,144 +7.8% | $204,200 -5.9% |
| 2011 | $1,989 -10% | $217,100 -4.4% |
| 2010 | $2,210 | $227,200 -1.5% |
| 2009 | -- | $230,600 +3.9% |
| 2007 | -- | $222,000 +46.1% |
| 2006 | -- | $152,000 +37900% |
| 2005 | -- | $400 |
Find assessor info on the county website
Neighborhood: 46375
Nearby homes
- $323,3002 bd2 ba1.8k sqft1495 Pentwater Ln, Schererville, IN 46375Off Market
- $318,1002 bd2 ba1.7k sqft1485 Pentwater Ln, Schererville, IN 46375Off Market
- $468,1002 bd2 ba1.7k sqft1480 Charlevoix Way, Schererville, IN 46375Off Market
- $330,0002 bd2 ba1.7k sqft851 Manistee Ave, Schererville, IN 46375Sold
- $310,0002 bd2 ba1.7k sqft864 Manistee Ave, Schererville, IN 46375Off Market
- $316,9002 bd2 ba1.7k sqft866 Manistee Ave, Schererville, IN 46375Off Market
- $313,2002 bd1 ba1.6k sqft1483 Pentwater Ln, Schererville, IN 46375Off Market
- $299,9002 bd2 ba1.7k sqft872 Manistee Ave, Schererville, IN 46375Sold
Nearby schools
GreatSchools rating
- 8/10Protsman Elementary SchoolGrades: PK-4Distance: 1.4 mi
- 6/10Kahler Middle SchoolGrades: 5-8Distance: 1.6 mi
- 9/10Lake Central High SchoolGrades: 9-12Distance: 2.8 mi
Schools provided by the listing agent
- High: Lake Central High School
Source: NIRA as distributed by MLS GRID. This data may not be complete. We recommend contacting the local school district to confirm school assignments for this home.
Get a cash offer in 3 minutes
Find out how much your home could sell for in as little as 3 minutes with a no-obligation cash offer.
Estimated market value
$345,600
Get a cash offer in 3 minutes
Find out how much your home could sell for in as little as 3 minutes with a no-obligation cash offer.
Estimated market value
$345,600
- Indiana
- Lake County
- Schererville
- 46375
- 1497 Pentwater Ln
Nearby cities
Nearby zip codes
Other Schererville Topics
