Skip main navigation
Sold for $555,500
  • $555,500

    1497 S Macon Street, Aurora, CO 80012

    4beds
    2,722sqft
    Single Family Residence
    Built in 1970
    0.31 Acres Lot
    $546,800 Zestimate®
    $204/sqft
    $3,313 Estimated rent

    Home value

    $546,800

    $514,000 - $585,000

    $3,313/mo

    Zestimate® history
    Loading
    Loading...

    Owner options

    List your home for rent

    $3,313/mo

    Rent Zestimate®

    Find your next renter with Zillow Rental Manager. Plus, with online applications, you can quickly screen prospective tenants – for free.

    Learn more

    $3,313/mo

    Rent Zestimate®

    Refinance and save

    $3,261/mo

    Est. payment

    Refinancing to a lower rate could help reduce your monthly payments and save thousands over the life of the loan.

    See today's rates

    $3,261/mo

    Est. payment

    Explore your selling options

    Work with a Zillow partner agent

    Leverage their expertise and Zillow's premium Showcase listings to get your home seen by more buyers.

    Get started

    List with your own agent

    Get your home in front of millions of buyers by listing it on Zillow.

    Learn how to do it

    Sell it yourself

    Take full control of how buyers see your home on Zillow by listing For Sale by Owner (FSBO).

    List your home

    What's special

    Apple treesPrivate balconyMature landscapingPrivate en-suite bathCovered patioWood-burning fireplace with blowerOpen layout
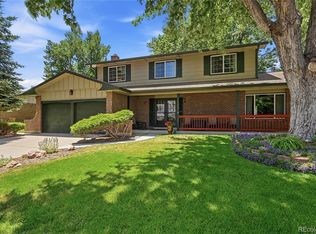
    Ideally located in the welcoming Village East neighborhood, 1497 S Macon St offers a beautifully updated 4-bedroom, 3-bath home that blends timeless design with modern comfort. The inviting entry leads into a spacious living room bathed in natural light from large front-facing windows, highlighting the hardwood flooring & open layout. The adjacent dining area seamlessly connects to a generous kitchen. Upstairs, the serene primary suite includes a private en-suite bath with updated fixtures & access to your own private balcony overlooking the large backyard. Two additional bedrooms & a remodeled full bath provide ample space for family or guests. The lower level offers a versatile family room ideal for entertaining or relaxing on movie nights, while a wood-burning fireplace with blower offers comfort & warmth. A fourth bedroom & another remodeled 3/4 bath add flexibility for multi-generational living or office space. Step outside to the nearly 1/3 acre lot, complete with a large irrigated garden area, 2 apple trees & mature landscaping. The covered patio is an ideal setting for outdoor dining or quiet relaxation. A large gate in the fence offers the potential for RV parking or access to the backyard to build your dream garage. The attached oversized 2-car garage provides convenient indoor parking & extra storage space. Located within walking distance of Village East Elementary School, this home is also just minutes from Utah Park, Jewell Wetlands Park, and Cherry Creek State Park, offering endless outdoor recreation opportunities. Shopping and dining along Havana Street, easy access to I-225 & nearby light rail stations make commuting to downtown Denver, the Tech Center, or Anschutz Medical Campus effortless. Combining space, style, and location, this home delivers the best of suburban living in a vibrant, friendly Aurora community. A brand new roof, interior & exterior paint, carpet & refinished hardwood floors makes this wonderful home move-in ready for you!

    Zillow last checked:

    Listing updated:

    Listed by:

    Scott Conry 303-594-6619 SCOTT4HOMES@AOL.COM,

    RE/MAX Alliance

    Bought with:

    Kaitlin Kinney, 100089232

    eXp Realty, LLC

    Source: REcolorado as distributed by MLS GRID,MLS#: 5707978MLS Logo

    Facts & features

    Interior

    Bedrooms & bathrooms
    • Bedrooms: 4
    • Bathrooms: 3
    • Full bathrooms: 1
    • 3/4 bathrooms: 2
    Bedroom
    • Features: Primary Suite
    • Level: Upper
    Bedroom
    • Level: Upper
    Bedroom
    • Level: Upper
    Bedroom
    • Level: Lower
    Bathroom
    • Features: En Suite Bathroom, Primary Suite
    • Level: Upper
    Bathroom
    • Level: Upper
    Bathroom
    • Level: Lower
    Dining room
    • Level: Main
    Family room
    • Level: Lower
    Game room
    • Level: Basement
    Kitchen
    • Level: Main
    Laundry
    • Level: Lower
    Living room
    • Level: Main
    Utility room
    • Level: Basement
    Workshop
    • Level: Basement
    Heating
    • Forced Air
    Cooling
    • Central Air
    Appliances
    • Included: Dishwasher, Dryer, Gas Water Heater, Oven, Range, Refrigerator, Washer
    Features
    • Ceiling Fan(s), Eat-in Kitchen, High Ceilings, Laminate Counters, Primary Suite, Smoke Free, Walk-In Closet(s)
    • Flooring: Carpet, Vinyl, Wood
    • Windows: Bay Window(s)
    • Basement: Finished
    • Number of fireplaces: 1
    • Fireplace features: Wood Burning
    Interior area
    • Total structure area: 2,722
    • Total interior livable area: 2,722 sqft
    • Finished area above ground: 2,002
    • Finished area below ground: 648

    Property

    Parking
    • Total spaces: 2
    • Parking features: Exterior Access Door, Oversized
    • Attached garage spaces: 2
    Features
    • Levels: Tri-Level
    • Patio & porch: Covered, Front Porch, Patio
    • Exterior features: Balcony, Garden, Private Yard
    Lot
    • Size: 0.31 Acres
    • Features: Level, Sprinklers In Front, Sprinklers In Rear
    Details
    • Parcel number: 031195748
    • Special conditions: Standard

    Construction

    Type & style
    • Home type: SingleFamily
    • Property subtype: Single Family Residence
    Materials
    • Brick, Frame, Wood Siding
    • Roof: Composition
    Condition
    • Year built: 1970

    Utilities & green energy

    • Sewer: Public Sewer
    • Water: Public

    Community & HOA

    Community
    • Security: Carbon Monoxide Detector(s), Smoke Detector(s)
    • Subdivision: Village East
    HOA
    • Has HOA: No
    Location
    • Region: Aurora

    Financial & listing details

    • Price per square foot: $204/sqft
    • Tax assessed value: $527,600
    • Annual tax amount: $2,730
    • Date on market: 10/8/2025
    • Listing terms: Cash,Conventional,FHA,VA Loan
    • Exclusions: Seller's Personal Property, Staging Items
    • Ownership: Individual

    Price history

    DateEventPrice
    12/26/2025Sold$555,500+1%$204/sqft
    Source: REcolorado as distributed by MLS GRID #5707978 Report a problem
    11/24/2025Pending sale$550,000$202/sqft
    Source: REcolorado as distributed by MLS GRID #5707978 Report a problem
    10/17/2025Listed for sale$550,000$202/sqft
    Source: REcolorado as distributed by MLS GRID #5707978 Report a problem
    10/13/2025Pending sale$550,000$202/sqft
    Source: REcolorado as distributed by MLS GRID #5707978 Report a problem
    10/8/2025Listed for sale$550,000+74.6%$202/sqft
    Source: REcolorado as distributed by MLS GRID #5707978 Report a problem
    5/31/2017Sold$315,000$116/sqft
    Source: BROKERS GUILD solds #4619928_80012 Report a problem

    Public tax history

    YearProperty taxesTax assessment
    2025$2,730 +13.4%$32,975 -5.2%
    2024$2,407 +7%$34,800 -10.4%
    2023$2,249 -0.6%$38,858 +25.1%
    2022$2,263 $31,053 -2.8%
    2021-- $31,946 +29.4%
    2020$1,774 -3%$24,696
    2019$1,828 $24,696 -0.4%
    2018$1,828 +43%$24,797
    2017$1,279 $24,797 +46.6%
    2016-- $16,915
    2015-- $16,915 +9.9%
    2014$660 +3.1%$15,387 -8.5%
    2013$640 $16,810
    2012-- $16,810
    2011$1,321 +2.7%$16,810 -1.2%
    2010$1,286 +54.2%$17,020
    2009$834 $17,020 -9.8%
    2008-- $18,866
    2007-- $18,866 -0.6%
    2006-- $18,976
    2005-- $18,976 +0.5%
    2002$1,392 +9.9%$18,890 +15.8%
    2001$1,267 $16,310
    Find assessor info on the county website

    Neighborhood: Village East

    Nearby schools

    GreatSchools rating
    Schools provided by the listing agent
    • Elementary: Village East
    • Middle: Prairie
    • High: Overland
    • District: Cherry Creek 5

    Source: REcolorado as distributed by MLS GRID. This data may not be complete. We recommend contacting the local school district to confirm school assignments for this home.

    Get a cash offer in 3 minutes
    Find out how much your home could sell for in as little as 3 minutes with a no-obligation cash offer.
    Estimated market value
    $546,800
    Get a cash offer in 3 minutes
    Find out how much your home could sell for in as little as 3 minutes with a no-obligation cash offer.
    Estimated market value
    $546,800