Skip main navigation
Closed
  • $700,000

    1497 Summit Ct, Stillwater, MN 55082

    5beds
    4,256sqft
    Single Family
    Built in 2020
    0.25 Acres Lot
    $699,900 Zestimate®
    $164/sqft
    $4,624 Estimated rent

    Home value

    $699,900

    $658,000 - $742,000

    $4,624/mo

    Zestimate® history
    Loading
    Loading...

    Owner options

    List your home for rent

    $4,624/mo

    Rent Zestimate®

    Find your next renter with Zillow Rental Manager. Plus, with online applications, you can quickly screen prospective tenants – for free.

    Learn more

    $4,624/mo

    Rent Zestimate®

    Refinance and save

    $4,446/mo

    Est. payment

    Refinancing to a lower rate could help reduce your monthly payments and save thousands over the life of the loan.

    See today's rates

    $4,446/mo

    Est. payment

    Explore your selling options

    Work with a Zillow partner agent

    Leverage their expertise and Zillow's premium Showcase listings to get your home seen by more buyers.

    Get started

    List with your own agent

    Get your home in front of millions of buyers by listing it on Zillow.

    Learn how to do it

    Sell it yourself

    Take full control of how buyers see your home on Zillow by listing For Sale by Owner (FSBO).

    List your home

    What's special

    Center islandIn-ground sprinkler systemThoughtfully designed living spacesBreakfast barTimeless designSpacious primary suiteViews of the pond
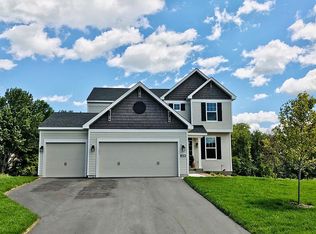
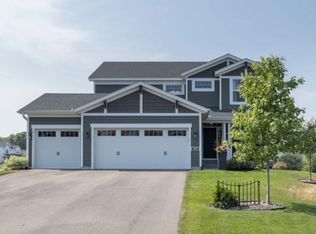
    Timeless design, exceptional space, and an unbeatable Stillwater location come together in this beautifully maintained two story home nestled on a quiet cul-de-sac. With 5 bedrooms, 5 bathrooms and a spacious 3 stall garage, this home delivers! From the moment you arrive, the inviting front porch and classic curb appeal create a lasting first impression. Inside, you’ll find a light-filled interior with thoughtfully designed living spaces and neutral finishes. Enjoy a main level front office, formal dining room, and an open layout creating a seamless flow between the living room, informal dining space, and kitchen. The well appointed kitchen features stainless appliances, a center island, breakfast bar, and ample cabinet and counter space. Relax in the sun-filled sunroom located on the main level as well. Upstairs, enjoy 4 bedrooms on one level, with a spacious primary suite complete with a walk-in closet and private full bath with separate shower and tub, dual sink vanity, and linen closet. Upper level laundry adds additional convenience, along with two additional bedrooms, a shared full bathroom, and a spacious bedroom with it’s own private en-suite bathroom. The finished walkout lower level expands your living space with a large family room, recreation room, fifth bedroom with its own walk-in closet, and another full bathroom! Outside, enjoy a beautifully maintained lawn with an in-ground sprinkler system, and views of the pond! Located just minutes from Logger’s Trail Golf Course and everything charming downtown Stillwater has to offer!

    Zillow last checked:

    Listing updated:

    Listed by:

    Christopher Fritch 763-746-3997,

    eXp Realty,

    Chad Rettke 763-219-7051

    Bought with:

    Jonathan K. Lindstrom

    RE/MAX Professionals

    Source: NorthstarMLS as distributed by MLS GRID,MLS#: 7102821MLS Logo

    Facts & features

    Interior

    Bedrooms & bathrooms
    • Bedrooms: 5
    • Bathrooms: 5
    • Full bathrooms: 4
    • 1/2 bathrooms: 1
    Bedroom
    • Level: Upper
    • Area: 288 Square Feet
    • Dimensions: 18x16
    Bedroom 2
    • Level: Upper
    • Area: 169 Square Feet
    • Dimensions: 13x13
    Bedroom 3
    • Level: Upper
    • Area: 143 Square Feet
    • Dimensions: 13x11
    Bedroom 4
    • Level: Upper
    • Area: 143 Square Feet
    • Dimensions: 13x11
    Bedroom 5
    • Level: Basement
    • Area: 120 Square Feet
    • Dimensions: 12x10
    Dining room
    • Level: Main
    • Area: 143 Square Feet
    • Dimensions: 13x11
    Family room
    • Level: Main
    • Area: 304 Square Feet
    • Dimensions: 19x16
    Flex room
    • Level: Main
    • Area: 130 Square Feet
    • Dimensions: 13x10
    Informal dining room
    • Level: Main
    • Area: 126 Square Feet
    • Dimensions: 14x9
    Kitchen
    • Level: Main
    • Area: 126 Square Feet
    • Dimensions: 14x9
    Recreation room
    • Level: Basement
    • Area: 390 Square Feet
    • Dimensions: 26x15
    Sun room
    • Level: Main
    • Area: 156 Square Feet
    • Dimensions: 13x12
    Sun room
    • Level: Basement
    • Area: 156 Square Feet
    • Dimensions: 13x12
    Heating
    • Forced Air
    Cooling
    • Central Air
    Appliances
    • Included: Air-To-Air Exchanger, Dishwasher, Microwave, Range, Refrigerator
    • Laundry: Upper Level
    Features
    • Basement: Drain Tiled,Finished,Sump Pump,Walk-Out Access
    • Has fireplace: No
    Interior area
    • Total structure area: 4,269
    • Total interior livable area: 4,256 sqft
    • Finished area above ground: 2,994
    • Finished area below ground: 1,262

    Property

    Parking
    • Total spaces: 3
    • Parking features: Attached, Asphalt, Garage Door Opener
    • Attached garage spaces: 3
    • Has uncovered spaces: Yes
    • Details: Garage Door Height (7)
    Accessibility
    • Accessibility features: None
    Features
    • Levels: Two
    • Stories: 2
    • Patio & porch: Front Porch
    Lot
    • Size: 0.25 Acres
    • Dimensions: 135 x 147 x 135 x 45
    • Features: Irregular Lot, Sod Included in Price, Tree Coverage - Light
    Details
    • Foundation area: 1468
    • Parcel number: 1903020320031
    • Zoning description: Residential-Single Family

    Construction

    Type & style
    • Home type: SingleFamily
    • Property subtype: Single Family
    Materials
    • Roof: Asphalt
    Condition
    • New construction: No
    • Year built: 2020

    Utilities & green energy

    • Electric: Circuit Breakers
    • Gas: Natural Gas
    • Sewer: City Sewer/Connected
    • Water: City Water/Connected

    Community & HOA

    Community
    • Subdivision: Rutherford Station First Add
    HOA
    • Has HOA: Yes
    • Services included: Other
    • HOA fee: $50 quarterly
    • HOA name: New Concepts
    • HOA phone: 952-922-2500
    Location
    • Region: Stillwater

    Financial & listing details

    • Price per square foot: $164/sqft
    • Tax assessed value: $664,100
    • Annual tax amount: $8,604
    • Date on market: 7/16/2026
    • Cumulative days on market: 19 days

    Price history

    DateEventPrice
    8/13/2026Sold$700,000+2.3%$164/sqft
    Source: NorthstarMLS as distributed by MLS GRID #7102821 Report a problem
    8/4/2026Pending sale$684,400$161/sqft
    Source: NorthstarMLS as distributed by MLS GRID #7102821 Report a problem
    7/16/2026Listed for sale$684,400+35.8%$161/sqft
    Source: eXp Realty #7102821 Report a problem
    1/24/2020Sold$504,005$118/sqft
    Source: NorthstarMLS as distributed by MLS GRID #5269932 Report a problem

    Public tax history

    YearProperty taxesTax assessment
    2025$8,402 +7.9%$664,100 -1.2%
    2024$7,786 +15.5%$672,200 +13.5%
    2023$6,744 +7.3%$592,000 +16.6%
    2022$6,286 +29.3%$507,600
    2021$4,862 +174.7%$507,600 +323%
    2020$1,770 $120,000
    2019$1,770 $120,000 +4.3%
    2018$1,770 +34.3%$115,000 +9.5%
    2017$1,318 +92.7%$105,000 +689.5%
    2016$684 $13,300
    Find assessor info on the county website

    Neighborhood: 55082

    Nearby schools

    GreatSchools rating
    Get a cash offer in 3 minutes
    Find out how much your home could sell for in as little as 3 minutes with a no-obligation cash offer.
    Estimated market value
    $699,900
    Get a cash offer in 3 minutes
    Find out how much your home could sell for in as little as 3 minutes with a no-obligation cash offer.
    Estimated market value
    $699,900