Fantastic Cape Cod in Upper Gwynedd with main floor bedroom, two car garage, and side huge yard with over half an acre! Enter through the Dutch door directly into the main living room, where the hardwood floors have been exposed and refinished. The kitchen with dining area was recently renovated with gorgeous gray cabinets, marble backsplash, and stainless steel appliances with new gas stove. A stone fireplace and exposed beams are the main features in the first floor bedroom, and there is an adjacent small room which makes a great walk in closet or could be repurposed into an office or similar. An additional family room on the first level offers additional flex space for media, play, or even a potential conversion to an additional fourth bedroom. Upstairs, one of the bedrooms has charming built in shelves surrounding one window and a desk space running the length of another wall. Both of the upstairs bedrooms have large closets, and in general, the home has storage galore! With large coat and linen closets, a large laundry and utility room, and plentiful space in the garage with a second level storage loft, you can bring all your hobbies with you. Additional updates to the home include converting the heat to gas with all new boiler, addition of mini split air conditioning, refinished wood floors in the main living spaces, bathroom updates, and more. When you don’t feel like cooking or just want to go out, you’ll find new nearby favorites in Backyard Beans for coffee, Frank’s for pizza, Ten7 Brewery, Lansdale Tavern, Local Tap, Stove and Tap, Well Crafted, and more.
Sold for $470,000
Street View
$470,000
1497 Sweetbriar Ln, Lansdale, PA 19446
3beds
1,747sqft
Single Family Residence
Built in 1953
0.58 Acres Lot
$533,000 Zestimate®
$269/sqft
$2,513 Estimated rent
Home value
$533,000
$506,000 - $560,000
$2,513/mo
Zestimate® history
Owner options
List your home for rent
$2,513/mo
Rent Zestimate®
Find your next renter with Zillow Rental Manager. Plus, with online applications, you can quickly screen prospective tenants – for free.
$2,513/mo
Rent Zestimate®
Refinance and save
$3,006/mo
Est. payment
Refinancing to a lower rate could help reduce your monthly payments and save thousands over the life of the loan.
$3,006/mo
Est. payment
Explore your selling options
Work with a Zillow partner agent
Leverage their expertise and Zillow's premium Showcase listings to get your home seen by more buyers.
Get startedList with your own agent
Get your home in front of millions of buyers by listing it on Zillow.
Learn how to do itSell it yourself
Take full control of how buyers see your home on Zillow by listing For Sale by Owner (FSBO).
List your homeWhat's special
Fantastic cape codLarge laundryLocal tapLansdale tavernDesk spaceGorgeous gray cabinetsDutch door
Zillow last checked:
Listing updated:
Listed by:
Lindsey Koontz 215-806-7176,
Keller Williams Main Line
Bought with:
NON MEMBER, 0225194075
Non Subscribing Office
Source: Bright MLS,MLS#: PAMC2095722
Facts & features
Interior
Bedrooms & bathrooms
- Bedrooms: 3
- Bathrooms: 1
- Full bathrooms: 1
- Main level bathrooms: 1
- Main level bedrooms: 1
Rooms
- Room types: Living Room, Primary Bedroom, Sitting Room, Bedroom 2, Bedroom 3, Kitchen, Family Room, Foyer, Laundry, Full Bath
Basement
- Area: 0
Heating
- Baseboard, Natural Gas
Cooling
- Ductless, Natural Gas
Appliances
- Included: Dishwasher, Disposal, Refrigerator, Stainless Steel Appliance(s), Dryer, Microwave, Oven/Range - Gas, Washer, Gas Water Heater
- Laundry: Main Level, Laundry Room
Features
- Eat-in Kitchen
- Flooring: Wood, Carpet
- Has basement: No
- Number of fireplaces: 1
- Fireplace features: Wood Burning
Interior area
- Total structure area: 1,747
- Total interior livable area: 1,747 sqft
- Finished area above ground: 1,747
- Finished area below ground: 0
Property
Parking
- Total spaces: 6
- Parking features: Storage, Garage Faces Side, Inside Entrance, Attached, Driveway
- Attached garage spaces: 2
- Uncovered spaces: 4
Accessibility
- Accessibility features: None
Features
- Levels: Two
- Stories: 2
- Pool features: None
Lot
- Size: 0.58 Acres
- Dimensions: 102.00 x 0.00
- Features: Additional Lot(s), Cleared, Corner Lot, Irregular Lot, Level, SideYard(s)
Details
- Additional structures: Above Grade, Below Grade
- Parcel number: 560009334006
- Zoning: RESIDENTIAL
- Special conditions: Standard
Construction
Type & style
- Home type: SingleFamily
- Architectural style: Cape Cod
- Property subtype: Single Family Residence
Materials
- Aluminum Siding, Stone
- Foundation: Slab
- Roof: Shingle
Condition
- New construction: No
- Year built: 1953
Utilities & green energy
- Sewer: Public Sewer
- Water: Public
Community & HOA
Community
- Subdivision: None Available
HOA
- Has HOA: No
Location
- Region: Lansdale
- Municipality: UPPER GWYNEDD TWP
Financial & listing details
- Price per square foot: $269/sqft
- Tax assessed value: $156,020
- Annual tax amount: $5,638
- Date on market: 2/15/2024
- Listing agreement: Exclusive Right To Sell
- Exclusions: Dining Table Light Fixture, Bathroom Mirror, And Mudroom Hooks Shown In The Listing Photos Are Excluded. Seller Will Provide Replacement And Has Already Swapped Some Of These Items Prior To Showings.
- Ownership: Fee Simple
Price history
| Date | Event | Price |
|---|---|---|
| 3/22/2024 | Sold | $470,000+1.1%$269/sqft |
Source:  Bright MLS #PAMC2095722 Report a problem Bright MLS #PAMC2095722 Report a problem | ||
| 2/20/2024 | Pending sale | $465,000$266/sqft |
Source: Bright MLS #PAMC2095722 Report a problem | ||
| 2/16/2024 | Listed for sale | $465,000+15.5%$266/sqft |
Source: Bright MLS #PAMC2095722 Report a problem | ||
| 11/10/2022 | Sold | $402,500+0.7%$230/sqft |
Source: Bright MLS #PAMC2054838 Report a problem | ||
| 10/21/2022 | Pending sale | $399,900$229/sqft |
Source: Bright MLS #PAMC2054838 Report a problem | ||
| 10/16/2022 | Contingent | $399,900$229/sqft |
Source: Bright MLS #PAMC2054838 Report a problem | ||
| 10/12/2022 | Listed for sale | $399,900+36.5%$229/sqft |
Source: Bright MLS #PAMC2054838 Report a problem | ||
| 2/2/2006 | Sold | $293,000$168/sqft |
Source: Public Record Report a problem | ||
Public tax history
| Year | Property taxes | Tax assessment |
|---|---|---|
| 2025 | $5,958 +5.7% | $156,020 |
| 2024 | $5,638 | $156,020 |
| 2023 | $5,638 +7.2% | $156,020 |
| 2022 | $5,262 +2.7% | $156,020 |
| 2021 | $5,123 +2.7% | $156,020 |
| 2020 | $4,990 +1.9% | $156,020 |
| 2019 | $4,899 +2.7% | $156,020 |
| 2018 | $4,768 +2.9% | $156,020 |
| 2017 | $4,632 +2% | $156,020 |
| 2016 | $4,540 +2.6% | $156,020 |
| 2015 | $4,423 +5.5% | $156,020 |
| 2014 | $4,192 +1.4% | $156,020 |
| 2013 | $4,133 +1.4% | $156,020 |
| 2012 | $4,076 +1.8% | $156,020 |
| 2011 | $4,004 +2.5% | $156,020 |
| 2010 | $3,907 +3.3% | $156,020 |
| 2009 | $3,783 +3.7% | $156,020 |
| 2008 | $3,648 +2.2% | -- |
| 2007 | $3,570 +3.1% | -- |
| 2006 | $3,464 +5.2% | -- |
| 2005 | $3,292 +1.1% | -- |
| 2004 | $3,257 | -- |
| 2003 | $3,257 | -- |
| 2002 | $3,257 +6.6% | -- |
| 2000 | $3,055 +1.3% | -- |
| 1999 | $3,015 | -- |
Find assessor info on the county website
Neighborhood: 19446
Nearby homes
- $459,5004 bd2 ba1.8k sqft1014 E Main St, Lansdale, PA 19446Off Market
- $436,4004 bd2 ba1.8k sqft1498 Sweetbriar Ln, Lansdale, PA 19446Off Market
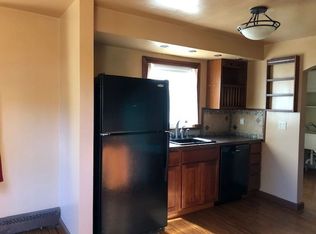
- $384,3003 bd2 ba1.3k sqft1010 E Main St, Lansdale, PA 19446Off Market
- $450,8003 bd1 ba1.7k sqft1017 E Main St, Lansdale, PA 19446Off Market
- $396,8004 bd1 ba1.5k sqft1009 E Main St, Lansdale, PA 19446Off Market
- $635,6004 bd3 ba2k sqft1019 Barley Way, Lansdale, PA 19446Off Market
- $365,1003 bd1 ba1.2k sqft1007 E Main St, Lansdale, PA 19446Off Market
- $396,8004 bd1 ba2.1k sqft1021 E Main St, Lansdale, PA 19446Off Market
Nearby schools
GreatSchools rating
- 8/10Gwyn-Nor El SchoolGrades: K-6Distance: 0.6 mi
- 10/10Pennbrook Middle SchoolGrades: 7-9Distance: 0.9 mi
- 9/10North Penn Senior High SchoolGrades: 10-12Distance: 2.8 mi
Schools provided by the listing agent
- High: North Penn Senior
- District: North Penn
Source: Bright MLS. This data may not be complete. We recommend contacting the local school district to confirm school assignments for this home.
Get a cash offer in 3 minutes
Find out how much your home could sell for in as little as 3 minutes with a no-obligation cash offer.
Estimated market value
$533,000
Get a cash offer in 3 minutes
Find out how much your home could sell for in as little as 3 minutes with a no-obligation cash offer.
Estimated market value
$533,000
- Pennsylvania
- Montgomery County
- Lansdale
- 19446
- 1497 Sweetbriar Ln
Nearby cities
Nearby zip codes
Other Lansdale Topics
