New construction and READY to move right IN! Welcome to the Villages at Porter Farms - Porter Plan featuring 3 Bedrooms on 1st floor, 4th Br & Bath up + Bonus/5th BR! Kitchen w SS appliances, soft-close cabinets, & huge breakfast bar which opens to the large family room with fireplace. 10 ft ceilings, 8 ft doors, & 5 in. hand-scraped hardwood floors! Granite in kitchen, bath, & laundry. Real James HardiPlank exterior. Two covered porches. Private alley to rear-load garage. Front yard irrigated/maintained by HOA. Walking trails & future neighborhood pool! Maintenance free living at its finest! Call us today to schedule your showing!
Sold for $699,900
$699,900
1497 Vireo Dr, Collierville, TN 38017
5beds
3,401sqft
Single Family Residence
Built in 2024
6,969 Square Feet Lot
$679,600 Zestimate®
$206/sqft
$3,953 Estimated rent
Home value
$679,600
$646,000 - $714,000
$3,953/mo
Zestimate® history
Owner options
List your home for rent
$3,953/mo
Rent Zestimate®
Find your next renter with Zillow Rental Manager. Plus, with online applications, you can quickly screen prospective tenants – for free.
$3,953/mo
Rent Zestimate®
Refinance and save
$6,194/mo
Est. payment
Refinancing to a lower rate could help reduce your monthly payments and save thousands over the life of the loan.
$6,194/mo
Est. payment
Explore your selling options
Work with a Zillow partner agent
Leverage their expertise and Zillow's premium Showcase listings to get your home seen by more buyers.
Get startedList with your own agent
Get your home in front of millions of buyers by listing it on Zillow.
Learn how to do itSell it yourself
Take full control of how buyers see your home on Zillow by listing For Sale by Owner (FSBO).
List your homeWhat's special
Soft-close cabinetsHuge breakfast barSs appliancesTwo covered porches
Zillow last checked:
Listing updated:
Listed by:
Joyce A McKenzie,
Crye-Leike, Inc., REALTORS,
Matthew Caldwell,
Crye-Leike, Inc., REALTORS
Bought with:
Tonya D McDowell
The Stamps Real Estate Company
Source: MAAR,MLS#: 10168687
Facts & features
Interior
Bedrooms & bathrooms
- Bedrooms: 5
- Bathrooms: 5
- Full bathrooms: 4
- 1/2 bathrooms: 1
Rooms
- Room types: Entry Hall, Attic
Primary bedroom
- Features: Walk-In Closet(s), Vaulted/Coffered Ceiling, Smooth Ceiling, Hardwood Floor
- Level: First
- Area: 255
- Dimensions: 15 x 17
Bedroom 2
- Features: Private Full Bath, Smooth Ceiling, Hardwood Floor
- Level: First
- Area: 176
- Dimensions: 11 x 16
Bedroom 3
- Features: Private Full Bath, Smooth Ceiling, Hardwood Floor
- Level: First
- Area: 169
- Dimensions: 13 x 13
Bedroom 4
- Features: Private Full Bath, Smooth Ceiling, Carpet
- Level: Second
- Area: 168
- Dimensions: 12 x 14
Bedroom 5
- Features: Shared Bath, Smooth Ceiling, Carpet
- Level: Second
- Area: 322
- Dimensions: 14 x 23
Primary bathroom
- Features: Double Vanity, Separate Shower, Smooth Ceiling, Tile Floor, Full Bath
Dining room
- Features: Separate Dining Room
- Area: 192
- Dimensions: 12 x 16
Kitchen
- Features: Updated/Renovated Kitchen, Eat-in Kitchen, Breakfast Bar, Pantry, Kitchen Island, Washer/Dryer Connections
- Area: 187
- Dimensions: 17 x 11
Living room
- Features: Great Room
- Width: 0
Den
- Area: 306
- Dimensions: 17 x 18
Heating
- Central
Cooling
- Central Air, Ceiling Fan(s)
Appliances
- Included: Range/Oven, Self Cleaning Oven, Cooktop, Disposal, Dishwasher, Microwave
- Laundry: Laundry Room
Features
- 1 or More BR Down, Primary Down, Vaulted/Coffered Primary, Split Bedroom Plan, Luxury Primary Bath, Double Vanity Bath, Separate Tub & Shower, Full Bath Down, Half Bath Down, Smooth Ceiling, High Ceilings, Vaulted/Coff/Tray Ceiling, Walk-In Closet(s)
- Flooring: Hardwood, Part Carpet, Tile
- Windows: Excl Some Window Treatmnt
- Attic: Walk-In
- Number of fireplaces: 1
- Fireplace features: Factory Built, In Den/Great Room, Gas Starter, Gas Log
Interior area
- Total interior livable area: 3,401 sqft
Property
Parking
- Total spaces: 2
- Parking features: Driveway/Pad, Garage Door Opener, Garage Faces Rear, Other (See REMARKS)
- Has garage: Yes
- Covered spaces: 2
- Has uncovered spaces: Yes
Features
- Stories: 1.5
- Patio & porch: Porch
- Exterior features: Auto Lawn Sprinkler, Pet Area, Sidewalks
- Pool features: Community, Neighborhood
Lot
- Size: 6,969 Square Feet
- Dimensions: 0.16
- Features: Level, Corner Lot, Professionally Landscaped, Well Landscaped Grounds
Construction
Type & style
- Home type: SingleFamily
- Architectural style: Traditional
- Property subtype: Single Family Residence
Materials
- Wood/Composition
- Foundation: Slab
- Roof: Composition Shingles
Condition
- New construction: Yes
- Year built: 2024
Details
- Builder name: Forest Hill Development
Utilities & green energy
- Sewer: Public Sewer
- Water: Public
- Utilities for property: Cable Available
Community & HOA
Community
- Features: Other (See Remarks)
- Subdivision: Villages Of Porter Farms Ph24
HOA
- Has HOA: Yes
- HOA fee: $1,800 annually
Location
- Region: Collierville
Financial & listing details
- Price per square foot: $206/sqft
- Price range: $699.9K - $699.9K
- Date on market: 3/26/2024
- Cumulative days on market: 112 days
Price history
| Date | Event | Price |
|---|---|---|
| 12/12/2024 | Sold | $699,900$206/sqft |
Source:  MAAR #10168687 Report a problem MAAR #10168687 Report a problem | ||
| 11/22/2024 | Pending sale | $699,900$206/sqft |
Source: MAAR #10168687 Report a problem | ||
| 3/26/2024 | Listed for sale | $699,900$206/sqft |
Source: MAAR #10168687 Report a problem | ||
Public tax history
Tax history is unavailable.
Neighborhood: 38017
Nearby homes
- $555,9003 bd2 ba2.5k sqft1493 Vireo Dr, Collierville, TN 38017Sold
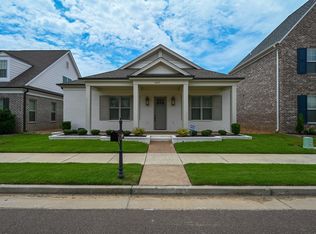
- $546,6003 bd3 ba-- sqft1493 Vireo Dr LOT 53, Collierville, TN 38017Off Market

- $624,9004 bd4 ba3k sqft424 Catawba Valley Dr, Collierville, TN 38017Sold
- $636,9004 bd4 ba3.1k sqft1498 Vireo Dr, Collierville, TN 38017Off Market
- $651,3004 bd5 ba3.2k sqft1494 Vireo Dr, Collierville, TN 38017Off Market
- $588,1004 bd4 ba2.9k sqft428 Catawba Valley Dr, Collierville, TN 38017Off Market
- $668,6004 bd4 ba3.1k sqft410 Catawba Valley Dr, Collierville, TN 38017Off Market
- $596,2004 bd5 ba3.1k sqft421 Catawba Dr, Collierville, TN 38017Off Market
Nearby schools
GreatSchools rating
- 9/10Schilling Farms Elementary SchoolGrades: PK-5Distance: 0.5 mi
- 9/10West Collierville Middle SchoolGrades: 6-8Distance: 0.5 mi
- 9/10Collierville High SchoolGrades: 9-12Distance: 2.4 mi
Sell for more on Zillow
Get a Zillow Showcase℠ listing at no additional cost and you could sell for .
$679,600
2% more
+$13,592
With Zillow Showcase(estimated)
$693,192
Sell for more on Zillow
Get a Zillow Showcase℠ listing at no additional cost and you could sell for .
$679,600
2% more
+$13,592
With Zillow Showcase(estimated)
$693,192
- Tennessee
- Shelby County
- Collierville
- 38017
- 1497 Vireo Dr
