1497 W Argyle Ave is a 2-story Tucson detached home built in 1994 with a functional layout across both levels. The kitchen is fitted with wood cabinetry, a black gas range, wood-look flooring, and a breakfast bar peninsula that adds counter space and casual seating while separating the cooking area from the adjoining rooms. A corner fireplace anchors the vaulted-ceiling living area, adding warmth and ambiance, and a sliding door opens to a raised wood deck for easy access outdoors. The carpeted bedrooms provide comfortable resting space, served by two full bathrooms, each with a single-sink vanity and one with a tub-and-shower combination for everyday use. The deck overlooks a fully fenced backyard, and an attached two-car garage completes this well-maintained residence with practical. In
Pending
$275,000
1497 W Argyle Ave, Tucson, AZ 85746
3beds
1,581sqft
:
Get pre-qualified$1,740/mo
Single Family Residence
Built in 1994
5,227 Square Feet Lot
$273,700 Zestimate®
$174/sqft
$19/mo HOA
What's special
Attached two-car garageFully fenced backyardWood cabinetryRaised wood deckBlack gas rangeWood-look flooring
- 21 days |
- 693 |
- 48 |
Likely to sell faster than
Zillow last checked:
Listing updated:
Listed by:
Tara Jones 480-568-2791,
Opendoor Brokerage, LLC
Source: MLS of Southern Arizona,MLS#: 22616931
Facts & features
Interior
Bedrooms & bathrooms
- Bedrooms: 3
- Bathrooms: 2
- Full bathrooms: 2
Heating
- Natural Gas
Cooling
- Central Air
Appliances
- Included: Dishwasher, Gas Range
- Laundry: Laundry Room
Features
- Flooring: Carpet, Laminate
- Has fireplace: No
- Fireplace features: None
Interior area
- Total structure area: 1,581
- Total interior livable area: 1,581 sqft
Property
Parking
- Total spaces: 3
- Parking features: Detached
- Garage spaces: 2
- Carport spaces: 1
- Covered spaces: 3
Accessibility
- Accessibility features: None
Features
- Levels: One
- Stories: 1
- Patio & porch: None
- Exterior features: None
- Spa features: None
- Fencing: Block
- Has view: Yes
- View description: None
Lot
- Size: 5,227 Square Feet
- Dimensions: 50 x 101
- Features: Decorative Gravel, Subdivided
Details
- Parcel number: 137321780
- Zoning: Tucson - R2
- Special conditions: None
Construction
Type & style
- Home type: SingleFamily
- Architectural style: Modern
- Property subtype: Single Family Residence
Materials
- Stucco
- Roof: Shingle
Condition
- Year built: 1994
Utilities & green energy
- Sewer: Sewer Connected
- Water: Public
Community & HOA
Community
- Features: Pool
- Security: None
- Subdivision: Woodbridge At Midvale Park (1-258)
HOA
- Has HOA: Yes
- HOA fee: $19 monthly
- HOA name: Midvale Park Master
- HOA phone: 480-921-7500
Location
- Region: Tucson
Financial & listing details
- Price per square foot: $174/sqft
- Tax assessed value: $229,987
- Annual tax amount: $1,470
- Date on market: 7/9/2026
- Cumulative days on market: 21 days
- Listing terms: VA Loan,Conventional,Cash
- Road surface type: Paved
Estimated market value
$273,700
$260,000 - $287,000
$1,759/mo
Price history
| Date | Event | Price |
|---|---|---|
| 7/15/2026 | Pending sale | $275,000$174/sqft |
Source:  MLS of Southern Arizona #22616931 Report a problem MLS of Southern Arizona #22616931 Report a problem | ||
| 7/9/2026 | Listed for sale | $275,000$174/sqft |
Source: MLS of Southern Arizona #22616931 Report a problem | ||
| 6/15/2026 | Sold | $275,000+196%$174/sqft |
Source: Public Record Report a problem | ||
| 12/23/1993 | Sold | $92,897$59/sqft |
Source: Public Record Report a problem | ||
Public tax history
| Year | Property taxes | Tax assessment |
|---|---|---|
| 2026 | $1,471 +4.4% | $22,999 -1.2% |
| 2025 | $1,408 +6.7% | $23,267 +2.3% |
| 2024 | $1,320 -0.7% | $22,752 +24.7% |
| 2023 | $1,330 -0.4% | $18,249 +23.4% |
| 2022 | $1,335 +4.2% | $14,786 +2.1% |
| 2021 | $1,281 +3% | $14,486 +2.4% |
| 2020 | $1,244 | $14,151 +6.7% |
| 2019 | $1,244 +4.8% | $13,262 +55.5% |
| 2018 | $1,187 +4.8% | $8,531 |
| 2017 | $1,133 +2.6% | $8,531 +5% |
| 2016 | $1,104 +4.6% | $8,125 +5% |
| 2015 | $1,056 | $7,738 |
| 2014 | -- | -- |
| 2013 | -- | $80,336 |
| 2012 | -- | -- |
| 2011 | -- | -- |
| 2010 | -- | -- |
| 2009 | -- | -- |
| 2007 | -- | -- |
| 2006 | -- | -- |
| 2005 | -- | -- |
| 2004 | -- | -- |
| 2003 | -- | -- |
| 2002 | -- | -- |
| 2001 | $1,154 -1.6% | -- |
| 2000 | $1,173 | -- |
Find assessor info on the county website
Monthly payment
Est. payment
Payment breakdown
Explore the cost of this home by adjusting the details. Changes won't be saved.Climate risks
Neighborhood: Midvale Park
Nearby schools
GreatSchools rating
- 2/10Raul Grijalva Elementary SchoolGrades: PK-5Distance: 0.6 mi
- 2/10Pistor Middle SchoolGrades: 6-8Distance: 1.8 mi
- 6/10Pueblo High Magnet SchoolGrades: 8-12Distance: 2.3 mi
Schools provided by the listing agent
- Elementary: Miles Exploratory Learning Center
- Middle: Miles Exploratory Learning Center
- High: Pueblo
Source: MLS of Southern Arizona. This data may not be complete. We recommend contacting the local school district to confirm school assignments for this home.
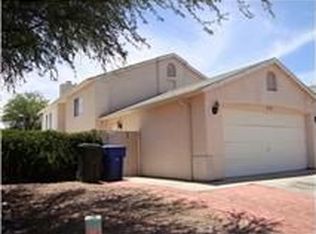
- $288,0004 bd2 ba1.9k sqft1491 W Argyle Ave, Tucson, AZ 85746Off Market
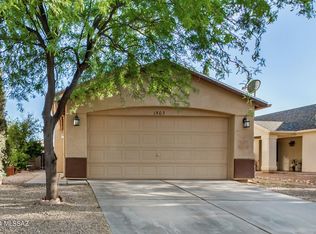
- $251,0004 bd2 ba1.9k sqft1503 W Argyle Ave, Tucson, AZ 85746Sold
- $283,000-- bd2 ba1.5k sqft1510 W Churchill Pl, Tucson, AZ 85746Off Market
- $269,800-- bd2 ba1.2k sqft1485 W Argyle Ave, Tucson, AZ 85746Off Market
- $263,0003 bd2 ba1.2k sqft1511 W Argyle Ave, Tucson, AZ 85746Off Market
- $284,4003 bd2 ba1.5k sqft1502 W Churchill Pl, Tucson, AZ 85746Off Market
- $337,600-- bd2 ba1.8k sqft1518 W Churchill Pl, Tucson, AZ 85746Off Market
- $284,700-- bd2 ba1.5k sqft5462 S Gainsborough Rd, Tucson, AZ 85746Off Market
A local agent can set up tours, give advice and negotiate with sellers.
Similar homes
- $300,0003 bd2 ba1.7k sqft6343 S Rigby Ave, Tucson, AZ 85746For Sale

 MLS ID #22618476, Jenifer A. Jankowski, eXp Realty. MLS of Southern Arizona
 - $295,0004 bd2 ba1.1k sqft3451 W Avenida De San Candido, Tucson, AZ 85746For Sale
 MLS ID #22616375, Pat Mendoza, RealtyFelix.Com LLC. MLS of Southern Arizona
 - $279,9993 bd2 ba1.2k sqft2403 E Calle Gran Desierto, Tucson, AZ 85706For Sale
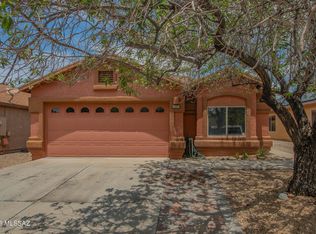 MLS ID #22616609, Andres Quiroz, Tierra Antigua Realty. MLS of Southern Arizona
 - $260,0003 bd2 ba1.3k sqft1762 W Calle La Paz, Tucson, AZ 85713For Sale
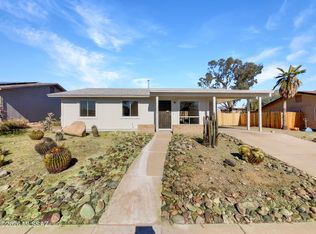 MLS ID #22613344, Mohammad Naser, Jason Mitchell Real Estate. MLS of Southern Arizona
 - $274,9003 bd2 ba1.2k sqft1634 E Calle Grandiosa, Tucson, AZ 85706For SaleMLS ID #22605255, Eduardo A Garcia, Grijalva Realty Corp.. MLS of Southern Arizona
- $282,5003 bd2 ba1.3k sqft5354 S Via Baltra, Tucson, AZ 85706For SaleMLS ID #22613594, Sean M McKenzie, My Home Group. MLS of Southern Arizona
- $265,0003 bd2 ba1k sqft2327 S Kelvin Stra, Tucson, AZ 85713For SaleMLS ID #22616811, Tara L Moen, Coldwell Banker Realty. MLS of Southern Arizona
- $275,0003 bd2 ba1.3k sqft10366 E Roywood Way, Tucson, AZ 85747For SaleMLS ID #22618059, Timothy W Looney, Realty Executives Arizona Territory. MLS of Southern Arizona
- $275,0003 bd2 ba1.2k sqft5164 E Desert Straw Ln, Tucson, AZ 85756For SaleMLS ID #22615691, Ryan C Clarke, Tierra Antigua Realty. MLS of Southern Arizona
- $325,0004 bd2 ba1.8k sqft4641 S Paseo Rio Bravo, Tucson, AZ 85714For SaleMLS ID #22611764, Cecilia R Dagnino, RealtyFelix.Com LLC. MLS of Southern Arizona
- $299,9003 bd2 ba1.1k sqft2128 W Frostwood Ln, Tucson, AZ 85745For SaleMLS ID #22617029, Gina McMullen, Redfin. MLS of Southern Arizona
- $275,0003 bd2 ba1.2k sqft7102 S Vuelta De Tranquilidad, Tucson, AZ 85756For SaleMLS ID #22611959, Tara Jones, Opendoor Brokerage, LLC. MLS of Southern Arizona
- $290,0003 bd2 ba1.6k sqft8361 W Screech Owl Dr, Tucson, AZ 85757For SaleMLS ID #22616657, Michelle Rae Saroni, Realty Executives Arizona Territory. MLS of Southern Arizona
- $265,0003 bd2 ba1.2k sqft231 W Illinois St, Tucson, AZ 85714For SaleMLS ID #22606644, Eduardo Enrique Rosano, Indie Realty, LLC. MLS of Southern Arizona
- $280,0004 bd2 ba1.3k sqft4873 E 17th St, Tucson, AZ 85711For SaleMLS ID #22615075, Matthew John Giammarco, John G Freelance Real Estate Broker & Consultant. MLS of Southern Arizona
- $270,0004 bd3 ba2.2k sqft6404 W Pinto Rd, Sahuarita, AZ 85629For SaleMLS ID #22617316, Antonio R Gomez, eXp Realty. MLS of Southern Arizona
- $165,0004 bd2 ba1.5k sqft1617 W San Ricardo Blvd, Tucson, AZ 85713For SaleMLS ID #22618081, Melody L Contreras, RE/MAX Horizon. MLS of Southern Arizona
- $277,0003 bd2 ba1.1k sqft7266 E 29th St, Tucson, AZ 85710For SaleMLS ID #22615634, Tara Jones, Opendoor Brokerage, LLC. MLS of Southern Arizona
- $225,000-- bd-- ba1.3k sqft7363 S Bolingbroke Ave, Tucson, AZ 85746For SaleMLS ID #22608274, Richard D Gil, Sold Masters Realty. MLS of Southern Arizona
- $310,0002 bd2 ba1.4k sqft4086 E Montecito St, Tucson, AZ 85711For SaleMLS ID #22616377, Steven B. Long, Steve Long Realty. MLS of Southern Arizona
