Beautifully updated home on a large corner lot with a fully fenced backyard offering great privacy. Updated with the finishes today’s buyers are looking for, this home has a fresh, move-in ready feel throughout. Step inside and you’ll immediately notice the white trim, paneled doors, and newer LVP flooring through the Kitchen, Dining and Living Room. The Kitchen features stainless steel appliances, a center island, double oven, countertops (2020), and painted/updated cabinetry, and opens nicely to the Dining area with a built-in buffet and cabinets. The Dining Room also walks out to a spacious deck, creating an easy setup for outdoor use.
Upper level offers 3 Bedrooms with real hardwood floors and ceiling fans. The full bath was completely remodeled in 2020 with tile floors, new vanity, and updated tub and surround. The lower level includes a spacious Family Room with lookout windows, new carpet (2021), and an updated 3/4 bath with tile flooring, vanity, and toilet.
Additional updates include vinyl windows (many tilt in for easy cleaning), new patio door (2012), updated furnace and water heater, new electrical panel (2011), and a finished, drywalled garage (2021). The backyard is a standout with a large, usable fenced space, two storage sheds, and plenty of room to enjoy.
Closed
$356,000
1497 Westview Dr, Hastings, MN 55033
3beds
1,758sqft
Single Family
Built in 1970
0.26 Acres Lot
$357,300 Zestimate®
$203/sqft
$2,345 Estimated rent
Home value
$357,300
$336,000 - $379,000
$2,345/mo
Zestimate® history
Owner options
List your home for rent
$2,345/mo
Rent Zestimate®
Find your next renter with Zillow Rental Manager. Plus, with online applications, you can quickly screen prospective tenants – for free.
$2,345/mo
Rent Zestimate®
Refinance and save
$2,201/mo
Est. payment
Refinancing to a lower rate could help reduce your monthly payments and save thousands over the life of the loan.
$2,201/mo
Est. payment
Explore your selling options
Work with a Zillow partner agent
Leverage their expertise and Zillow's premium Showcase listings to get your home seen by more buyers.
Get startedList with your own agent
Get your home in front of millions of buyers by listing it on Zillow.
Learn how to do itSell it yourself
Take full control of how buyers see your home on Zillow by listing For Sale by Owner (FSBO).
List your homeWhat's special
Zillow last checked:
Listing updated:
Listed by:
Christy Lundby Hill 651-216-4676,
Edina Realty, Inc.,
Ben Pavelka 651-324-2720
Bought with:
Savana Rae Miller
Covenant Partners LLC
Source: NorthstarMLS as distributed by MLS GRID,MLS#: 7020568
Facts & features
Interior
Bedrooms & bathrooms
- Bedrooms: 3
- Bathrooms: 2
- Full bathrooms: 1
- 3/4 bathrooms: 1
Bedroom
- Level: Main
- Area: 143 Square Feet
- Dimensions: 13x11
Bedroom 2
- Level: Main
- Area: 130 Square Feet
- Dimensions: 13x10
Bedroom 3
- Level: Main
- Area: 100 Square Feet
- Dimensions: 10x10
Dining room
- Level: Main
- Area: 100 Square Feet
- Dimensions: 10x10
Family room
- Level: Lower
- Area: 208 Square Feet
- Dimensions: 16x13
Kitchen
- Level: Main
- Area: 120 Square Feet
- Dimensions: 12x10
Living room
- Level: Main
- Area: 240 Square Feet
- Dimensions: 16x15
Utility room
- Level: Lower
- Area: 162 Square Feet
- Dimensions: 18x9
Heating
- Forced Air
Cooling
- Central Air
Appliances
- Included: Dishwasher, Disposal, Dryer, Exhaust Fan, Microwave, Range, Refrigerator, Stainless Steel Appliance(s), Water Softener Owned
- Laundry: Laundry Room
Features
- Basement: Daylight,Finished
- Has fireplace: No
Interior area
- Total structure area: 1,758
- Total interior livable area: 1,758 sqft
- Finished area above ground: 1,182
- Finished area below ground: 416
Property
Parking
- Total spaces: 2
- Parking features: Attached, Concrete, Garage Door Opener
- Attached garage spaces: 2
- Has uncovered spaces: Yes
Accessibility
- Accessibility features: None
Features
- Levels: Multi/Split
- Patio & porch: Deck
- Fencing: Chain Link,Wood
Lot
- Size: 0.26 Acres
- Dimensions: 125 x 90 x 125 x 90
- Features: Corner Lot
Details
- Additional structures: Storage Shed
- Foundation area: 1104
- Parcel number: 191950105120
- Zoning description: Residential-Single Family
Construction
Type & style
- Home type: SingleFamily
- Property subtype: Single Family
Condition
- New construction: No
- Year built: 1970
Utilities & green energy
- Gas: Natural Gas
- Sewer: City Sewer/Connected
- Water: City Water/Connected
Community & HOA
Community
- Subdivision: Dakota Hills 2nd Add
HOA
- Has HOA: No
Location
- Region: Hastings
Financial & listing details
- Price per square foot: $203/sqft
- Tax assessed value: $281,300
- Annual tax amount: $3,286
- Date on market: 3/24/2026
- Cumulative days on market: 8 days
Price history
| Date | Event | Price |
|---|---|---|
| 5/18/2026 | Sold | $356,000+1.7%$203/sqft |
Source:  NorthstarMLS as distributed by MLS GRID #7020568 Report a problem NorthstarMLS as distributed by MLS GRID #7020568 Report a problem | ||
| 4/3/2026 | Pending sale | $350,000$199/sqft |
Source: NorthstarMLS as distributed by MLS GRID #7020568 Report a problem | ||
| 3/26/2026 | Listed for sale | $350,000+243.1%$199/sqft |
Source: NorthstarMLS as distributed by MLS GRID #7020568 Report a problem | ||
| 11/15/2011 | Sold | $102,000-44.7%$58/sqft |
Source:  Lake Superior Area Realtors as distributed by MLS GRID #1153497 Report a problem Lake Superior Area Realtors as distributed by MLS GRID #1153497 Report a problem | ||
| 5/25/2007 | Sold | $184,600+75%$105/sqft |
Source: Public Record Report a problem | ||
| 11/5/1997 | Sold | $105,500$60/sqft |
Source: Public Record Report a problem | ||
Public tax history
| Year | Property taxes | Tax assessment |
|---|---|---|
| 2024 | $3,864 -1.3% | $281,300 -1.6% |
| 2023 | $3,916 +2.9% | $285,900 +1.1% |
| 2022 | $3,804 +8.3% | $282,700 +19.1% |
| 2021 | $3,514 +32.7% | $237,300 +12.8% |
| 2020 | $2,648 +3.2% | $210,408 -1.9% |
| 2019 | $2,566 | $214,400 +4.4% |
| 2018 | $2,566 -0.3% | $205,400 +10.1% |
| 2017 | $2,574 +8.1% | $186,500 +6.7% |
| 2016 | $2,380 +7.7% | $174,800 +21.8% |
| 2015 | $2,211 +3.8% | $143,482 -2.9% |
| 2014 | $2,131 -2.2% | $147,842 +13.1% |
| 2013 | $2,178 -3.4% | $130,729 |
| 2012 | $2,254 -4.8% | -- |
| 2011 | $2,369 +7% | -- |
| 2010 | $2,214 +2.1% | -- |
| 2009 | $2,168 +0.3% | -- |
| 2008 | $2,162 -12.5% | -- |
| 2007 | $2,470 +13.8% | -- |
| 2006 | $2,171 +23% | -- |
| 2004 | $1,765 +32.2% | -- |
| 2003 | $1,335 +4.5% | -- |
| 2002 | $1,278 -6.5% | -- |
| 2001 | $1,366 | -- |
Find assessor info on the county website
Neighborhood: 55033
Nearby homes
- $330,2003 bd2 ba1.1k sqft1260 15th St W, Hastings, MN 55033Off Market
- $350,8003 bd1 ba1.2k sqft1495 Westview Dr, Hastings, MN 55033Off Market
- $366,5003 bd2 ba2k sqft1498 Westview Dr, Hastings, MN 55033Off Market
- $370,0005 bd2 ba1.9k sqft1498 Hillside St, Hastings, MN 55033Sold
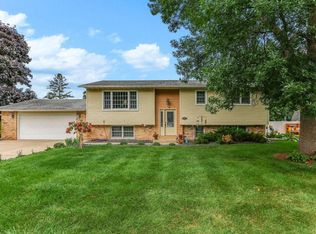
- $334,9003 bd2 ba1.6k sqft1491 Westview Dr, Hastings, MN 55033Off Market
- $359,3005 bd2 ba1.2k sqft1494 Hillside St, Hastings, MN 55033Off Market
- $325,4004 bd2 ba1k sqft1490 Westview Dr, Hastings, MN 55033Off Market
- $327,3003 bd2 ba1.2k sqft1490 Hillside St, Hastings, MN 55033Off Market
Nearby schools
GreatSchools rating
- 8/10Pinecrest Elementary SchoolGrades: K-4Distance: 0.6 mi
- 5/10Hastings Middle SchoolGrades: 5-8Distance: 0.6 mi
- 9/10Hastings High SchoolGrades: 9-12Distance: 1.1 mi
Get a cash offer in 3 minutes
Find out how much your home could sell for in as little as 3 minutes with a no-obligation cash offer.
Estimated market value
$357,300
Get a cash offer in 3 minutes
Find out how much your home could sell for in as little as 3 minutes with a no-obligation cash offer.
Estimated market value
$357,300
- Minnesota
- Dakota County
- Hastings
- 55033
- 1497 Westview Dr
Nearby cities
Nearby zip codes
Other Hastings Topics
