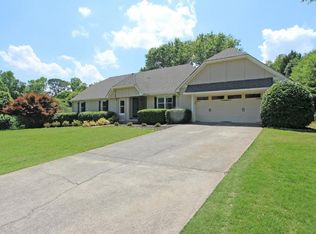
Beautiful two-story home in the SE corner of Cherokee County in Woodstock with a partially finished basement and a fenced backyard offering great outdoor privacy. A large, inviting front porch and statement front door create an impressive first impression. Inside, the main level features plantation shutters on the front-facing windows, a private office with French doors, a formal dining room, a spacious great room, and a well-appointed kitchen with abundant cabinet space and upgraded appliances, including a newer gas cooktop. Upstairs, the oversized owner's suite offers a sitting area, three closets, separate vanities, and a separate jetted tub and shower. Three additional secondary bedrooms provide generous space, with one bedroom featuring a hidden reading room. The basement includes a finished room, bathroom stub-out, and upgraded electrical with a subpanel, offering excellent potential for future expansion. Additional features include bedrooms wired for surround sound/intercom, two staircases, an insulated attic access with zipper, 24-inch attic insulation, a newer roof, and exterior paint completed approximately five years ago. Located in a community with swim, tennis, and a newly finished playground area, this home offers space, upgrades, and conveniently located just minutes from downtown Woodstock, Marietta, Milton, Alpharetta and Roswell. The basement has plenty of storage options and has one large finished room with a door that gives you private accessibility to the outside. The possibilities with the basement are endless.
Active
Price cut: $10K (8/18)
$575,000
1497 Willow Bnd, Woodstock, GA 30188
4beds
3,456sqft
Single Family Residence
Built in 1991
0.34 Acres Lot
$566,700 Zestimate®
$166/sqft
$50/mo HOA
What's special
Two-story homeNewer roofTwo staircasesLarge inviting front porchSpacious great roomFormal dining room
- 73 days
- 700
- 41
Zillow last checked:
Listing updated:
Listed by:
Cindy Griswell 770-757-9577,
The Connection Real Estate,
Sandra Maughon 770-527-6076,
The Connection Real Estate
Source: GAMLS,MLS#: 10792980
Facts & features
Interior
Bedrooms & bathrooms
- Bedrooms: 4
- Bathrooms: 3
- Full bathrooms: 2
- 1/2 bathrooms: 1
Rooms
- Room types: Bonus Room, Family Room, Foyer, Office
Kitchen
- Features: Breakfast Room
Heating
- Central
Cooling
- Central Air
Appliances
- Included: Dishwasher, Microwave, Oven/Range (Combo), Stainless Steel Appliance(s)
- Laundry: Other
Features
- Other
- Flooring: Carpet, Hardwood
- Basement: Bath/Stubbed,Daylight,Exterior Entry,Full,Interior Entry
- Number of fireplaces: 1
Interior area
- Total structure area: 3,456
- Total interior livable area: 3,456 sqft
- Finished area above ground: 3,120
- Finished area below ground: 336
Property
Parking
- Parking features: Attached, Garage, Kitchen Level
- Has attached garage: Yes
Features
- Levels: Two
- Stories: 2
Lot
- Size: 0.34 Acres
- Features: Level
Details
- Parcel number: 15N29A 460
Construction
Type & style
- Home type: SingleFamily
- Architectural style: Traditional
- Property subtype: Single Family Residence
Materials
- Brick, Concrete, Wood Siding
- Roof: Composition
Condition
- Resale
- New construction: No
- Year built: 1991
Utilities & green energy
- Sewer: Public Sewer
- Water: Public
- Utilities for property: Cable Available, Electricity Available, High Speed Internet, Natural Gas Available, Sewer Connected, Water Available
Community & HOA
Community
- Features: Playground, Pool, Tennis Court(s)
- Subdivision: Willow Tree
HOA
- Has HOA: Yes
- Services included: Other
- HOA fee: $595 annually
Location
- Region: Woodstock
Financial & listing details
- Price per square foot: $166/sqft
- Tax assessed value: $488,650
- Annual tax amount: $5,181
- Date on market: 6/27/2026
- Cumulative days on market: 73 days
- Listing agreement: Exclusive Right To Sell
- Electric utility on property: Yes
Estimated market value
$566,700
$538,000 - $595,000
$3,151/mo
Price history
| Date | Event | Price |
|---|---|---|
| 8/18/2026 | Price change | $575,000-1.7%$166/sqft |
Source: | ||
| 6/27/2026 | Listed for sale | $585,000+186.1%$169/sqft |
Source: | ||
| 12/20/2012 | Sold | $204,500$59/sqft |
Source: | ||
| 11/17/2012 | Price change | $204,500-0.2%$59/sqft |
Source: Chapman Hall Realtors - Premier #07010900 Report a problem | ||
| 11/2/2012 | Price change | $204,900-2.4%$59/sqft |
Source: Chapman Hall Realtors - Premier #07010900 Report a problem | ||
| 10/27/2012 | Listed for sale | $209,900+81.7%$61/sqft |
Source: Chapman Hall Realtors - Premier #07010900 Report a problem | ||
| 10/10/2012 | Sold | $115,500-23.8%$33/sqft |
Source: | ||
| 8/30/2012 | Pending sale | $151,500$44/sqft |
Source: Atlantic Realty #5025688 Report a problem | ||
| 6/8/2012 | Price change | $151,500-9.8%$44/sqft |
Source: ATLANTIC PROPERTIES INC Report a problem | ||
| 5/30/2012 | Listed for sale | $168,000+1.8%$49/sqft |
Source: ATLANTIC PROPERTIES INC Report a problem | ||
| 1/9/1998 | Sold | $165,000$48/sqft |
Source: Public Record Report a problem | ||
Public tax history
| Year | Property taxes | Tax assessment |
|---|---|---|
| 2025 | $4,525 -2.4% | $195,460 -2.6% |
| 2024 | $4,636 +3.8% | $200,640 +4.7% |
| 2023 | $4,467 +12.2% | $191,620 +13.5% |
| 2022 | $3,982 +2.5% | $168,844 +12.4% |
| 2021 | $3,885 +9.3% | $150,264 +10.6% |
| 2020 | $3,555 +9.1% | $135,884 +7.7% |
| 2019 | $3,260 +9.2% | $126,120 -55.7% |
| 2018 | $2,986 +1.1% | $284,500 +2% |
| 2017 | $2,953 +3.7% | $278,800 +5.2% |
| 2016 | $2,849 | $265,000 +14.3% |
| 2015 | $2,849 +17.6% | $231,900 +7.2% |
| 2014 | $2,422 +6.4% | $216,400 +13.8% |
| 2013 | $2,277 +28.1% | $190,100 +28.5% |
| 2012 | $1,778 -14.8% | $147,900 -17.1% |
| 2011 | $2,087 -11.7% | $178,500 +114.4% |
| 2010 | $2,364 +2.2% | $83,240 -3.6% |
| 2009 | $2,314 -3.5% | $86,320 -5.6% |
| 2008 | $2,398 -1.1% | $91,440 -1% |
| 2007 | $2,424 +3.5% | $92,360 +4.5% |
| 2006 | $2,342 -0.7% | $88,400 +0.6% |
| 2005 | $2,359 | $87,880 -60.4% |
| 2004 | -- | $222,000 +8.1% |
| 2003 | -- | $205,400 +166.2% |
| 2002 | $1,797 -1.6% | $77,160 +3.6% |
| 2001 | $1,826 | $74,480 |
| 2000 | -- | $74,480 +18.2% |
| 1999 | $1,704 | $63,000 |
Find assessor info on the county website
Monthly payment
Est. payment
Payment breakdown
Explore the cost of this home by adjusting the details. Changes won't be saved.Climate risks
Neighborhood: 30188
Nearby schools
Schools provided by the listing agent
- Elementary: Arnold Mill
- Middle: Mill Creek
- High: River Ridge
Source: GAMLS. This data may not be complete. We recommend contacting the local school district to confirm school assignments for this home.