Designed for both elegant entertaining and everyday family living, this move-in-ready 5-bedroom, 4-bath residence is truly exceptional. A grand entry welcomes you with a sweeping spiral staircase, rich hardwood floors, and an immediate sense of scale and sophistication.
The heart of the home is the light-filled family room, where soaring ceilings and a dramatic corner fireplace with a floor-to-ceiling stone feature wall create a stunning yet inviting space to gather. Overlooking it all, the updated gourmet kitchen is ideal for hosting and daily life alike, with seamless flow to the living areas and views of the backyard. Step outside to a private backyard oasis—a serene retreat featuring a sparkling pool and spa, surrounded by mature trees, lush landscaping, and abundant greenery, perfect for family fun, relaxation, and outdoor entertaining. The thoughtfully designed floor plan offers two bedrooms on the main level, ideal for guests, multigenerational living, or a home office. Upstairs, enjoy three additional bedrooms, a spacious game room, and a large media room—perfect for movie nights, homework zones, and weekend gatherings. The primary suite overlooks the pool and spa, offering a peaceful, resort-like escape.
Recently painted throughout and enhanced with upgraded lighting and ceiling fans, this home also includes a 3-car garage with generous storage. Located in a highly coveted neighborhood feeding into exemplary Frisco ISD, with all three schools just minutes away, and conveniently close to premier shopping, dining, and entertainment. An exceptional opportunity to enjoy luxury living in a family-friendly setting—don’t miss it.
Sold
Price Unknown
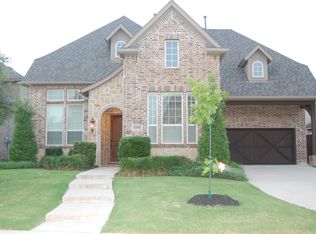
14970 Foxbriar Ln, Frisco, TX 75035
5beds
3,906sqft
Single Family Residence
Built in 2011
8,450 Square Feet Lot
$960,900 Zestimate®
$--/sqft
$4,582 Estimated rent
Home value
$960,900
$903,000 - $1.02M
$4,582/mo
Zestimate® history
Owner options
List your home for rent
$4,582/mo
Rent Zestimate®
Find your next renter with Zillow Rental Manager. Plus, with online applications, you can quickly screen prospective tenants – for free.
$4,582/mo
Rent Zestimate®
Refinance and save
$707/mo
Est. payment
Refinancing to a lower rate could help reduce your monthly payments and save thousands over the life of the loan.
$707/mo
Est. payment
Explore your selling options
Work with a Zillow partner agent
Leverage their expertise and Zillow's premium Showcase listings to get your home seen by more buyers.
Get startedList with your own agent
Get your home in front of millions of buyers by listing it on Zillow.
Learn how to do itSell it yourself
Take full control of how buyers see your home on Zillow by listing For Sale by Owner (FSBO).
List your homeWhat's special
Sparkling pool and spaRecently painted throughoutRich hardwood floorsPrivate backyard oasisLight-filled family roomViews of the backyardSoaring ceilings
Zillow last checked:
Listing updated:
Listed by:
Shuzola Ung 0571953 972-335-6564,
Ebby Halliday Realtors 972-335-6564
Bought with:
Natalie Schreiber
Monument Realty
Source: NTREIS,MLS#: 21154235
Facts & features
Interior
Bedrooms & bathrooms
- Bedrooms: 5
- Bathrooms: 4
- Full bathrooms: 4
Primary bedroom
- Features: Built-in Features, Ceiling Fan(s), Double Vanity, Sitting Area in Primary, Separate Shower, Walk-In Closet(s)
- Level: First
- Dimensions: 15 x 20
Bedroom
- Features: Ceiling Fan(s), Walk-In Closet(s)
- Level: First
- Dimensions: 13 x 10
Bedroom
- Features: Ceiling Fan(s), Walk-In Closet(s)
- Level: Second
- Dimensions: 12 x 16
Bedroom
- Features: Ceiling Fan(s), Walk-In Closet(s)
- Level: Second
- Dimensions: 12 x 16
Bedroom
- Features: Ceiling Fan(s), Walk-In Closet(s)
- Level: Second
- Dimensions: 13 x 14
Dining room
- Level: First
- Dimensions: 11 x 13
Game room
- Features: Ceiling Fan(s)
- Level: Second
- Dimensions: 20 x 14
Kitchen
- Features: Granite Counters, Kitchen Island, Pantry, Walk-In Pantry
- Level: First
- Dimensions: 11 x 13
Living room
- Features: Ceiling Fan(s), Fireplace
- Level: First
- Dimensions: 16 x 21
Media room
- Features: Ceiling Fan(s)
- Level: Second
- Dimensions: 18 x 19
Utility room
- Features: Built-in Features, Linen Closet
- Level: First
- Dimensions: 8 x 5
Heating
- Central, Fireplace(s), Zoned
Cooling
- Attic Fan, Central Air, Zoned
Appliances
- Included: Built-In Gas Range, Double Oven, Dishwasher, Electric Cooktop, Electric Oven, Electric Water Heater, Gas Cooktop, Microwave, Refrigerator, Tankless Water Heater, Vented Exhaust Fan
Features
- Decorative/Designer Lighting Fixtures, High Speed Internet, Kitchen Island, Pantry, Cable TV, Walk-In Closet(s), Wired for Sound
- Has basement: No
- Number of fireplaces: 1
- Fireplace features: Family Room, Gas Starter
Interior area
- Total interior livable area: 3,906 sqft
Property
Parking
- Total spaces: 3
- Parking features: Epoxy Flooring, Garage Faces Front, Garage, Garage Door Opener, Side By Side, Storage
- Attached garage spaces: 3
Features
- Levels: Two
- Stories: 2
- Patio & porch: Covered
- Exterior features: Lighting, Rain Gutters
- Pool features: Pool
- Fencing: Fenced,Wood
Lot
- Size: 8,450 Square Feet
- Features: Interior Lot, Landscaped, Subdivision, Sprinkler System
Details
- Parcel number: R959400N01201
Construction
Type & style
- Home type: SingleFamily
- Architectural style: Traditional,Detached
- Property subtype: Single Family Residence
Condition
- Year built: 2011
Utilities & green energy
- Sewer: Public Sewer
- Water: Public
- Utilities for property: Electricity Available, Natural Gas Available, Phone Available, Sewer Available, Separate Meters, Water Available, Cable Available
Community & HOA
Community
- Features: Sidewalks
- Subdivision: Villages Of Stonelake Estates Ph Ic
HOA
- Has HOA: Yes
- Services included: All Facilities, Association Management, Maintenance Grounds
- HOA fee: $707 annually
- HOA name: First Service Residential
- HOA phone: 877-378-2388
Location
- Region: Frisco
Financial & listing details
- Tax assessed value: $898,937
- Annual tax amount: $13,705
- Date on market: 1/23/2026
- Cumulative days on market: 10 days
- Listing terms: Assumable
- Electric utility on property: Yes
Price history
| Date | Event | Price |
|---|---|---|
| 3/6/2026 | Sold | -- |
Source: NTREIS #21154235 Report a problem | ||
| 2/8/2026 | Pending sale | $979,000$251/sqft |
Source: NTREIS #21154235 Report a problem | ||
| 2/3/2026 | Contingent | $979,000$251/sqft |
Source: NTREIS #21154235 Report a problem | ||
| 1/23/2026 | Listed for sale | $979,000$251/sqft |
Source: NTREIS #21154235 Report a problem | ||
| 10/25/2011 | Sold | -- |
Source: Agent Provided Report a problem | ||
Public tax history
| Year | Property taxes | Tax assessment |
|---|---|---|
| 2026 | -- | $898,937 +9.9% |
| 2025 | $11,302 +3.9% | $817,962 +10% |
| 2024 | $10,876 +12.3% | $743,602 +10% |
| 2023 | $9,685 -9% | $676,002 +10% |
| 2022 | $10,648 +2.9% | $614,547 +10% |
| 2021 | $10,350 +4.6% | $558,679 +6.9% |
| 2020 | $9,899 -6.8% | $522,713 -5.2% |
| 2019 | $10,620 -6.8% | $551,356 -1.7% |
| 2018 | $11,390 +4.5% | $561,124 +3.5% |
| 2017 | $10,899 | $542,027 +1.9% |
| 2016 | $10,899 +17.9% | $532,109 +6.4% |
| 2015 | $9,245 | $499,958 +17.6% |
| 2014 | $9,245 | $425,301 +7.3% |
| 2013 | -- | $396,527 +1.7% |
| 2012 | -- | $389,988 +449.3% |
| 2011 | -- | $71,000 +39.2% |
| 2010 | -- | $51,000 +15.9% |
| 2009 | -- | $44,000 |
Find assessor info on the county website
Neighborhood: 75035
Nearby homes
- $757,8005 bd4 ba4.1k sqft14956 Foxbriar Ln, Frisco, TX 75035Off Market
- $825,8005 bd4 ba3.9k sqft14984 Foxbriar Ln, Frisco, TX 75035Off Market
- $970,0005 bd6 ba4.4k sqft14942 Foxbriar Ln, Frisco, TX 75035Off Market
- $1,112,6006 bd6 ba4.7k sqft14989 Rollover Pass Ln, Frisco, TX 75035Off Market
- $862,8005 bd2 ba4.2k sqft11011 Pershing Ln, Frisco, TX 75035Off Market
- $827,4006 bd6 ba4.1k sqft11035 Pershing Ln, Frisco, TX 75035Off Market
- $--5 bd5 ba4.2k sqft14975 Rollover Pass Ln, Frisco, TX 75035Sold
- $844,5005 bd4 ba4k sqft14928 Foxbriar Ln, Frisco, TX 75035Off Market
Nearby schools
GreatSchools rating
- 9/10Ashley Elementary SchoolGrades: PK-5Distance: 0.5 mi
- 10/10Nelson Middle SchoolGrades: 6-8Distance: 0.6 mi
- 9/10Independence High SchoolGrades: 9-12Distance: 0.5 mi
Schools provided by the listing agent
- Elementary: Ashley
- Middle: Nelson
- High: Independence
- District: Frisco ISD
Source: NTREIS. This data may not be complete. We recommend contacting the local school district to confirm school assignments for this home.
Get a cash offer in 3 minutes
Find out how much your home could sell for in as little as 3 minutes with a no-obligation cash offer.
Estimated market value
$960,900
Get a cash offer in 3 minutes
Find out how much your home could sell for in as little as 3 minutes with a no-obligation cash offer.
Estimated market value
$960,900
- Texas
- Collin County
- Frisco
- 75035
- 14970 Foxbriar Ln
