Welcome to this stunning fully remodeled 4-bedroom, 3-bathroom plus den, 3-car garage pool home, ideally located in the highly sought-after Section 93 of South Gulf Cove, one of Southwest Florida’s premier waterfront communities. Residents enjoy 55 miles of navigable canals with access to Charlotte Harbor and the Gulf of Mexico, optional HOA membership, community boat ramps, parks, and a welcoming neighborhood atmosphere just minutes from Boca Grande, Englewood Beach, and Manasota Key. The gourmet kitchen is a showpiece, featuring Level 5 cabinetry, dolomite countertops and backsplash, GE Luxury Monogram appliances with transferable warranties, an induction cooktop, microwave drawer, double oven, Proline vent hood, and smart under- and over-cabinet lighting. The owner’s suite offers a spa-like retreat with custom cabinetry, dolomite counters, linen tower, walk-in closets with custom built-ins, and a stunning shower with rain head, glass enclosure, and sleek black fixtures. Interior upgrades include plantation shutters, woven wood blinds, porcelain plank tile, upgraded carpet, Klipsch in ceiling surround sound, GE Profile washer and dryer with warranty, whole-house Kinetico water purification, and full smart-home integration controlling lighting, fans, appliances, thermostat, pool equipment, and cameras. Step outside to your private resort-style oasis. The screened paver lanai features an outdoor bar, Bull grill, refrigerator, fire pit, and a heated saltwater pool with sundeck, waterfall, full-width bench, and a six-person spa with spillway, accented by LED riser lighting, a fenced yard, and a bronze aluminum pool cage—all smartphone controlled. Additional highlights include attic storage, garage overhead storage rack, dedicated generator hookup with safety interlock, transferable flood insurance, and 29 Enphase IQ-8 solar panels installed in 2023 that will be PAID OFF at closing by SELLER, resulting in an average electric bill of approximately $30 per month. With world-class boating, fishing, golf courses, shopping, dining, and pristine beaches nearby, this home delivers the ultimate Florida lifestyle in a premier location. NOTE: South Gulf Cove HOA membership is voluntary. Membership is not required for new owners; however, all residents must comply with the community deed restrictions. No lease restrictions.
Sold for $585,000
$585,000
14970 SAN DOMINGO BOULEVARD, PORT CHARLOTTE, FL 33981
4beds
2,462sqft
Single Family Residence
Built in 2016
10,000 Square Feet Lot
$584,900 Zestimate®
$238/sqft
$4,304 Estimated rent
Home value
$584,900
$526,000 - $649,000
$4,304/mo
Zestimate® history
Owner options
List your home for rent
$4,304/mo
Rent Zestimate®
Find your next renter with Zillow Rental Manager. Plus, with online applications, you can quickly screen prospective tenants – for free.
$4,304/mo
Rent Zestimate®
Refinance and save
$3,934/mo
Est. payment
Refinancing to a lower rate could help reduce your monthly payments and save thousands over the life of the loan.
$3,934/mo
Est. payment
Explore your selling options
Work with a Zillow partner agent
Leverage their expertise and Zillow's premium Showcase listings to get your home seen by more buyers.
Get startedList with your own agent
Get your home in front of millions of buyers by listing it on Zillow.
Learn how to do itSell it yourself
Take full control of how buyers see your home on Zillow by listing For Sale by Owner (FSBO).
List your homeWhat's special
Fenced yardSaltwater poolOutdoor barPorcelain plank tileKlipsch surround soundSmart-home integrationGourmet kitchen
Zillow last checked:
Listing updated:
Listed by:
Carri Metzger 941-740-3337,
COLDWELL BANKER REALTY 941-639-0090
Bought with:
Carri Metzger, 3496852
COLDWELL BANKER REALTY
Cynthia Branscum, 3634956
COLDWELL BANKER REALTY
Source: Stellar MLS,MLS#: C7515064 Originating MLS: Port Charlotte
Originating MLS: Port Charlotte
Facts & features
Interior
Bedrooms & bathrooms
- Bedrooms: 4
- Bathrooms: 3
- Full bathrooms: 3
Rooms
- Room types: Den/Library/Office
Primary bedroom
- Features: Ceiling Fan(s), No Closet
- Level: First
- Area: 272 Square Feet
- Dimensions: 17x16
Bedroom 2
- Features: Ceiling Fan(s), Built-in Closet
- Level: First
- Area: 120 Square Feet
- Dimensions: 12x10
Bedroom 3
- Features: Ceiling Fan(s), Built-in Closet
- Level: First
- Area: 132 Square Feet
- Dimensions: 11x12
Bedroom 4
- Features: Ceiling Fan(s), Built-in Closet
- Level: First
- Area: 132 Square Feet
- Dimensions: 11x12
Primary bathroom
- Features: Dual Sinks, En Suite Bathroom, Rain Shower Head, Shower No Tub, Walk-In Closet(s)
- Level: First
- Area: 100 Square Feet
- Dimensions: 10x10
Bathroom 2
- Features: Exhaust Fan, Tub With Shower, No Closet
- Level: First
- Area: 40 Square Feet
- Dimensions: 5x8
Bathroom 3
- Features: Exhaust Fan, Tub With Shower, No Closet
- Level: First
- Area: 40 Square Feet
- Dimensions: 5x8
Den
- Features: Ceiling Fan(s), No Closet
- Level: First
- Area: 144 Square Feet
- Dimensions: 12x12
Dinette
- Features: No Closet
- Level: First
- Area: 80 Square Feet
- Dimensions: 8x10
Dining room
- Features: No Closet
- Level: First
- Area: 216 Square Feet
- Dimensions: 12x18
Foyer
- Features: No Closet
- Level: First
- Area: 84 Square Feet
- Dimensions: 7x12
Kitchen
- Features: No Closet
- Level: First
- Area: 180 Square Feet
- Dimensions: 12x15
Laundry
- Features: No Closet
- Level: First
- Area: 45 Square Feet
- Dimensions: 5x9
Living room
- Features: Ceiling Fan(s), No Closet
- Level: First
- Area: 260 Square Feet
- Dimensions: 13x20
Heating
- Central
Cooling
- Central Air
Appliances
- Included: Bar Fridge, Oven, Cooktop, Dishwasher, Disposal, Dryer, Electric Water Heater, Exhaust Fan, Microwave, Refrigerator, Washer, Whole House R.O. System
- Laundry: Inside
Features
- Ceiling Fan(s), Eating Space In Kitchen, High Ceilings, Kitchen/Family Room Combo, Open Floorplan, Primary Bedroom Main Floor, Smart Home, Thermostat
- Flooring: Carpet, Ceramic Tile
- Doors: Outdoor Grill, Sliding Doors
- Windows: Shades, Shutters, Window Treatments
- Has fireplace: No
Interior area
- Total structure area: 3,388
- Total interior livable area: 2,462 sqft
Property
Parking
- Total spaces: 3
- Parking features: Garage Door Opener, Golf Cart Garage
- Attached garage spaces: 3
- Details: Garage Dimensions: 28x19
Features
- Levels: One
- Stories: 1
- Patio & porch: Covered, Enclosed, Front Porch, Screened
- Exterior features: Irrigation System, Outdoor Grill, Rain Gutters
- Has private pool: Yes
- Pool features: Heated, In Ground, Salt Water, Screen Enclosure
- Has spa: Yes
- Spa features: In Ground
- Fencing: Other
- Has view: Yes
- View description: Pool, Trees/Woods
Lot
- Size: 10,000 Square Feet
- Dimensions: 80 x 125
- Features: Flood Insurance Required, FloodZone, Sidewalk
- Residential vegetation: Mature Landscaping, Trees/Landscaped
Details
- Parcel number: 412121228001
- Zoning: RSF3.5
- Special conditions: None
Construction
Type & style
- Home type: SingleFamily
- Architectural style: Florida
- Property subtype: Single Family Residence
Materials
- Block, Stucco
- Foundation: Stem Wall
- Roof: Shingle
Condition
- Completed
- New construction: No
- Year built: 2016
Utilities & green energy
- Electric: Photovoltaics Seller Owned
- Sewer: Septic Tank
- Water: Public
- Utilities for property: Electricity Available, Fiber Optics, Sewer Available, Water Available
Green energy
- Energy generation: Solar
Community & HOA
Community
- Security: Security Lights, Security System
- Pet fee: $0 monthly
- Subdivision: PORT CHARLOTTE SEC 093
HOA
- Has HOA: Yes
- HOA fee: $16 monthly
- Second HOA name: SOUTH GULF COVE HOMEOWNERS’ ASSOCIATION, INC.
Location
- Region: Port Charlotte
Financial & listing details
- Price per square foot: $238/sqft
- Tax assessed value: $512,469
- Annual tax amount: $4,900
- Date on market: 9/25/2025
- Cumulative days on market: 73 days
- Listing terms: Cash,Conventional,FHA,VA Loan
- Ownership: Fee Simple
- Total actual rent: 0
- Electric utility on property: Yes
- Road surface type: Paved
Price history
| Date | Event | Price |
|---|---|---|
| 3/20/2026 | Sold | $585,000-2.3%$238/sqft |
Source:  Stellar MLS #C7515064 Report a problem Stellar MLS #C7515064 Report a problem | ||
| 1/20/2026 | Pending sale | $599,000$243/sqft |
Source: Stellar MLS #C7515064 Report a problem | ||
| 1/20/2026 | Listed for sale | $599,000$243/sqft |
Source: Stellar MLS #C7515064 Report a problem | ||
| 1/12/2026 | Pending sale | $599,000$243/sqft |
Source: Stellar MLS #C7515064 Report a problem | ||
| 1/6/2026 | Listed for sale | $599,000$243/sqft |
Source: Stellar MLS #C7515064 Report a problem | ||
| 12/9/2025 | Pending sale | $599,000$243/sqft |
Source: Stellar MLS #C7515064 Report a problem | ||
| 12/1/2025 | Price change | $599,000-3.4%$243/sqft |
Source: Stellar MLS #C7515064 Report a problem | ||
| 10/21/2025 | Price change | $620,000-4.6%$252/sqft |
Source: Stellar MLS #C7515064 Report a problem | ||
| 9/25/2025 | Listed for sale | $649,999+186.4%$264/sqft |
Source: Stellar MLS #C7515064 Report a problem | ||
| 12/30/2016 | Sold | $226,930$92/sqft |
Source: Stellar MLS #O5406858 Report a problem | ||
| 8/12/2016 | Listing removed | $226,930$92/sqft |
Source: ADNORAM REALTY #O5406858 Report a problem | ||
| 5/8/2016 | Pending sale | $226,930$92/sqft |
Source: ADNORAM REALTY #O5406858 Report a problem | ||
| 5/8/2016 | Listed for sale | $226,930$92/sqft |
Source: ADNORAM REALTY #O5406858 Report a problem | ||
| 4/1/2016 | Listing removed | $226,930$92/sqft |
Source: ADNORAM REALTY #O5406858 Report a problem | ||
| 11/30/2015 | Listed for sale | $226,930+1034.7%$92/sqft |
Source: ADNORAM REALTY #O5406858 Report a problem | ||
| 4/22/2015 | Sold | $20,000$8/sqft |
Source: Public Record Report a problem | ||
| 3/31/2015 | Pending sale | $20,000$8/sqft |
Source: FLORIDIAN REALTY SERVICES, LLC #D5791621 Report a problem | ||
| 3/31/2015 | Listed for sale | $20,000$8/sqft |
Source: FLORIDIAN REALTY SERVICES, LLC #D5791621 Report a problem | ||
| 3/31/2015 | Pending sale | $20,000$8/sqft |
Source: FLORIDIAN REALTY SERVICES, LLC #D5791621 Report a problem | ||
| 3/3/2013 | Listed for sale | $20,000-70.6%$8/sqft |
Source: FLORIDIAN REALTY SERVICES, LLC #D5791621 Report a problem | ||
| 10/14/2005 | Sold | $68,000$28/sqft |
Source: Public Record Report a problem | ||
Public tax history
| Year | Property taxes | Tax assessment |
|---|---|---|
| 2025 | $5,343 +9% | $317,038 +2.9% |
| 2024 | $4,901 +19.2% | $308,103 +22.7% |
| 2023 | $4,110 +5.2% | $251,016 +3% |
| 2022 | $3,906 -0.1% | $243,705 +3% |
| 2021 | $3,910 -0.4% | $236,607 -0.9% |
| 2020 | $3,927 +1.1% | $238,802 +2.3% |
| 2019 | $3,883 +6% | $233,433 +1.9% |
| 2018 | $3,663 | $229,080 +0.6% |
| 2017 | $3,663 -0.7% | $227,701 +1685.9% |
| 2016 | $3,687 +596.7% | $12,750 +125.4% |
| 2015 | $529 +34.7% | $5,657 +10% |
| 2014 | $393 +379.7% | $5,143 -6.8% |
| 2013 | $82 -21.6% | $5,517 +10% |
| 2012 | $104 +22.2% | $5,015 |
| 2011 | $85 -22.6% | $5,015 -21.3% |
| 2010 | $110 -35.6% | $6,375 -40% |
| 2009 | $171 | $10,625 |
Find assessor info on the county website
Neighborhood: 33981
Nearby homes
- $24,000-- bd-- ba-- sqft14962 San Domingo Blvd, Pt Charlotte, FL 33981Off Market
- $366,3003 bd2 ba2.2k sqft14978 San Domingo Blvd, Port Charlotte, FL 33981Off Market
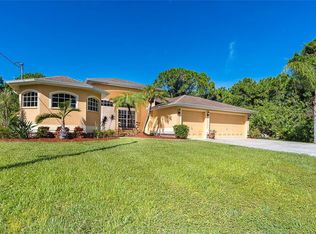
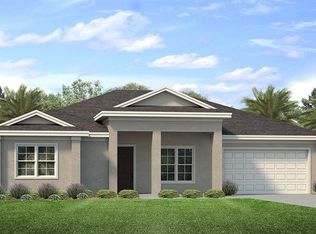
- $24,000-- bd-- ba-- sqft15589 Alsask Cir, Pt Charlotte, FL 33981Off Market
- $330,0003 bd2 ba2.1k sqft15597 Alsask Cir, Port Charlotte, FL 33981Sold
- $---- bd-- ba-- sqft14346 & 14338 San Domingo Blvd, Pt Charlotte, FL 33981Off Market
- $---- bd-- ba-- sqft14122 & 14130 San Domingo Blvd, Pt Charlotte, FL 33981Off Market
- $24,000-- bd-- ba-- sqft14954 San Domingo Blvd, Pt Charlotte, FL 33981Off Market
- $24,000-- bd-- ba-- sqft15581 Alsask Cir, Port Charlotte, FL 33981Off Market
Nearby schools
GreatSchools rating
- 6/10Myakka River Elementary SchoolGrades: PK-5Distance: 3.1 mi
- 7/10L. A. Ainger Middle SchoolGrades: 6-8Distance: 4.8 mi
- 5/10Lemon Bay High SchoolGrades: 9-12Distance: 7.6 mi
Schools provided by the listing agent
- Elementary: Myakka River Elementary
- Middle: L.A. Ainger Middle
- High: Lemon Bay High
Source: Stellar MLS. This data may not be complete. We recommend contacting the local school district to confirm school assignments for this home.
Get a cash offer in 3 minutes
Find out how much your home could sell for in as little as 3 minutes with a no-obligation cash offer.
Estimated market value
$584,900
Get a cash offer in 3 minutes
Find out how much your home could sell for in as little as 3 minutes with a no-obligation cash offer.
Estimated market value
$584,900
- Florida
- Charlotte County
- Port Charlotte
- 33981
- 14970 SAN DOMINGO BOULEVARD
Nearby cities
Nearby zip codes
Other Port Charlotte Topics
