Welcome to this spacious 4-bedroom, 2-bath home nestled on a quiet cul-de-sac with beautiful desert views. The thoughtfully designed floor plan offers comfortable living space for family and guests, with an open and inviting atmosphere throughout. The oversized 2-car garage provides ample room for vehicles, toys, storage, or a workshop area.
Enjoy peaceful mornings and stunning California sunsets while taking in the surrounding desert scenery. The cul-de-sac location offers added privacy and reduced traffic, making it an ideal setting for full-time living or a vacation retreat.
Inside, you'll find generously sized bedrooms, comfortable living areas, and plenty of natural light. The property offers room to relax, entertain, and enjoy the desert lifestyle. Whether you're looking for a primary residence, seasonal getaway, or investment opportunity, this home combines space, functionality, and a desirable location.
Don't miss your chance to own this wonderful home with oversized garage space, scenic desert views, and a sought-after cul-de-sac setting!
For sale
Listed by: Anvil Real Estate • Laura Ford • Contact: 949-776-1185
$159,900
149700 Serrano Ct, Big River, CA 92242
4beds
2,128sqft
Single Family Residence
Built in 2002
0.7 Acres Lot
$-- Zestimate®
$75/sqft
$-- HOA
What's special
- 47 days |
- 585 |
- 49 |
Zillow last checked:
Listing updated:
Listed by:
Laura Ford DRE #00890267 949-275-7762,
Anvil Real Estate
Source: CRMLS,MLS#: OC26121317 Originating MLS: California Regional MLS
Originating MLS: California Regional MLSFacts & features
Interior
Bedrooms & bathrooms
- Bedrooms: 4
- Bathrooms: 2
- Full bathrooms: 2
- Main level bathrooms: 2
- Main level bedrooms: 4
Rooms
- Room types: Bedroom, Other, Dining Room
Bedroom
- Features: All Bedrooms Down
Bathroom
- Features: Bathtub, Dual Sinks, Separate Shower, Tub Shower, Walk-In Shower
Kitchen
- Features: Kitchen Island, Laminate Counters
Other
- Features: Walk-In Closet(s)
Heating
- Central
Cooling
- Central Air
Appliances
- Included: Dishwasher, Propane Oven, Propane Range, Range Hood, Water Heater
- Laundry: Inside, Laundry Room
Features
- Breakfast Bar, Ceiling Fan(s), Separate/Formal Dining Room, Laminate Counters, Open Floorplan, All Bedrooms Down, Walk-In Closet(s)
- Flooring: Carpet, Laminate
- Has fireplace: No
- Fireplace features: None
- Common walls with other units/homes: No Common Walls
Interior area
- Total interior livable area: 2,128 sqft
Property
Parking
- Total spaces: 2
- Parking features: Door-Single, Garage, Garage Door Opener, Gravel, RV Access/Parking
- Garage spaces: 2
Accessibility
- Accessibility features: None
Features
- Levels: One
- Stories: 1
- Entry location: 1
- Patio & porch: Covered
- Pool features: None
- Spa features: None
- Fencing: None
- Has view: Yes
- View description: Desert
Lot
- Size: 0.7 Acres
- Features: 0-1 Unit/Acre, Cul-De-Sac, No Landscaping
Details
- Parcel number: 066159401W001
- On leased land: Yes
- Lease amount: $100
- Special conditions: Standard
Construction
Type & style
- Home type: SingleFamily
- Property subtype: Single Family Residence
Materials
- Roof: Composition
Condition
- Turnkey
- New construction: No
- Year built: 2002
Utilities & green energy
- Sewer: Septic Tank
- Water: Public
- Utilities for property: Electricity Connected, Water Connected
Community & HOA
Community
- Features: Rural
Location
- Region: Big River
Financial & listing details
- Price per square foot: $75/sqft
- Tax assessed value: $14,900
- Annual tax amount: $176
- Date on market: 6/3/2026
- Cumulative days on market: 48 days
- Listing terms: Cash

Laura Ford
(949) 275-7762
By pressing Contact Agent, you agree that the real estate professional identified above may call/text you about your search, which may involve use of automated means and pre-recorded/artificial voices. You don't need to consent as a condition of buying any property, goods, or services. Message/data rates may apply. You also agree to our Terms of Use. Zillow does not endorse any real estate professionals. We may share information about your recent and future site activity with your agent to help them understand what you're looking for in a home.
Estimated market value
Not available
Estimated sales range
Not available
$2,804/mo
Price history
| Date | Event | Price |
|---|---|---|
| 6/4/2026 | Listed for sale | $159,900$75/sqft |
Source:  CRMLS #OC26121317 Report a problem CRMLS #OC26121317 Report a problem | ||
Public tax history
| Year | Property taxes | Tax assessment |
|---|---|---|
| 2025 | $176 | $14,900 |
| 2024 | -- | $14,900 |
| 2023 | -- | $14,900 -3.2% |
| 2022 | -- | $15,400 |
| 2021 | $249 | $15,400 -31% |
| 2020 | $249 -77.2% | $22,310 -72.1% |
| 2019 | $1,094 -1.6% | $79,910 |
| 2018 | $1,111 +0.7% | $79,910 |
| 2017 | $1,103 | $79,910 |
| 2016 | $1,103 +9.4% | $79,910 -3% |
| 2015 | $1,008 -10.2% | $82,410 |
| 2014 | $1,123 | $82,410 -7.2% |
| 2013 | -- | $88,824 |
| 2012 | -- | $88,824 |
| 2011 | -- | $88,824 -3.3% |
| 2010 | -- | $91,824 -8.3% |
| 2009 | -- | $100,180 |
| 2008 | -- | $100,180 +2% |
| 2007 | -- | $98,216 +2% |
| 2006 | -- | $96,291 +2% |
| 2005 | -- | $94,403 +2% |
| 2004 | -- | $92,552 +24.5% |
| 2003 | -- | $74,363 |
Find assessor info on the county website
Monthly payment
Est. payment
Payment breakdown
Explore the cost of this home by adjusting the details. Changes won't be saved.Climate risks
Neighborhood: 92242
Nearby schools
GreatSchools rating
No schools nearby
We couldn't find any schools near this home.
- $101,700-- bd-- ba-- sqft7310 Pahaska Trl, Big River, CA 92242Off Market
- $4,4290.5 Acres7252 Kaniksu Trl, Big River, CA 92242Off Market
- $75,9003 bd2 ba1k sqft149725 Serrano Ct, Big River, CA 92242Off Market
- $3,810-- sqftPahaska Trl, Big river, CA 92242Off Market
- $92,3003 bd2 ba1.4k sqft7315 Pahaska Trl, Big River, CA 92242Off Market
- $121,300-- bd-- ba-- sqft7248 Kaniksu Trl, Big River, CA 92242Off Market
- $7,000-- bd-- ba-- sqft7335 Pahaska Trl, Big River, CA 92242Off Market
- $--0.754 Acres149700 Serrano Ct, Big River, CA 92242Off Market
Similar homes
- $125,0003 bd2 ba1.4k sqft149322 Huasna Trl, Big River, CA 92242For Sale
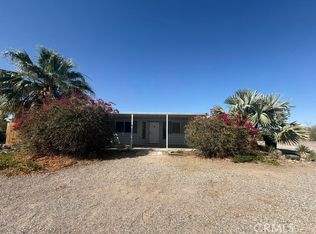 MLS ID #OC26127112, Laura Ford, Anvil Real Estate. CRMLS
 - $139,9993 bd2 ba2k sqft7554 Acoma Trl #277, Big River, CA 92242For Sale
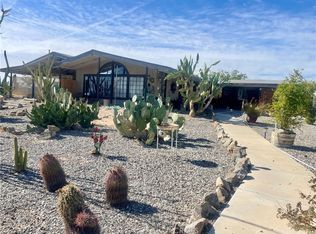 MLS ID #PW25116179, Kristen Perry, First Team Real Estate. CRMLS
 - $195,9994 bd3 ba1.8k sqft150061 Seminole Trl, Big River, CA 92242For Sale
 MLS ID #PW26032091, Kristen Perry, First Team Real Estate. CRMLS
 - $229,9994 bd4 ba2.7k sqft150278 Arizona St, Big River, CA 92242For Sale
 MLS ID #PW26108156, Kristen Perry, First Team Real Estate. CRMLS
 - $224,9003 bd2 ba2.4k sqft5800 Modoc Trl, Big River, CA 92242For SaleMLS ID #HD25266322, Theresa Riggs, Coldwell Banker Home Source. CRMLS
- $200,0005 bd3 ba2.5k sqft150443 Del Rey Dr, Big River, CA 92242For SaleMLS ID #IG25142046, Julie Bruckner, Top Producers Realty, Ryjen Group. CRMLS
- $163,9993 bd2 ba1.3k sqft413 E Bluewater Dr, Parker, AZ 85344For Sale
 MLS ID #1038931, Laura Ford, REMAX by the Lake. Lake Havasu AOR
 - $165,0003 bd2 ba1.1k sqft420 N Stardust Lane, Parker, AZ 85344For SaleMLS ID #038392, Trina Runner, RE/MAX Prestige Properties. Momentum MLS
- $175,0002 bd2 ba1.8k sqft412 N Misty Ln, Parker, AZ 85344For SaleMLS ID #1041059, Rey De Leon, Coldwell Banker Realty. Lake Havasu AOR
- $125,0003 bd2 ba1.4k sqft432 E Bluewater Dr, Parker, AZ 85344For SaleMLS ID #1041241, Samanta Rothacher, David Plunkett Realty. Lake Havasu AOR
- $215,0006 bd2 ba1.5k sqft713 S Kofa Ave, Parker, AZ 85344For SaleMLS ID #1040193, Claudia Gonzalez, Realty ONE Group Mountain Desert-LH. Lake Havasu AOR
- $200,0003 bd2 ba1.5k sqft360 E Riverfront Dr, Parker, AZ 85344For SaleMLS ID #1040061, Chonna Marshall, United Country CB Real Estate Services. Lake Havasu AOR
- $219,9003 bd2 ba1.1k sqft325 N Misty Ln, Parker, AZ 85344For SaleMLS ID #1037473, Laura Ford, REMAX by the Lake. Lake Havasu AOR
- $129,0003 bd2 ba1.3k sqft327 N Moonlight Dr, Parker, AZ 85344For SaleMLS ID #1039316, Laura Ford, REMAX by the Lake. Lake Havasu AOR
- $136,0002 bd2 ba1.3k sqft405 N Moonlight Dr, Parker, AZ 85344For SaleMLS ID #1040018, Chonna Marshall, United Country CB Real Estate Services. Lake Havasu AOR
- $229,9004 bd2 ba1.5k sqft2799 Parker Dam Rd, Parker Dam, CA 92267For SaleMLS ID #219149998DA, Richard Medina, Richard Anthony Medina, Broker. CRMLS
- $95,0003 bd2 ba1.4k sqft308 N Moonlight Dr, Parker, AZ 85344For SaleMLS ID #1040500, Chonna Marshall, United Country CB Real Estate Services. Lake Havasu AOR
- $215,0002 bd2 ba1k sqft31508 Horizon Blvd, Parker, AZ 85344For SaleMLS ID #1041062, Meagan Murphy, Keller Williams Arizona Living Realty. Lake Havasu AOR
- $119,9003 bd2 ba1.3k sqft451-451 Parker Dam Rd #B-1, Parker Dam, CA 92267For SaleMLS ID #OC24255826, Andrew Tapia, PPF Realty. CRMLS
- $225,0003 bd2 ba1.2k sqft75 Shaggy Tree Rd, Blythe, CA 92225For SaleMLS ID #PW26060028, Rick Cavender, Lexis Realty. CRMLS
