Skip main navigation
Closed
  • $1,044,100

    14971 Woodford Trl, Granger, IN 46530

    4beds
    4,220sqft
    Single Family Residence
    Built in 2023
    0.51 Acres Lot
    $1,044,100 Zestimate®
    $--/sqft
    $4,707 Estimated rent

    Home value

    $1,044,100

    $981,000 - $1.12M

    $4,707/mo

    Zestimate® history
    Loading
    Loading...

    Owner options

    List your home for rent

    $4,707/mo

    Rent Zestimate®

    Find your next renter with Zillow Rental Manager. Plus, with online applications, you can quickly screen prospective tenants – for free.

    Learn more

    $4,707/mo

    Rent Zestimate®

    Refinance and save

    $5,815/mo

    Est. payment

    Refinancing to a lower rate could help reduce your monthly payments and save thousands over the life of the loan.

    See today's rates

    $5,815/mo

    Est. payment

    Explore your selling options

    Work with a Zillow partner agent

    Leverage their expertise and Zillow's premium Showcase listings to get your home seen by more buyers.

    Get started

    List with your own agent

    Get your home in front of millions of buyers by listing it on Zillow.

    Learn how to do it

    Sell it yourself

    Take full control of how buyers see your home on Zillow by listing For Sale by Owner (FSBO).

    List your home

    What's special

    Large rec roomOversized islandBeautiful master bathDual vanityGranger pathFormal dining roomCustom bar area

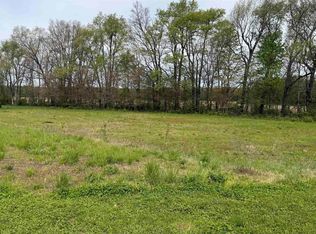
    Welcome to Granger's newest development, Woodford Trails at Knollwood! This 4220 SF Two Story is located in PHM Schools by Award Winning Kline Custom Homes. Although this home is under contract with a Buyer, continue to tour as builder can recreate on a nearby lot (or your lot) in under 8 months with your desired modifications and preferred finishes. This floor plan can be finished as a 4, 5, or 6 bedroom home! Enter through the impressive wood arched double front doors into an open two story foyer, 10' main level and 9' upper and basement ceiling heights. Enjoy an open main floor with beamed ceiling, extensive crown molding, wood flooring, laundry, formal dining room, impressive custom kitchen with quartz countertops and pot filler, stainless steel appliance package including 48" range top, oversized island with prep sink and icemaker, and walk in pantry. The great room has a fireplace with built ins. A 16x13 office/flex space is tucked away on the main level for privacy, and has en suite entrance to a full bathroom, making it also great for visiting guests to have their own main level retreat...add a closet to make this a 5th bedroom. Enjoy evenings on your covered rear patio overlooking your half acre lot, facing a tree line with the state of Michigan beyond! Upstairs find your 22x16 master bedroom with TWO walk in closets and a beautiful master bath highlighted by a gorgeous tile shower with rain head and a decadent soaking tub. 3 additional bedrooms and a full bathroom with dual vanity round out the upper level. The 1160 SF finished basement has a large rec room with custom bar area, a full bathroom, and a 16x13 craft/exercise/flex room could also be a 5th or 6th bedroom in this home. Fully insulated and drywalled 3 car garage for your comfort, extra deep for those oversized SUVs! Neighborhood offers access to Knollwood Country Club via Granger Path. Additional lots available to build your custom dream home in this newest Knollwood neighborhood.

    This property is off market, which means it's not currently listed for sale or rent on Zillow. This may be different from what's available on other websites or public sources.

    Zillow last checked:

    Listing updated:

    Listed by:

    Karen Schneider Ofc:574-807-4661,

    Artisan Realty Group

    Bought with:

    Jan Lazzara, RB14028862

    RE/MAX 100

    Source: IRMLS,MLS#: 202315460MLS Logo

    Facts & features

    Interior

    Bedrooms & bathrooms
    • Bedrooms: 4
    • Bathrooms: 4
    • Full bathrooms: 4
    Bedroom 1
    • Level: Upper
    Bedroom 2
    • Level: Upper
    Heating
    • Natural Gas, Conventional, Forced Air, High Efficiency Furnace, Zoned
    Cooling
    • Central Air, Zoned
    Appliances
    • Included: Disposal, Dishwasher, Microwave, Refrigerator, Gas Cooktop, Humidifier, Ice Maker, Exhaust Fan, Double Oven, Gas Water Heater
    • Laundry: Gas Dryer Hookup, Sink, Main Level
    Features
    • Bar, Ceiling-9+, Ceiling Fan(s), Beamed Ceilings, Walk-In Closet(s), Countertops-Solid Surf, Stone Counters, Crown Molding, Entrance Foyer, Soaking Tub, Kitchen Island, Pantry, Double Vanity, Tub and Separate Shower, Tub/Shower Combination, Formal Dining Room, Custom Cabinetry
    • Flooring: Hardwood, Carpet, Vinyl
    • Windows: ENERGY STAR Qualified Windows
    • Basement: Full,Partially Finished,Concrete
    • Number of fireplaces: 1
    • Fireplace features: Living Room, Gas Log
    Interior area
    • Total structure area: 4,695
    • Total interior livable area: 4,220 sqft
    • Finished area above ground: 3,060
    • Finished area below ground: 1,160

    Property

    Parking
    • Total spaces: 3
    • Parking features: Attached, Garage Door Opener, Concrete
    • Attached garage spaces: 3
    • Has uncovered spaces: Yes
    Features
    • Levels: Two
    • Stories: 2
    • Patio & porch: Covered, Porch Covered
    • Exterior features: Irrigation System
    • Fencing: None
    Lot
    • Size: 0.51 Acres
    • Dimensions: 113x197
    • Features: Level, 0-2.9999, Rural Subdivision
    Details
    • Parcel number: 710410401004.000011
    • Other equipment: Sump Pump

    Construction

    Type & style
    • Home type: SingleFamily
    • Architectural style: Traditional,Craftsman
    • Property subtype: Single Family Residence
    Materials
    • Stone, Vinyl Siding
    • Roof: Asphalt,Dimensional Shingles
    Condition
    • New construction: Yes
    • Year built: 2023
    Details
    • Builder name: Kline Custom Homes

    Utilities & green energy

    • Gas: NIPSCO
    • Sewer: Septic Tank
    • Water: Well
    Green energy
    • Energy efficient items: Appliances, Lighting, HVAC, Insulation, Water Heater, Windows

    Community & HOA

    Community
    • Security: Smoke Detector(s)
    • Subdivision: Woodford Trails at Knollwood
    HOA
    • Has HOA: Yes
    • HOA fee: $600 annually
    Location
    • Region: Granger

    Financial & listing details

    • Tax assessed value: $600
    • Annual tax amount: $5
    • Date on market: 7/21/2023
    • Listing terms: Cash,Conventional

    Price history

    DateEventPrice
    7/20/2023Sold$925,000-6.5%
    Source: IRMLS #202315460 Report a problem
    7/18/2023Pending sale$989,000
    Source: IRMLS #202315460 Report a problem
    5/26/2023Contingent$989,000
    Source: IRMLS #202315460 Report a problem
    5/12/2023Listed for sale$989,000
    Source: IRMLS #202315460 Report a problem
    5/12/2023Listing removed$989,000
    Source: IRMLS #202310221 Report a problem
    4/7/2023Listed for sale$989,000+5.4%
    Source: IRMLS #202310221 Report a problem
    1/5/2023Listing removed$938,000
    Source: IRMLS #202245226 Report a problem
    11/2/2022Listed for sale$938,000
    Source: IRMLS #202245226 Report a problem
    11/1/2022Listing removed$938,000
    Source: IRMLS #202229436 Report a problem
    7/16/2022Listed for sale$938,000
    Source: IRMLS #202229436 Report a problem

    Public tax history

    YearProperty taxesTax assessment
    2025$12,378 +524391.6%$1,161,200 -6.2%
    2024$2 -77.9%$1,237,800 +206200%
    2023$11 $600
    2022-- $600
    Find assessor info on the county website

    Neighborhood: 46530

    Nearby schools

    GreatSchools rating
    Schools provided by the listing agent
    • Elementary: Prairie Vista
    • Middle: Schmucker
    • High: Penn
    • District: Penn-Harris-Madison School Corp.

    Source: IRMLS. This data may not be complete. We recommend contacting the local school district to confirm school assignments for this home.

    Get pre-qualified for a loan
    At Zillow Home Loans, we can pre-qualify you in as little as 5 minutes with no impact to your credit score.

    An equal housing lender. NMLS #10287.

    Sell for more on Zillow
    Get a Zillow Showcase℠ listing at no additional cost and you could sell for .
    $1,044,100
    2% more
    +$20,882
    With Zillow Showcase(estimated)
    $1,064,982