Timeless, this exceptional one owner estate offers a refined nod to classic Colonial architecture, showcasing a grand unforgettable experience which begins at the brick gated entrance. Set on 2+ acres of storybook pastoral land with white split rail fencing, this rare offering blends elegance, scale & privacy. A stately front portico welcomes you into the grand entry, where the main level unfolds with exquisite formal living and dining rooms—each anchored by its own fireplace, perfect for elevated entertaining or quiet moments. The gorgeous well equipped kitchen is thoughtfully designed with large island, walk-in pantry, butler’s pantry/wet bar, & opens seamlessly to the inviting family room with an additional fireplace. Upstairs, the expansive primary suite is a true retreat, featuring a private sitting room with yet another fireplace, a huge ensuite 5-piece bath & dual walk-in closets. Two generous bedroom suites share a Jack-and-Jill bath, while a versatile den or 4th bedroom opens to a picturesque view overlooking the beautifully landscaped courtyard. A detached 3-car garage is connected by a charming breezeway. Perfectly situated for convenient access to ferries & freeway, just minutes to the Olalla Bay Market Landing, a favorite hub for local gatherings, Gig Harbor, dining, & waterfront festivities— truly a rare opportunity to own a distinctive and enduring estate. Some furnishings are negotiable w/ sale. Perfect for MULTI GEN living or age in place - elevator ready!
Sold
Zillow last checked:
Listing updated:
Bought with:
Tom Byrne, 35469
Keller Williams Rty Tacoma
Source: NWMLS as distributed by MLS GRID,MLS#: 2514078
Price history
| Date | Event | Price |
|---|---|---|
| 9/2/2026 | Sold | $1,200,000-4.7%$275/sqft |
Source:  NWMLS as distributed by MLS GRID #2514078 Report a problem NWMLS as distributed by MLS GRID #2514078 Report a problem | ||
| 8/15/2026 | Pending sale | $1,259,000$288/sqft |
Source: NWMLS as distributed by MLS GRID #2514078 Report a problem | ||
| 7/8/2026 | Price change | $1,259,000-2.3%$288/sqft |
Source: NWMLS as distributed by MLS GRID #2514078 Report a problem | ||
| 6/5/2026 | Price change | $1,289,000-0.8%$295/sqft |
Source: NWMLS as distributed by MLS GRID #2514078 Report a problem | ||
| 5/20/2026 | Price change | $1,299,000-2%$297/sqft |
Source: NWMLS as distributed by MLS GRID #2514078 Report a problem | ||
| 4/29/2026 | Listed for sale | $1,325,000+167.7%$303/sqft |
Source: NWMLS as distributed by MLS GRID #2514078 Report a problem | ||
| 7/5/2012 | Sold | $495,000$113/sqft |
Source: NWMLS as distributed by MLS GRID #329845 Report a problem | ||
| 5/10/2012 | Pending sale | $495,000$113/sqft |
Source: Windermere Real Estate Gig Harbor #330872 Report a problem | ||
| 4/22/2012 | Listed for sale | $495,000$113/sqft |
Source: Windermere Real Estate Gig Harbor #330872 Report a problem | ||
| 4/16/2012 | Pending sale | $495,000$113/sqft |
Source: Windermere Real Estate Gig Harbor #330872 Report a problem | ||
| 3/11/2012 | Listed for sale | $495,000-7.2%$113/sqft |
Source: Windermere Real Estate Gig Harbor #330872 Report a problem | ||
| 4/21/2011 | Listing removed | $533,500$122/sqft |
Source: John L Scott Real Estate #203423 Report a problem | ||
| 4/6/2011 | Listed for sale | $533,500+40.5%$122/sqft |
Source: John L Scott Real Estate #203423 Report a problem | ||
| 2/10/2011 | Listing removed | $379,850$87/sqft |
Source: John L Scott Real Estate #166079 Report a problem | ||
| 2/5/2011 | Price change | $379,850-5%$87/sqft |
Source: John L Scott Real Estate #166079 Report a problem | ||
| 12/22/2010 | Price change | $399,870-10%$92/sqft |
Source: John L Scott Real Estate #106224 Report a problem | ||
| 11/25/2010 | Price change | $444,300-10%$102/sqft |
Source: John L Scott Real Estate #106224 Report a problem | ||
| 10/21/2010 | Price change | $493,700-10%$113/sqft |
Source: John L Scott Real Estate #106224 Report a problem | ||
| 8/25/2010 | Price change | $548,625-5%$126/sqft |
Source: John L Scott Real Estate #106224 Report a problem | ||
| 7/22/2010 | Listed for sale | $577,500-3.7%$132/sqft |
Source: John L Scott Real Estate #106224 Report a problem | ||
| 5/23/2010 | Listing removed | $599,900$137/sqft |
Source: John L Scott Real Estate #24250 Report a problem | ||
| 3/14/2010 | Price change | $599,900-7.7%$137/sqft |
Source: John L Scott Real Estate #24250 Report a problem | ||
| 10/19/2009 | Listed for sale | $649,900+268.7%$149/sqft |
Source: NCI #29143654 Report a problem | ||
| 10/19/2005 | Sold | $176,280+95.9%$40/sqft |
Source: Public Record Report a problem | ||
| 5/9/2005 | Sold | $90,000$21/sqft |
Source: Public Record Report a problem | ||
Nearby homes
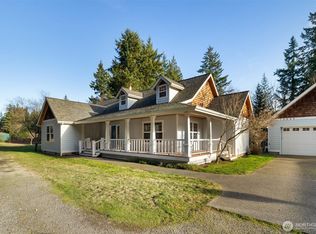
- $755,0003 bd2 ba1.7k sqft15057 Stevens Rd SE, Olalla, WA 98359Sold
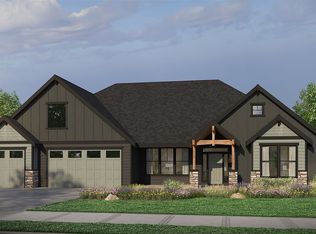
- from $1,354,9003 bd3 ba2.9k sqftThe Shasta Plan, Olalla Woods, Olalla, WA 98359New Construction
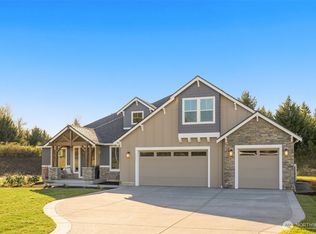
- $1,354,9003 bd3 ba2.9k sqftLOT 1 SE Nyeri Trl, Olalla, WA 98359New Construction
- $1,450,4344 bd4 ba3.3k sqft3001 SE Nyeri Trl #2, Olalla, WA 98359Sold
Get a cash offer in 3 minutes
Find out how much your home could sell for in as little as 3 minutes with a no-obligation cash offer.
Estimated market value
$11,993,100
