This is one of our very best selling plans and is situated on a Southwest-facing, pool-sized homesite at the end of a cul-de-sac facing trees! It boasts 5 bedrooms, 5.5 baths, study, media and game room plus an oversized 3-car tandem garage. Impressive soaring ceilings grace the foyer, family room and the main bedroom. In addition to the large family room with direct vent fireplace, the 1st floor also offers media room with windows added for flexibility and a home office with peaceful tree line views. The main bedroom closet is huge and has a built-in drawer chest plus convenient access to utility room from main closet. Other fantastic features include a 3-panel multi-slider glass door at patio and a walkout attic for seasonal storage. Amenities include contemporary color scheme, painted brick elevation, black window frames, utility room sink, water softener pre-plumb, soft-close cabinet doors and drawers in kitchen and main bath, matte black plumbing fixtures and accessories, modern furniture vanity at powder bath, beautiful light colored prefinished wood flooring, wood tread stairs and so much more! Secondary bedroom downstairs and bedroom 5 upstairs both offer a private walk-in shower, perfect for parents or guests.
Sold
Price Unknown
14972 Whippoorwill Ln, Frisco, TX 75035
5beds
4,129sqft
Single Family Residence
Built in 2025
0.26 Acres Lot
$1,126,900 Zestimate®
$--/sqft
$4,980 Estimated rent
Home value
$1,126,900
$1.03M - $1.25M
$4,980/mo
Zestimate® history
Owner options
List your home for rent
$4,980/mo
Rent Zestimate®
Find your next renter with Zillow Rental Manager. Plus, with online applications, you can quickly screen prospective tenants – for free.
$4,980/mo
Rent Zestimate®
Refinance and save
$613/mo
Est. payment
Refinancing to a lower rate could help reduce your monthly payments and save thousands over the life of the loan.
$613/mo
Est. payment
Explore your selling options
Work with a Zillow partner agent
Leverage their expertise and Zillow's premium Showcase listings to get your home seen by more buyers.
Get startedList with your own agent
Get your home in front of millions of buyers by listing it on Zillow.
Learn how to do itSell it yourself
Take full control of how buyers see your home on Zillow by listing For Sale by Owner (FSBO).
List your homeWhat's special
Contemporary color schemeSouthwest-facing pool-sized homesiteWood tread stairsGame roomMedia room with windowsUtility room sinkPainted brick elevation
Zillow last checked:
Listing updated:
Listed by:
CCB Realty Stanley 0452659 972-410-5701,
American Legend Homes 972-410-5701
Bought with:
Ram Konara
StarPro Realty Inc.
Source: NTREIS,MLS#: 21133389
Facts & features
Interior
Bedrooms & bathrooms
- Bedrooms: 5
- Bathrooms: 6
- Full bathrooms: 5
- 1/2 bathrooms: 1
Primary bedroom
- Features: Double Vanity, En Suite Bathroom, Separate Shower, Walk-In Closet(s)
- Level: First
- Dimensions: 14 x 17
Bedroom
- Features: En Suite Bathroom, Walk-In Closet(s)
- Level: First
- Dimensions: 12 x 11
Bedroom
- Features: Walk-In Closet(s)
- Level: Second
- Dimensions: 13 x 12
Bedroom
- Features: En Suite Bathroom, Walk-In Closet(s)
- Level: Second
- Dimensions: 12 x 11
Bedroom
- Features: En Suite Bathroom, Walk-In Closet(s)
- Level: Second
- Dimensions: 12 x 13
Dining room
- Level: First
- Dimensions: 15 x 12
Game room
- Features: Other
- Level: Second
- Dimensions: 19 x 12
Kitchen
- Level: First
- Dimensions: 12 x 20
Living room
- Features: Fireplace
- Level: First
- Dimensions: 19 x 19
Media room
- Level: First
- Dimensions: 14 x 12
Office
- Level: First
- Dimensions: 12 x 12
Utility room
- Features: Other
- Level: First
- Dimensions: 8 x 8
Heating
- Central, Electric, Zoned
Cooling
- Central Air, Ceiling Fan(s), Zoned
Appliances
- Included: Convection Oven, Double Oven, Dishwasher, Electric Oven, Gas Cooktop, Disposal, Gas Range, Microwave, Tankless Water Heater
Features
- Decorative/Designer Lighting Fixtures, Double Vanity, High Speed Internet, Kitchen Island, Open Floorplan, Vaulted Ceiling(s), Walk-In Closet(s), Wired for Sound
- Flooring: Carpet, Ceramic Tile, Hardwood
- Has basement: No
- Number of fireplaces: 1
- Fireplace features: Other
Interior area
- Total interior livable area: 4,129 sqft
Property
Parking
- Total spaces: 3
- Parking features: Garage Faces Front, Garage, Garage Door Opener, Tandem
- Attached garage spaces: 3
Features
- Levels: Two
- Stories: 2
- Patio & porch: Covered
- Exterior features: Rain Gutters
- Pool features: None, Community
- Fencing: Wood,Wrought Iron
Lot
- Size: 0.26 Acres
- Features: Back Yard, Corner Lot, Cul-De-Sac, Lawn, Landscaped, Subdivision, Sprinkler System
Details
- Parcel number: R1330000B00901
Construction
Type & style
- Home type: SingleFamily
- Architectural style: Traditional,Detached
- Property subtype: Single Family Residence
Materials
- Brick
- Foundation: Slab
- Roof: Composition
Condition
- New construction: Yes
- Year built: 2025
Utilities & green energy
- Sewer: Public Sewer
- Water: Public
- Utilities for property: Cable Available, Sewer Available, Underground Utilities, Water Available
Green energy
- Energy efficient items: Appliances, HVAC, Insulation, Lighting, Roof, Thermostat, Windows
- Indoor air quality: Ventilation
- Water conservation: Low-Flow Fixtures, Water-Smart Landscaping
Community & HOA
Community
- Features: Clubhouse, Fitness Center, Lake, Other, Playground, Park, Pool, Trails/Paths, Community Mailbox, Sidewalks
- Security: Prewired, Carbon Monoxide Detector(s), Smoke Detector(s)
- Subdivision: The Grove Frisco
HOA
- Has HOA: Yes
- Amenities included: Maintenance Front Yard
- Services included: All Facilities, Association Management, Maintenance Grounds
- HOA fee: $613 quarterly
- HOA name: Coherelife Management
- HOA phone: 469-294-6179
Location
- Region: Frisco
Financial & listing details
- Tax assessed value: $255,534
- Annual tax amount: $4,281
- Date on market: 12/15/2025
- Cumulative days on market: 15 days
- Listing terms: Cash,Conventional,FHA,Texas Vet,VA Loan
Price history
| Date | Event | Price |
|---|---|---|
| 1/30/2026 | Sold | -- |
Source: NTREIS #21133389 Report a problem | ||
| 1/1/2026 | Pending sale | $1,396,360$338/sqft |
Source: NTREIS #21133389 Report a problem | ||
| 9/24/2025 | Listed for sale | $1,396,360$338/sqft |
Source: American Legend Homes Report a problem | ||
Public tax history
| Year | Property taxes | Tax assessment |
|---|---|---|
| 2025 | $4,281 | $255,534 |
Find assessor info on the county website
Neighborhood: 75035
Nearby homes
- $359,6003 bd3 ba1.5k sqft299 Colusa Dr, The Colony, TX 75056Off Market

- $383,5003 bd3 ba1.8k sqft301 Colusa Dr, The Colony, TX 75056Off Market
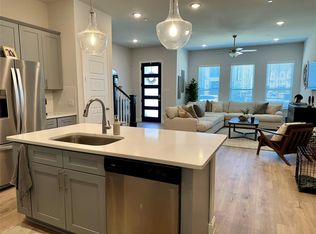
- $--3 bd3 ba1.8k sqft303 Colusa Dr, The Colony, TX 75056Sold

- $394,3003 bd3 ba1.8k sqft303 Colusa Dr #1, The Colony, TX 75056Off Market
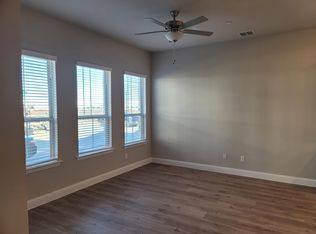
- $387,7004 bd3 ba1.8k sqft305 Colusa Dr, The Colony, TX 75056Off Market
- $391,5004 bd3 ba1.8k sqft307 Colusa Dr, The Colony, TX 75056Off Market
- $698,7005 bd4 ba3.4k sqft104 Brown Knight Ln, The Colony, TX 75056Off Market
- $691,3004 bd4 ba3.4k sqft108 Brown Knight Ln, The Colony, TX 75056Off Market
Nearby schools
GreatSchools rating
- 6/10Independence Elementary SchoolGrades: PK-5Distance: 0.3 mi
- 9/10Killian Middle SchoolGrades: 6-8Distance: 0.5 mi
- 7/10Hebron High SchoolGrades: 9-12Distance: 3.2 mi
Schools provided by the listing agent
- Elementary: McSpedden
- Middle: Lawler
- High: Liberty
- District: Frisco ISD
Source: NTREIS. This data may not be complete. We recommend contacting the local school district to confirm school assignments for this home.
Get a cash offer in 3 minutes
Find out how much your home could sell for in as little as 3 minutes with a no-obligation cash offer.
Estimated market value
$1,126,900
Get a cash offer in 3 minutes
Find out how much your home could sell for in as little as 3 minutes with a no-obligation cash offer.
Estimated market value
$1,126,900
- Texas
- Denton County
- Lewisville
- 75035
- 14972 Whippoorwill Ln
