2025 BRAND NEW Champion Homes 3 Bdrm 2 Ba home situated on 3.48 beautiful, high & dry acres with paved road access. This move-in ready home offers 1,827 sf living space with an open, family-friendly floor plan. Kitchen has a large island w/storage and offers plenty of storage and functionality. The 3'9" x 6'9" walk-in pantry offers much-needed storage for all your kitchen gadgets. The spacious family room adds additional living space for growing family. Split floorplan adds privacy. Primary suite features walk-in shower and large walk-in closet w/window allowing for natural light. Property is fenced w/entry gate and offers a blank-slate for your mini-farm, recreational vehicles, future plans for pool, barn or garage. Possibilities are endless. Schedule your showing today! Must measure for exact room sizes.
Sold for $360,000
$360,000
14973 NW 240th Street, Okeechobee, FL 34972
3beds
1,827sqft
Manufactured Home, Single Family Residence
Built in 2025
3.48 Acres Lot
$358,400 Zestimate®
$197/sqft
$1,942 Estimated rent
Home value
$358,400
$297,000 - $434,000
$1,942/mo
Zestimate® history
Owner options
List your home for rent
$1,942/mo
Rent Zestimate®
Find your next renter with Zillow Rental Manager. Plus, with online applications, you can quickly screen prospective tenants – for free.
$1,942/mo
Rent Zestimate®
Refinance and save
$2,377/mo
Est. payment
Refinancing to a lower rate could help reduce your monthly payments and save thousands over the life of the loan.
$2,377/mo
Est. payment
Explore your selling options
Work with a Zillow partner agent
Leverage their expertise and Zillow's premium Showcase listings to get your home seen by more buyers.
Get startedList with your own agent
Get your home in front of millions of buyers by listing it on Zillow.
Learn how to do itSell it yourself
Take full control of how buyers see your home on Zillow by listing For Sale by Owner (FSBO).
List your homeWhat's special
Zillow last checked:
Listing updated:
Listed by:
Cynthia K Brandel 863-634-7022,
Mixon Real Estate Group
Bought with:
Todd Peters, 3418842
Weichert Realtors-Sunshine Properties
Source: BeachesMLS,MLS#: B26000188 Originating MLS: BeachesMLS
Originating MLS: BeachesMLSFacts & features
Interior
Bedrooms & bathrooms
- Bedrooms: 3
- Bathrooms: 2
- Full bathrooms: 2
- Main level bathrooms: 2
- Main level bedrooms: 3
Primary bedroom
- Description: Ceiling Fan, Blinds, Lg Master Bath, Walk-in closet w/window
- Level: Main
- Area: 225.91
- Dimensions: 15.58 X 14.5
Primary bedroom
- Description: Ceiling Fan, Blinds, Lg Master Bath, Walk-in closet w/window
- Level: Main
- Area: 225.91
- Dimensions: 15.58 X 14.5
Primary bedroom
- Description: Ceiling Fan, Blinds, Lg Master Bath, Walk-in closet w/window
- Level: Main
- Area: 225.91
- Dimensions: 15.58 X 14.5
Bedroom 2
- Description: Walk-in Closet, Ceiling Fan
- Level: Main
- Area: 142.16
- Dimensions: 14.58 X 9.75
Bedroom 2
- Description: Walk-in Closet, Ceiling Fan
- Level: Main
- Area: 142.16
- Dimensions: 14.58 X 9.75
Bedroom 2
- Description: Walk-in Closet, Ceiling Fan
- Level: Main
- Area: 142.16
- Dimensions: 14.58 X 9.75
Bedroom 3
- Description: Walk-in Closet, Ceiling Fan
- Level: Main
- Area: 139.68
- Dimensions: 14.58 X 9.58
Bedroom 3
- Description: Walk-in Closet, Ceiling Fan
- Level: Main
- Area: 139.68
- Dimensions: 14.58 X 9.58
Bedroom 3
- Description: Walk-in Closet, Ceiling Fan
- Level: Main
- Area: 139.68
- Dimensions: 14.58 X 9.58
Family room
- Description: Ceiling Fan, Blinds
- Level: Main
- Area: 251.51
- Dimensions: 17.25 X 14.58
Family room
- Description: Ceiling Fan, Blinds
- Level: Main
- Area: 251.51
- Dimensions: 17.25 X 14.58
Family room
- Description: Ceiling Fan, Blinds
- Level: Main
- Area: 251.51
- Dimensions: 17.25 X 14.58
Kitchen
- Description: Island w/storage, recessed lighting, SS dbl sink
- Level: Main
- Area: 149.04
- Dimensions: 12.42 X 12
Kitchen
- Description: Island w/storage, recessed lighting, SS dbl sink
- Level: Main
- Area: 149.04
- Dimensions: 12.42 X 12
Kitchen
- Description: Island w/storage, recessed lighting, SS dbl sink
- Level: Main
- Area: 149.04
- Dimensions: 12.42 X 12
Living room
- Description: Ceiling Fan, Blinds
- Level: Main
- Area: 287.96
- Dimensions: 19.75 X 14.58
Living room
- Description: Ceiling Fan, Blinds
- Level: Main
- Area: 287.96
- Dimensions: 19.75 X 14.58
Living room
- Description: Ceiling Fan, Blinds
- Level: Main
- Area: 287.96
- Dimensions: 19.75 X 14.58
Heating
- Central
Cooling
- Central Air, Ceiling Fan(s)
Appliances
- Included: Dishwasher, Electric Range, Electric Water Heater, Range, Refrigerator, Vented Exhaust Fan, Water Heater
- Laundry: Inside, Main Level, Laundry Room
Features
- Breakfast Bar, Bedroom on Main Level, Dual Sinks, Kitchen Island, Kitchen/Dining Combo, Pantry, Split Bedrooms, Separate Shower, Walk-In Closet(s)
- Flooring: Vinyl, Wood
- Windows: Blinds, Metal, Single Hung
- Has fireplace: No
Interior area
- Total structure area: 1,828
- Total interior livable area: 1,827 sqft
Property
Parking
- Total spaces: 4
- Parking features: Boat, Driveway, Gravel, Open, RV Access/Parking, Unpaved
- Uncovered spaces: 4
Accessibility
- Accessibility features: None
Features
- Levels: One
- Stories: 1
- Entry location: 1st
- Exterior features: Room For Pool
- Fencing: Fenced,Gate
Lot
- Size: 3.48 Acres
Details
- Parcel number: 13634330a0000030m000
- Zoning: Resi
- Special conditions: Standard
Construction
Type & style
- Home type: MobileManufactured
- Property subtype: Manufactured Home, Single Family Residence
Materials
- Vinyl Siding
- Roof: Shingle
Condition
- New Construction
- New construction: Yes
- Year built: 2025
Utilities & green energy
- Electric: Underground
- Sewer: Septic Tank
- Water: Well
- Utilities for property: Electricity Connected, Underground Utilities
Community & HOA
Community
- Security: Smoke Detector(s)
- Subdivision: SOUTHERN COLONIZATION COMPANY
HOA
- Has HOA: No
Location
- Region: Okeechobee
Financial & listing details
- Price per square foot: $197/sqft
- Tax assessed value: $27,144
- Annual tax amount: $618
- Date on market: 3/17/2026
- Cumulative days on market: 35 days
- Listing terms: Cash,Conventional,FHA,USDA Loan,VA Loan
- Electric utility on property: Yes
- Road surface type: Asphalt, Paved
- Body type: Double Wide
Price history
| Date | Event | Price |
|---|---|---|
| 6/5/2026 | Sold | $360,000-5%$197/sqft |
Source:  BeachesMLS #B26000188 Report a problem BeachesMLS #B26000188 Report a problem | ||
| 4/24/2026 | Pending sale | $379,000$207/sqft |
Source: BeachesMLS #B26000188 Report a problem | ||
| 3/17/2026 | Listed for sale | $379,000+229.6%$207/sqft |
Source: BeachesMLS #B26000188 Report a problem | ||
| 6/25/2024 | Sold | $115,000+310.7%$63/sqft |
Source: Public Record Report a problem | ||
| 2/19/2021 | Sold | $28,000-33%$15/sqft |
Source: Public Record Report a problem | ||
| 1/22/2021 | Pending sale | $41,760$23/sqft |
Source: TUCKER GROUP LLC #OK219826 Report a problem | ||
| 1/22/2021 | Listed for sale | $41,760$23/sqft |
Source: TUCKER GROUP LLC #OK219826 Report a problem | ||
| 1/22/2021 | Pending sale | $41,760$23/sqft |
Source:  Stellar MLS #OK219826 Report a problem Stellar MLS #OK219826 Report a problem | ||
| 1/20/2021 | Price change | $41,760-58.2%$23/sqft |
Source: Stellar MLS #OK219826 Report a problem | ||
| 1/18/2021 | Pending sale | $100,000$55/sqft |
Source: Owner Report a problem | ||
| 1/18/2021 | Price change | $100,000+284.6%$55/sqft |
Source: Owner Report a problem | ||
| 11/11/2020 | Price change | $26,000-13.3%$14/sqft |
Source: Owner Report a problem | ||
| 10/18/2020 | Price change | $30,000-16.7%$16/sqft |
Source: Owner Report a problem | ||
| 10/10/2020 | Price change | $35,999-10%$20/sqft |
Source: Owner Report a problem | ||
| 10/1/2020 | Price change | $40,000-5.9%$22/sqft |
Source: Owner Report a problem | ||
| 9/28/2020 | Price change | $42,500-5.6%$23/sqft |
Source: Owner Report a problem | ||
| 9/14/2020 | Price change | $45,000-10%$25/sqft |
Source: Owner Report a problem | ||
| 9/6/2020 | Price change | $49,999-9.1%$27/sqft |
Source: Owner Report a problem | ||
| 9/1/2020 | Listed for sale | $55,000+627.3%$30/sqft |
Source: Owner Report a problem | ||
| 10/30/2017 | Sold | $7,562+37.5%$4/sqft |
Source: Public Record Report a problem | ||
| 7/18/1996 | Sold | $5,500$3/sqft |
Source: Public Record Report a problem | ||
Public tax history
| Year | Property taxes | Tax assessment |
|---|---|---|
| 2025 | $681 +10.1% | $27,144 +24.5% |
| 2024 | $619 -40% | $21,801 -52.7% |
| 2023 | $1,032 +10.6% | $46,136 +27.5% |
| 2022 | $933 +37.2% | $36,192 +71.1% |
| 2021 | $680 +4.7% | $21,158 +12.6% |
| 2020 | $649 | $18,792 |
| 2019 | $649 +8.3% | $18,792 +3.8% |
| 2018 | $600 | $18,096 +8.3% |
| 2017 | -- | $16,704 -3.2% |
| 2016 | $483 | $17,260 |
| 2015 | $483 -0.3% | $17,260 -4.6% |
| 2014 | $484 | $18,096 +116.7% |
| 2013 | -- | $8,352 +14.3% |
| 2012 | -- | $7,308 +19.3% |
| 2011 | -- | $6,124 -13.7% |
| 2010 | -- | $7,099 -76.8% |
| 2009 | -- | $30,624 -5.4% |
| 2008 | -- | $32,364 -52.9% |
| 2007 | -- | $68,730 -13.4% |
| 2006 | -- | $79,344 +84.6% |
| 2005 | -- | $42,978 +64.7% |
| 2004 | -- | $26,100 +74.4% |
| 2003 | -- | $14,964 +149.3% |
| 2002 | -- | $6,003 +15% |
| 2001 | -- | $5,220 |
| 2000 | -- | $5,220 |
Find assessor info on the county website
Neighborhood: 34972
Nearby homes
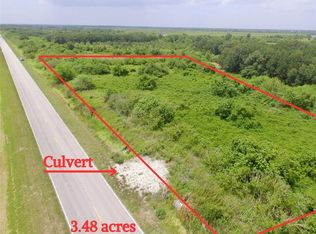
- $115,0003.48 Acres14973 NW 240th St #M, Okeechobee, FL 34972Sold
- $19,5001.25 Acres14874 NW 242nd St, Okeechobee, FL 34972Off Market
- $360,0001.74 Acres14869 NW 240th St, Okeechobee, FL 34972Sold
- $39,5002.5 Acres14926 NW 242nd St, Okeechobee, FL 34972Off Market
- $19,5001.25 Acres14822 NW 242nd St, Okeechobee, FL 34972Off Market
- $13,5720.87 Acres14765 NW 240th St, Okeechobee, FL 34972Off Market
- $40,0001.25 Acres14770 NW 242nd St, Okeechobee, FL 34972Sold
- $292,5003 bd2 ba1.7k sqft14923 NW 242nd St, Okeechobee, FL 34972Off Market
Nearby schools
GreatSchools rating
- 2/10Seminole Elementary SchoolGrades: PK-5Distance: 15.2 mi
- 4/10Yearling Middle SchoolGrades: 6-8Distance: 16.3 mi
- 3/10Okeechobee High SchoolGrades: 9-12Distance: 16.5 mi
- Florida
- Okeechobee County
- Okeechobee
- 34972
- 14973 NW 240th Street
Nearby cities
Nearby neighborhoods
Nearby zip codes
Other Okeechobee Topics
